

Modern apartment in the centre of Ingelmunster

€ 815/month

Description of the property

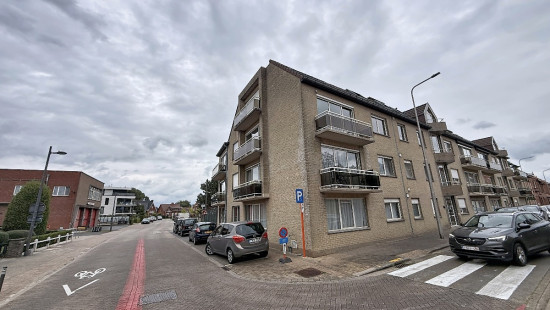
Modern apartment in the centre of Ingelmunster, close to schools and public transport.

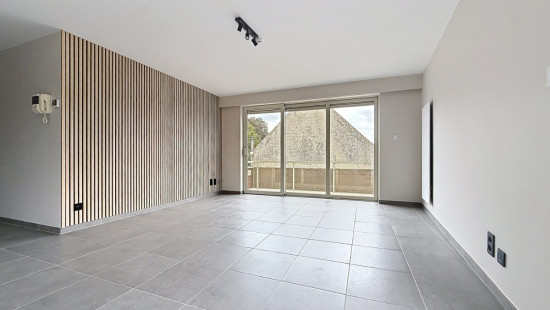
This bright apartment combines a central location with a practical layout and contemporary comfort. The spacious living area with open kitchen forms the heart of the property and connects nicely to the terraces. With two full-sized bedrooms and a practical storage room, this apartment is ideal for comfortable living in the centre of Ingelmunster. The indoor parking space adds extra convenience, while the built-in cupboards create a clean and functional interior. The property also benefits from an EPC label C.

Main rooms:
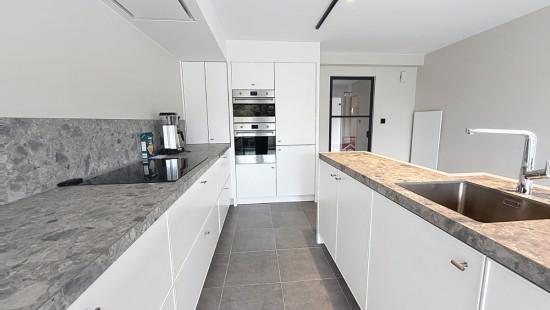
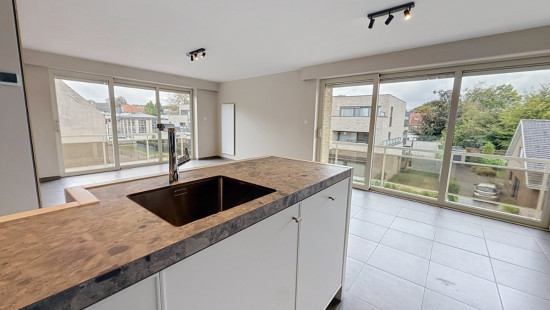
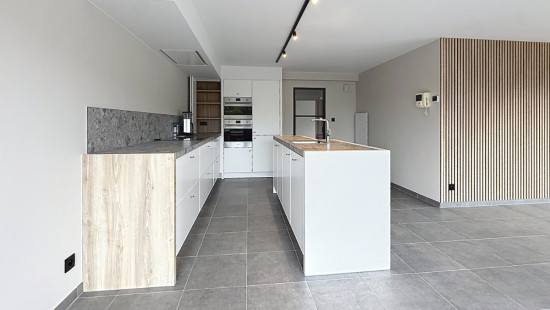
• Spacious living area with open kitchen (40.77 m²) equipped with induction hob, oven, combi oven, dishwasher and built-in cupboards
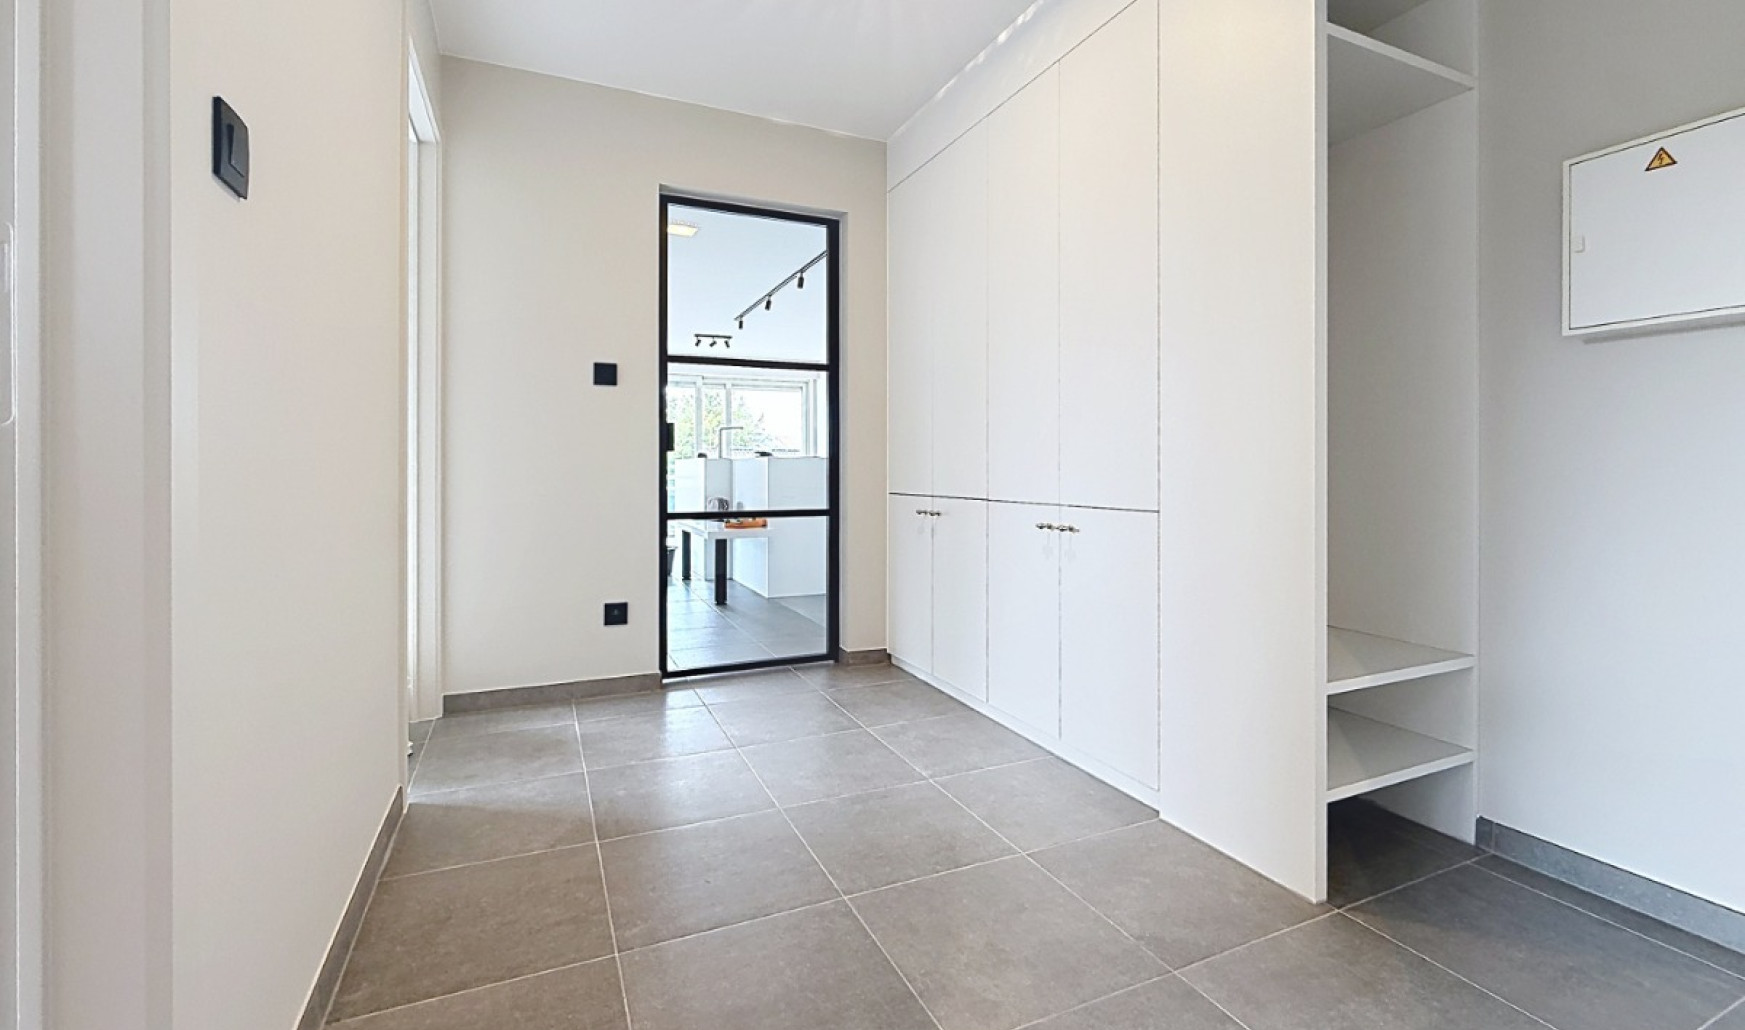
• Entrance hall (9.96 m²) with cloakroom and built-in cupboards
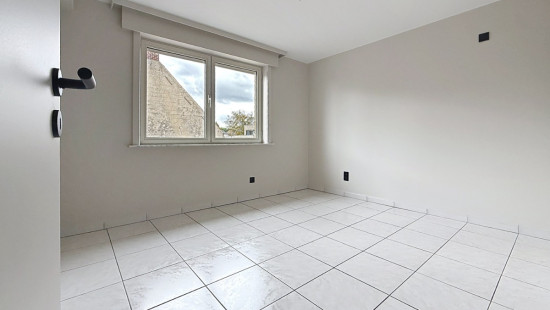
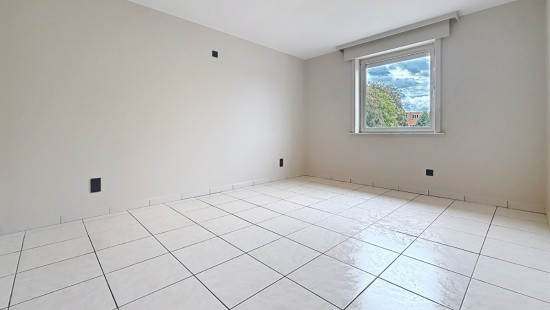
• Bedroom of 14.48 m²
• Bedroom of 11.3 m²
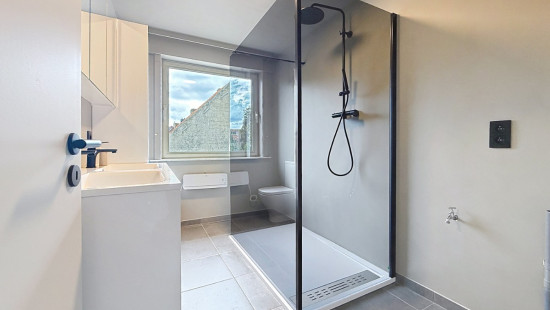
• Bathroom (6.34 m²) with walk-in shower, double washbasin unit and toilet
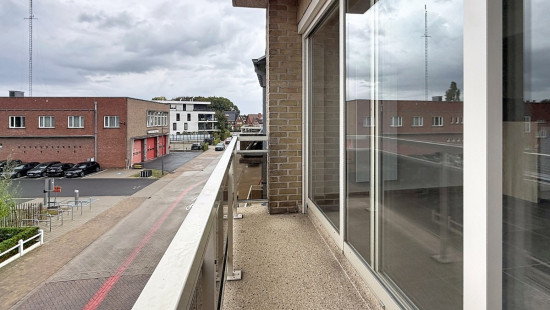
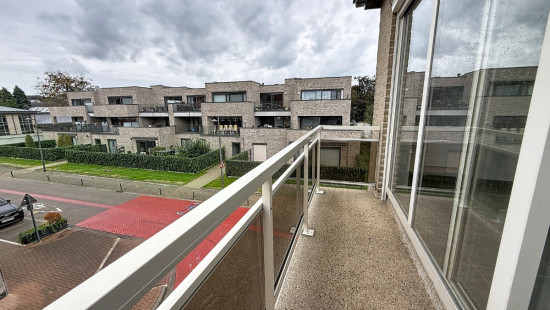
• Two terraces of 3 m² and 2.73 m²
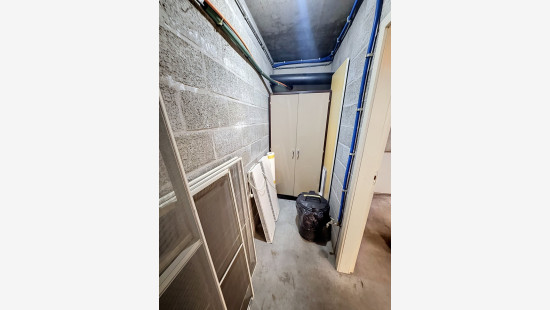
• Practical storage room
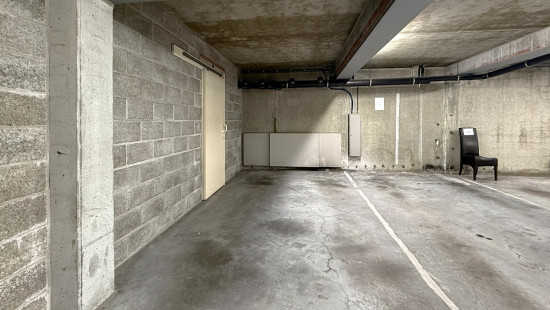
• Indoor parking space

Highlights:
• Central location near schools, shops and public transport
• Spacious and bright living area with modern open kitchen
• Includes indoor parking space and practical storage area

Contact us today to arrange a visit to this apartment in Ingelmunster.

YOUR DREAM APARTMENT. FOUND!

Specifications

Characteristics

General

Habitable area (m²)
70.98m²
Surface type
Brut
Plot orientation
South-West
Orientation frontage
South
Surroundings
Centre
Near school
Close to public transport
Taxable income
€961,38
Monthly costs
€60.00

Heating

Heating type
Individual heating
Heating elements
Intramural heating
Heating material
Electricity

Miscellaneous

Joinery
Aluminium
Wood
Double glazing
Isolation
Roof
Glazing
Wall
Warm water
Electric boiler

Building

Floor
2
Amount of floors
4
Miscellaneous
Manual roller shutters
Lift present
Yes

Kitchen

Calculated surface area
41 m²
Room properties
Tiles
Room items
Single sink
Dishwasher
Extractor hood
Refrigerator with freezer compartment
Oven
Combination oven
Hob (induction)
Built-in cabinets, fitted wardrobe

Bedroom

Calculated surface area
11 m²
1 bedroom(s) possible

Bedroom

Calculated surface area
14 m²
1 bedroom(s) possible

Bathroom

Calculated surface area
6 m²
Room items
Walk-in shower
Toilet
Built-in double washbasin

Entrance hall

Calculated surface area
10 m²
Room items
Cloakroom, coat closet
Built-in cabinets, fitted wardrobe

Terrace

Calculated surface area
3 m²

Terrace

Calculated surface area
3 m²

Parking space

Room properties
Underground
Room items
Indoor parking space

Storage

General

Protected heritage
No
Recorded inventory of immovable heritage
No

Energy & electricity

Utilities
Electricity
City water
Internet
Energy performance certificate
Yes
Energy label
C
Certificate number
20210407-0002398415-RES-1
Calculated specific energy consumption
251

Planning information

Urban Planning Permit
No permit issued
Urban Planning Obligation
No
In Inventory of Unexploited Business Premises
No
Subject of a Redesignation Plan
No
Subdivision Permit Issued
No
Pre-emptive Right to Spatial Planning
No
Urban destination
Residential area
Flood Area
Property not located in a flood plain/area
P(arcel) Score
klasse A
G(building) Score
klasse A
Renovation Obligation
Non-applicable
In water sensetive area
Non-applicable
Close

Elise Vandemoortele
Hinnebilkstraat 1A 201, 8770 Ingelmunster