

Gelijkvloers appartement in residentie De Kromme Eik

€ 1 450/month

Description of the property

Request a viewing via: https://mijnhuurprofiel.be/property/3712fa3e-e73d-43bd-8af1-e4447e7f85f5
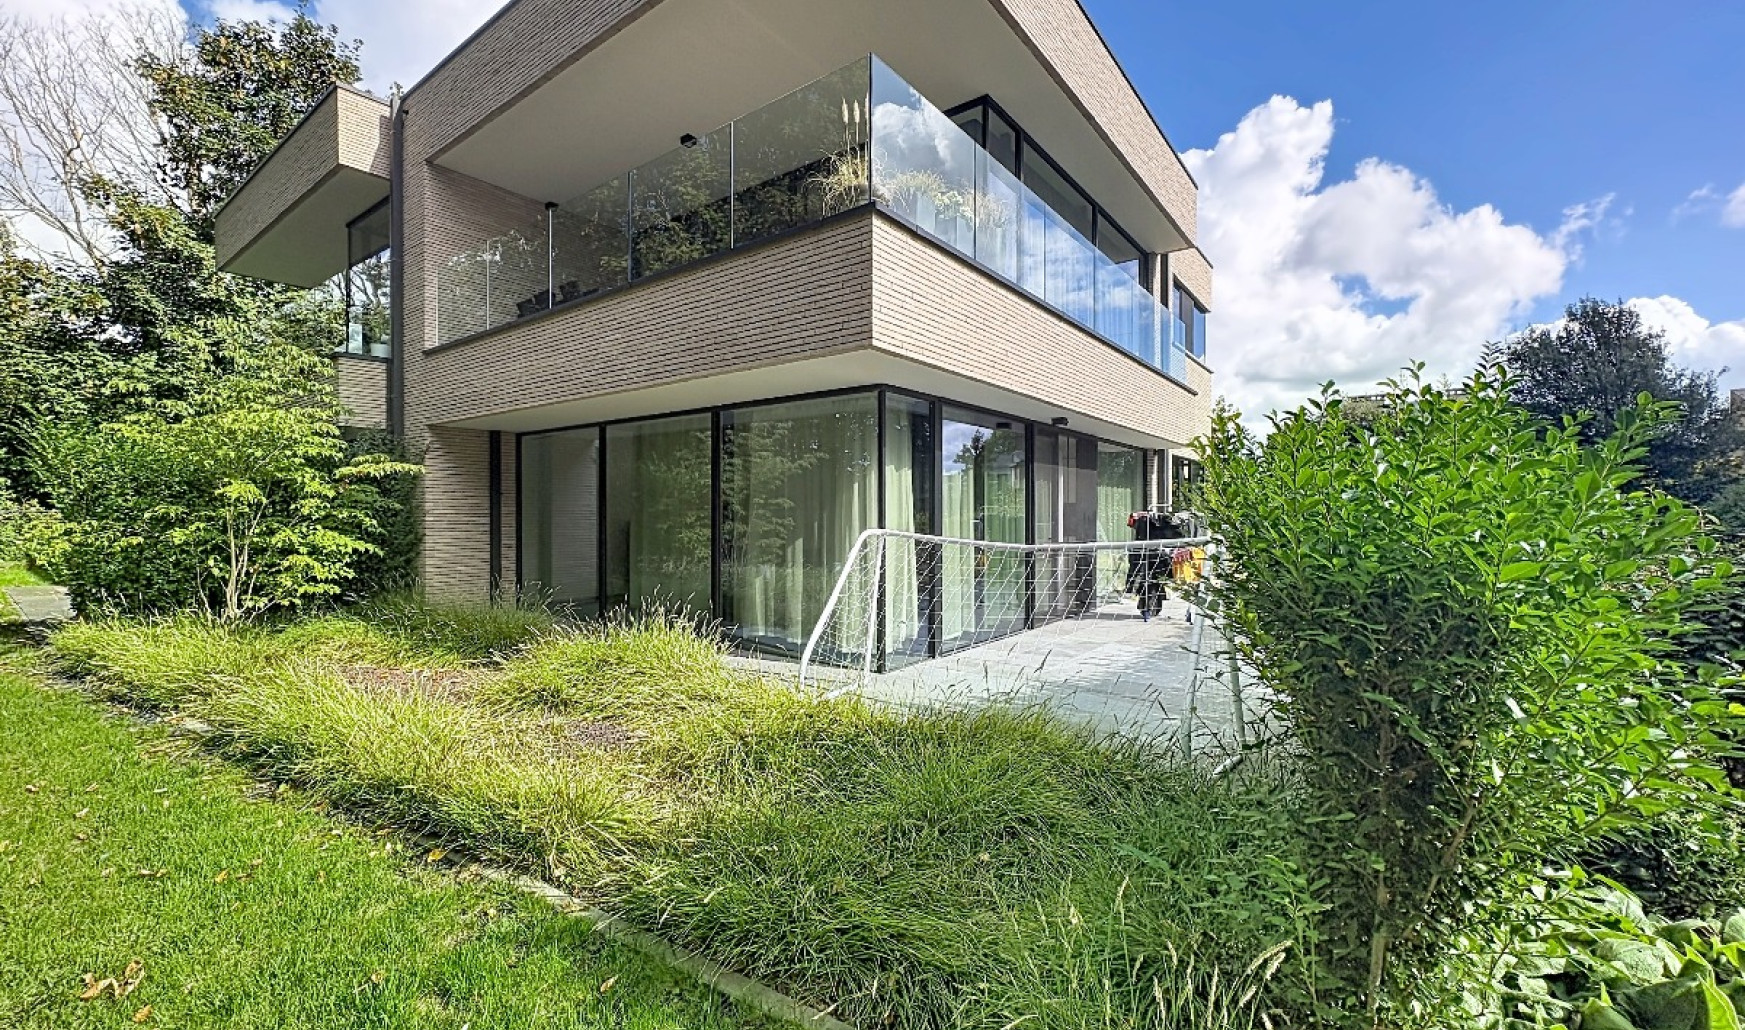
Modern apartment in the centre of Grimbergen, close to public transport and green surroundings.
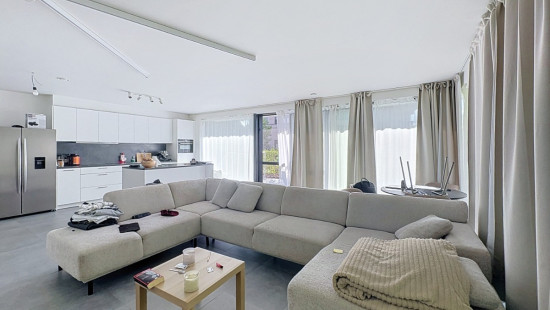
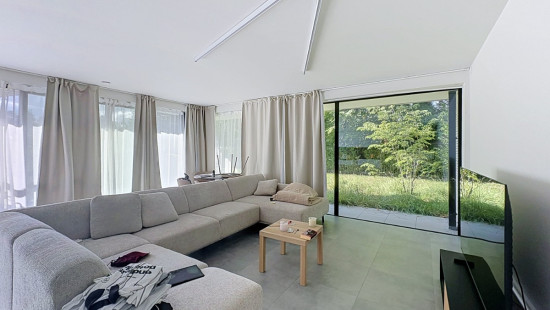
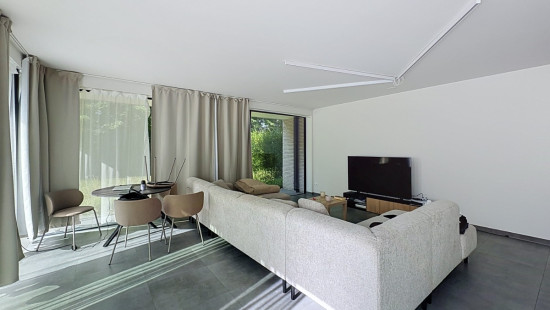
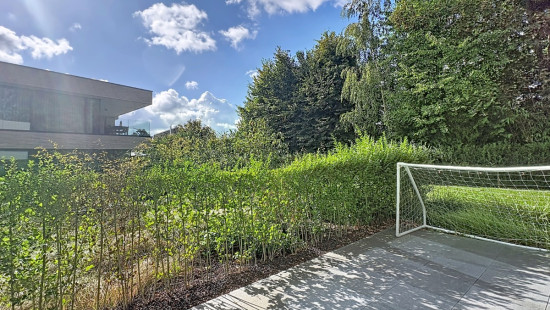
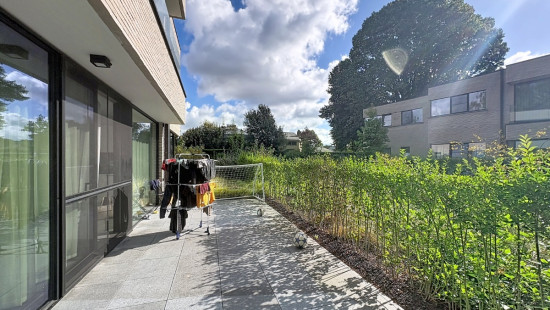
Built in 2022, this apartment combines modern living comfort with a central location in Grimbergen. The bright living room connects seamlessly to the fully equipped kitchen and the spacious terrace of almost 31 m², ideal for enjoying the outdoors in peace. Thanks to its practical layout with two bedrooms, a comfortable bathroom and additional storage space, this apartment is ideal for those looking for a central and energy-efficient home. Its location in the heart of the town provides easy access to shops, public transport and surrounding municipalities.
Main rooms:

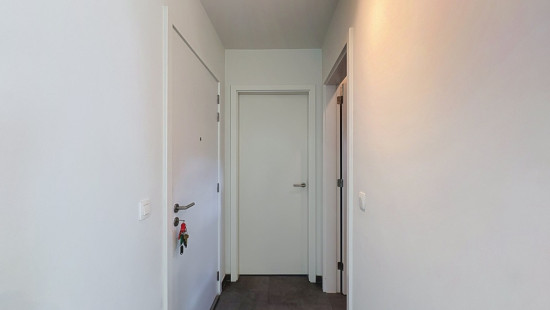
  • Entrance hall (10 m²) with video intercom
  • Bright living room with direct access to the terrace
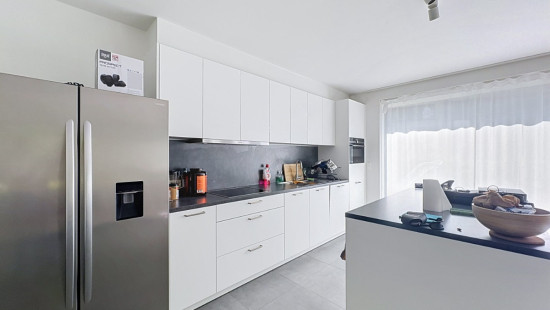
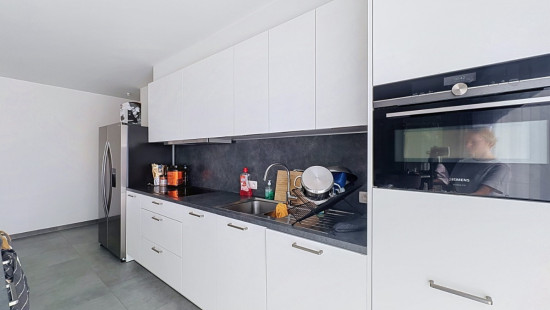
  • Fully equipped kitchen
  • Spacious terrace (30.92 m²)
  • Storage room with technical area
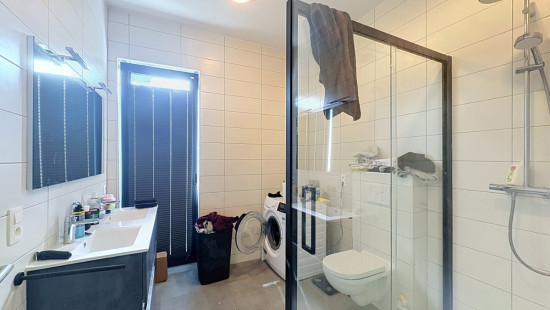
  • Bathroom with walk-in shower, double washbasin and connections for washing machine and dryer
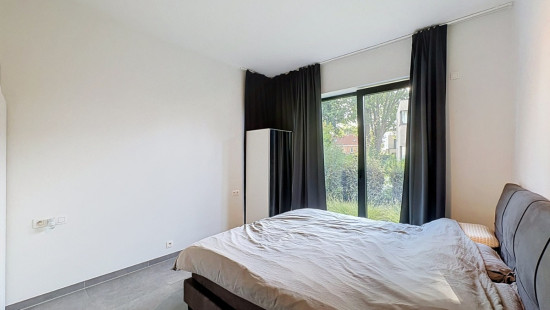
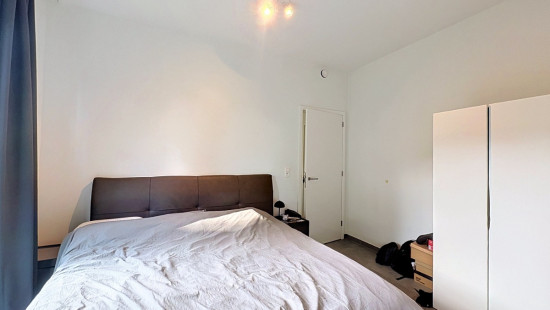
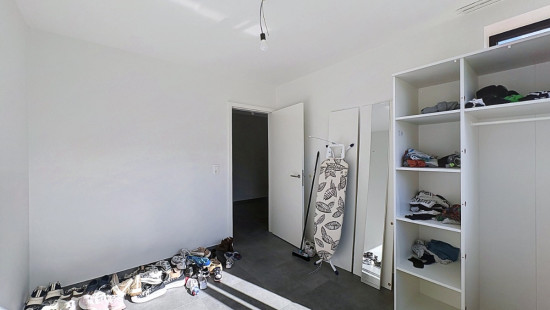
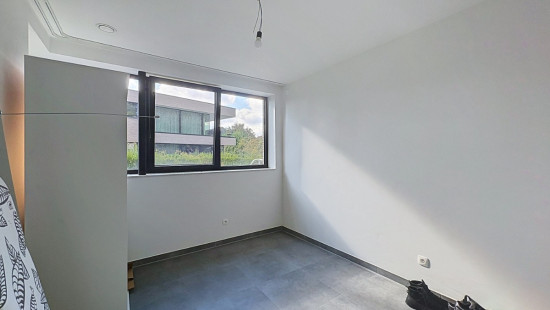
  • Two bedrooms
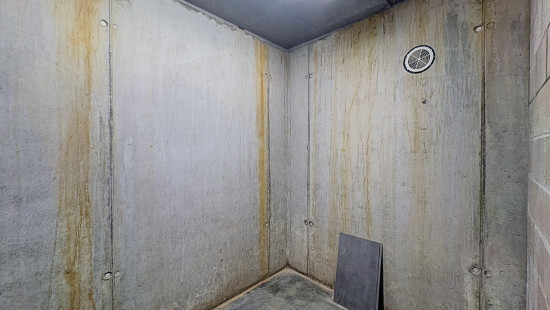
  • Individual private cellar
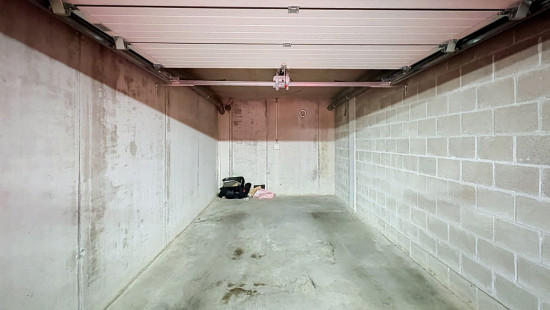
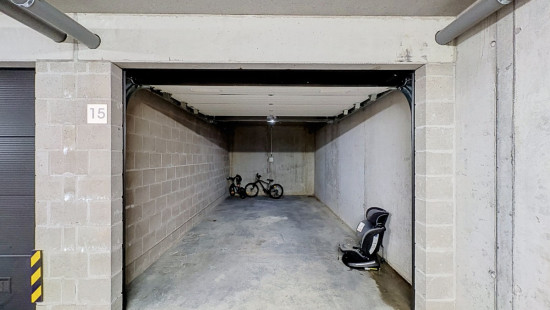
  • Two garages

Key features:

  • Modern apartment built in 2022
  • Large terrace of almost 31 m²
  • Central location close to public transport and green surroundings

Monthly advance payment: €250 (for the maintenance of the common areas, lift, electricity and water in the common areas, maintenance of plants/green areas, property management/syndic, maintenance of the water softener and fire safety)

Specifications

Characteristics

General

Habitable area (m²)
108.79m²
Soil area (m²)
140.22m²
Surface type
Brut
Plot orientation
South-West
Orientation frontage
South-East
Surroundings
Centre
Town centre
Green surroundings
Close to public transport
Monthly costs
€0.00
Provision
€250.00
Available from

Heating

Heating type
Individual heating
Heating elements
Photovoltaic panel
Underfloor heating
Heating material
Heat pump (air)

Miscellaneous

Joinery
Aluminium
Double glazing
Isolation
Cavity insulation
Floor slab
Glazing
Façade insulation
Roof insulation
Warm water
Heat pump

Building

Year built
2022
Floor
0
Miscellaneous
Security door
Videophone
Ventilation
Lift present
Yes

Solar panels

Solar panels
Solar panels present - Included in the price

Entrance hall

Calculated surface area
10 m²
Room properties
Tiles
Room items
Videophone

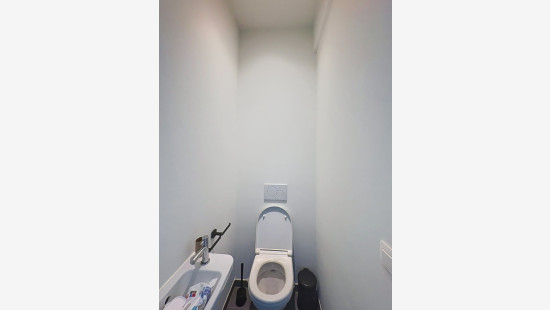
Toilet

Calculated surface area
1 m²
Room properties
Tiles
Room items
With toilet basin

Living room, lounge

Calculated surface area
47 m²
Width
5.95
Length
7.98
Room properties
Ceramic tiles

Kitchen

Room properties
Open kitchen
Furnished
Modern finish
Ceramic tiles
Room items
Double sink
Dishwasher
Extractor hood
Refrigerator
Combination oven
Hob (induction)
Fully fitted

Terrace

Calculated surface area
31 m²
Room properties
Natural stone

Storage

Calculated surface area
2 m²
Room items
Technical room
Water softener
Central heating boiler, furnace
Ventilation system

Bathroom

Calculated surface area
7 m²
Width
2.49
Length
2.76
Room properties
Tiled walls
Furnished
Modern finish
Ceramic tiles
Room items
Walk-in shower
Built-in double washbasin
Dryer connection
Washing machine connection
Single lever mixer tap
Thermostatic faucet

Bedroom

Calculated surface area
10 m²
Width
3
Length
3.37
Room properties
Rectangular shape
Ceramic tiles
1 bedroom(s) possible

Bedroom

Calculated surface area
13 m²
Width
3.41
Length
3.95
Room properties
Rectangular shape
Ceramic tiles
1 bedroom(s) possible

Basement

Calculated surface area
5 m²
Width
1.84
Length
2.54
Room items
Individual private basement

Garage

Calculated surface area
8 m²
Width
2.5
Length
3.02

Garage

Calculated surface area
8 m²
Width
2.5
Length
3.02

General

Protected heritage
No
Recorded inventory of immovable heritage
No

Energy & electricity

Utilities
Gas
Electricity
Sewer system connection
Cable distribution
Photovoltaic panels
City water
Electricity automatic fuse
Electricity individual
Internet
Energy performance certificate
Yes
Energy label
A
Certificate number
23025-G-OMV_2018072856/EP15513/A001/D03/SD001
Calculated specific energy consumption
22

Planning information

Urban Planning Permit
Permit issued
Urban Planning Obligation
No
In Inventory of Unexploited Business Premises
No
Subject of a Redesignation Plan
No
Summons
No judicial recovery measure or administrative measure imposed
Subdivision Permit Issued
No
Pre-emptive Right to Spatial Planning
No
Urban destination
Residential area
Flood Area
Property situated wholly or partly in an area susceptible to flooding
P(arcel) Score
klasse A
G(building) Score
klasse A
Renovation Obligation
Non-applicable
In water sensetive area
Non-applicable
Close

Sara De Maeyer
Veldkantstraat 123 C00.01, 1850 Grimbergen