

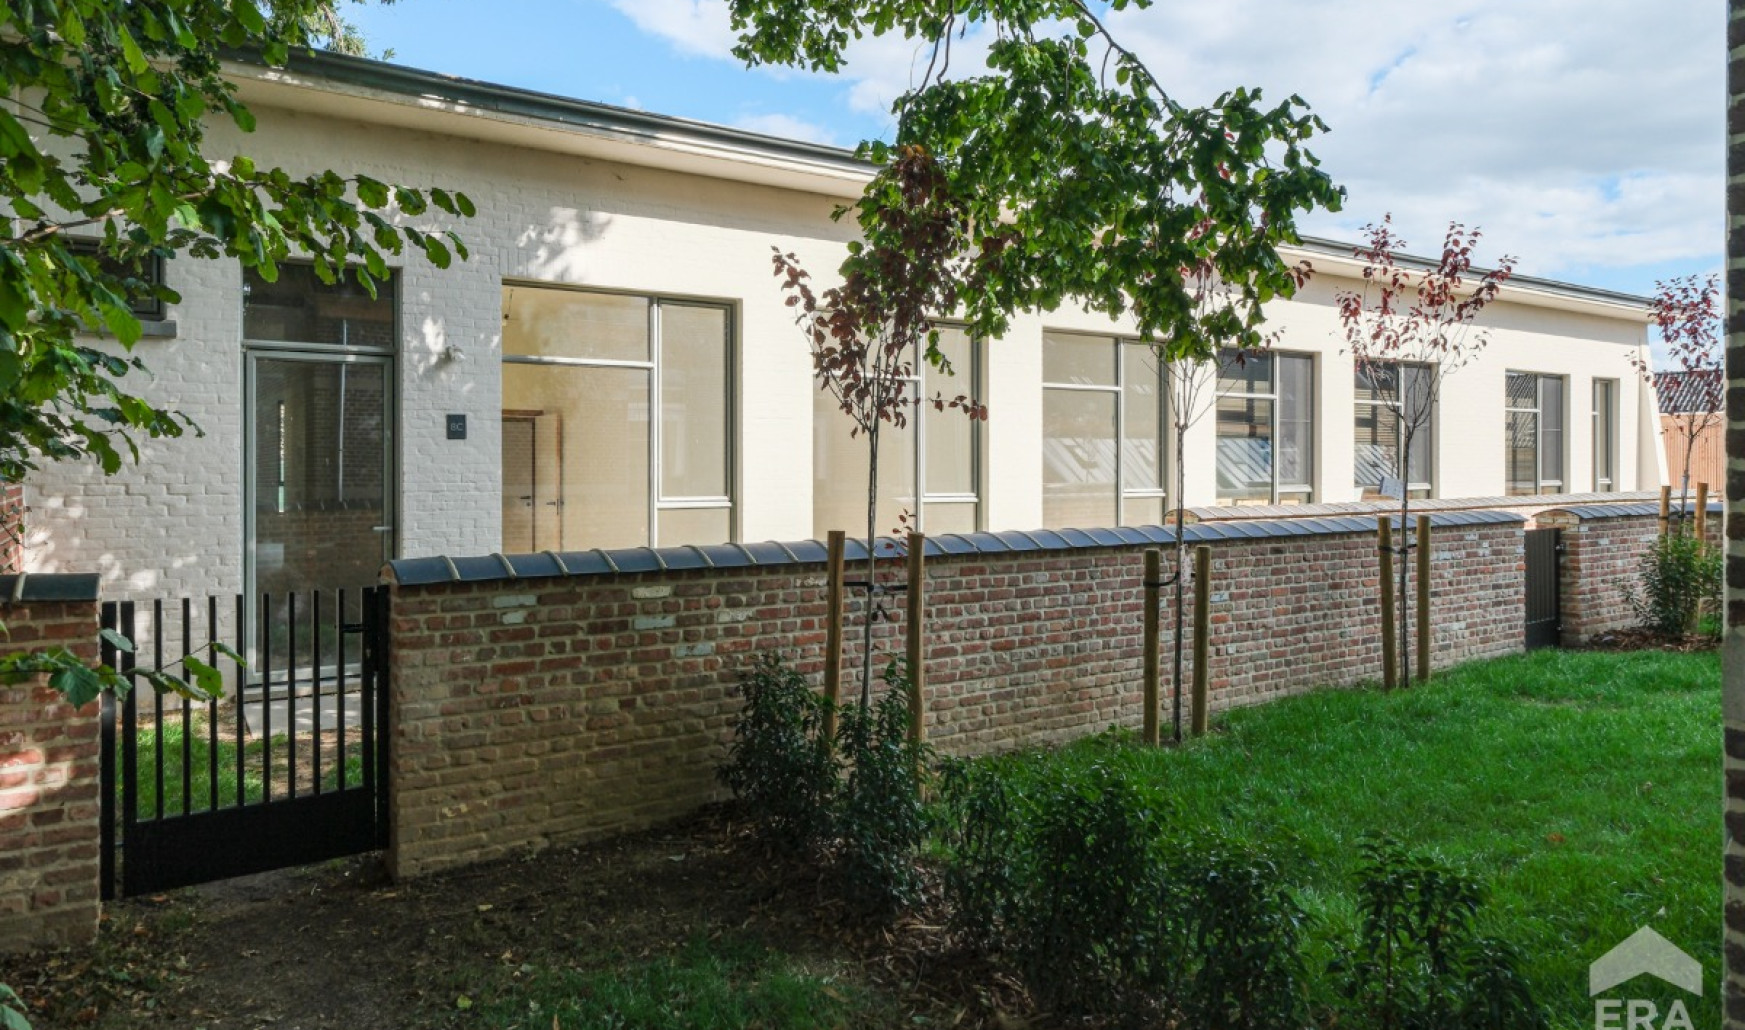
Ground-floor loft home with garden in Herderen

€ 529 000

Description of the property

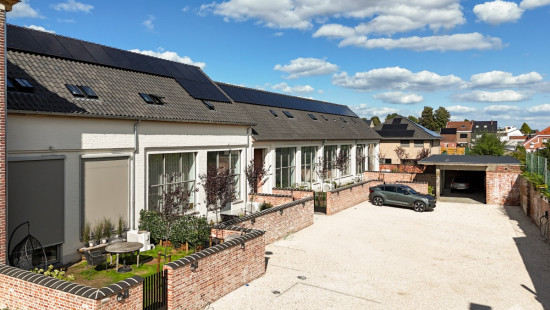
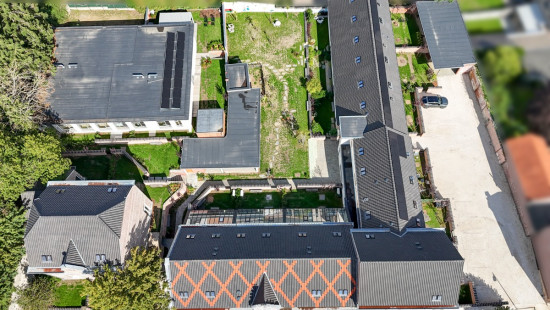
Unique semi-detached loft home with garden in peaceful Herderen, Riemst.

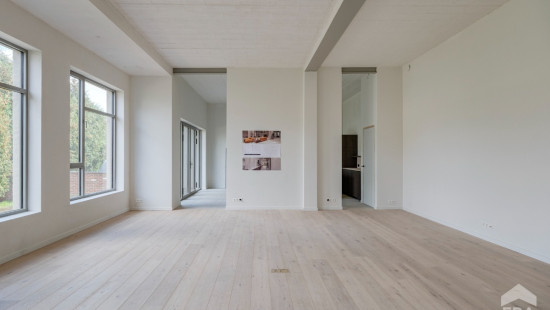
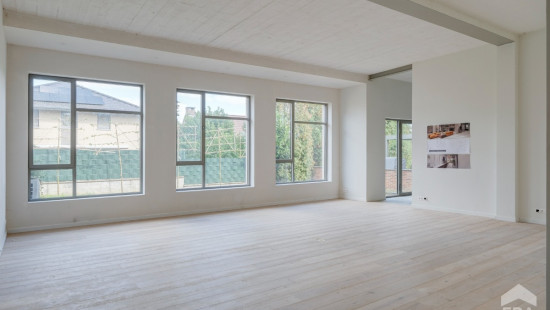
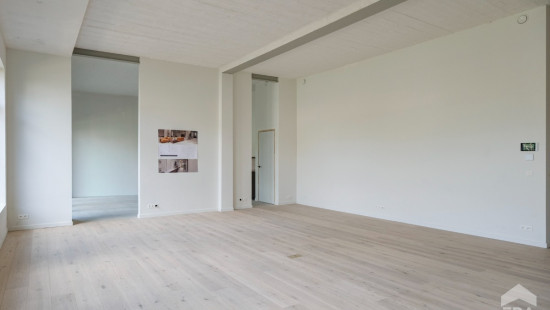
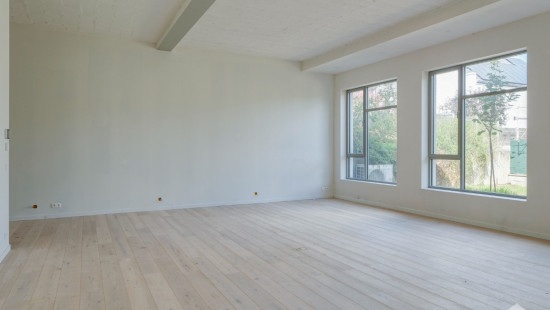
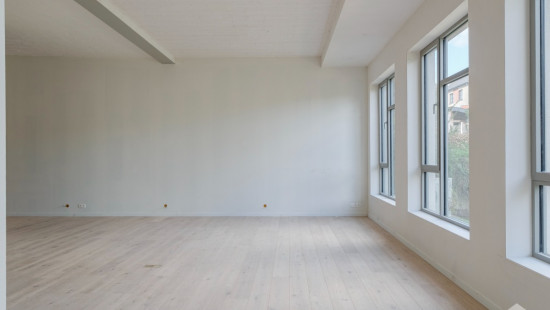
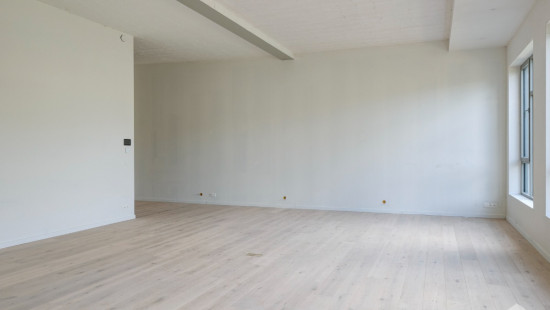
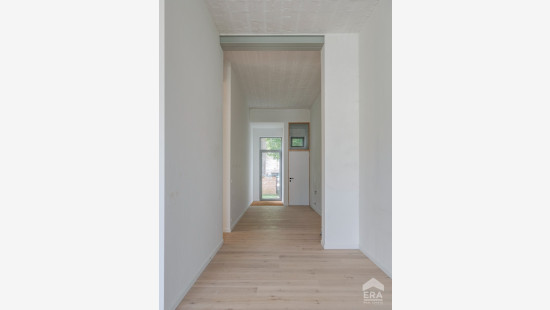
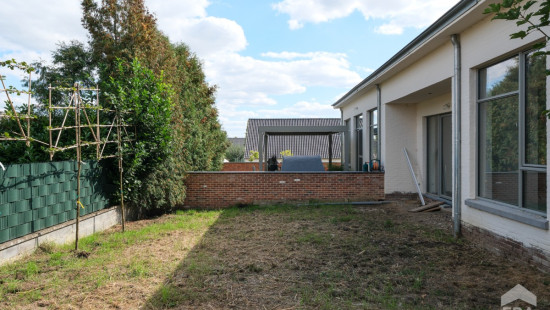
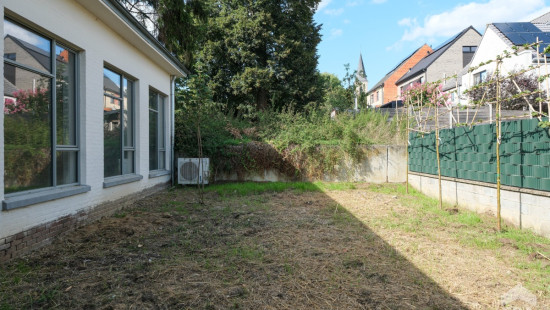
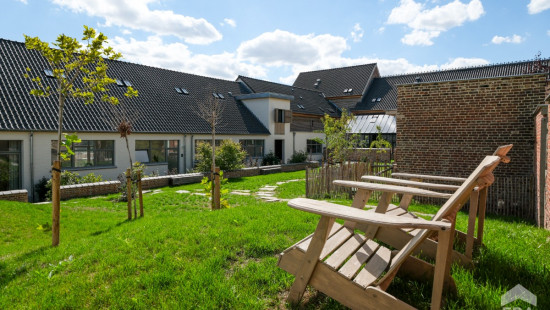
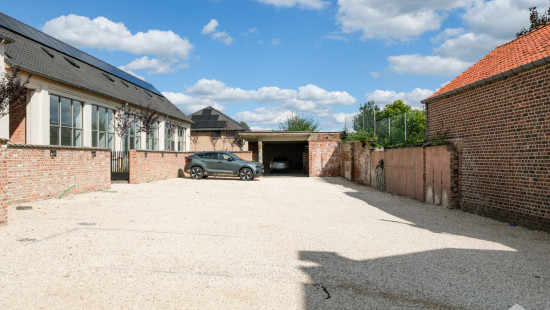
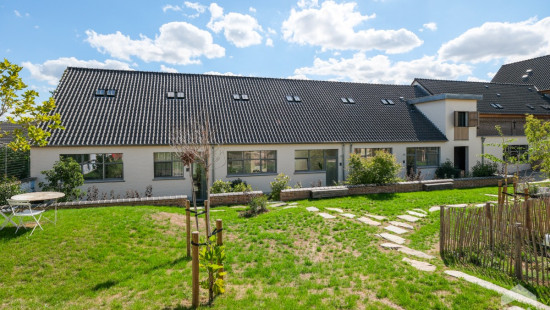
This ground-floor loft home combines comfortable living with quality materials and a well-thought-out layout. Located in a green and residential area of Herderen, you can enjoy peace and privacy while remaining close to schools, public transport and main access roads. The open living spaces create a bright and modern atmosphere with a pleasant sense of space. The property offers three bedrooms, a stylish bathroom and a cosy 145 m² garden where you can fully relax. An ideal home for those looking for unique and comfortable living in Riemst.

Main rooms:
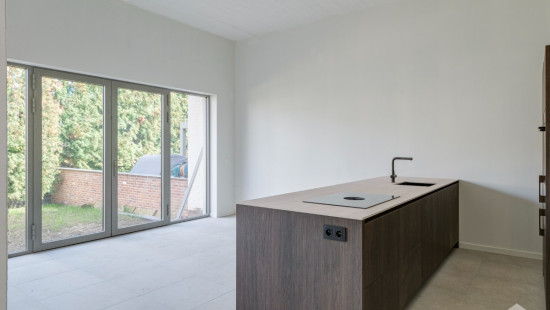
• Spacious living room with open layout and plenty of natural light
• Dining room connected to the living area
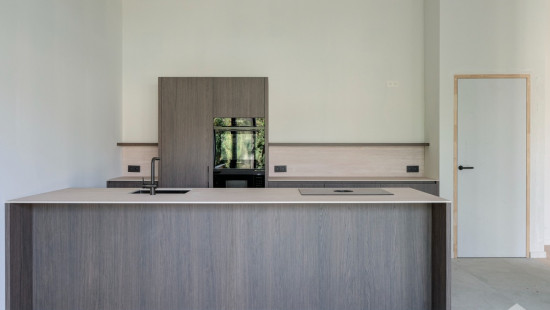
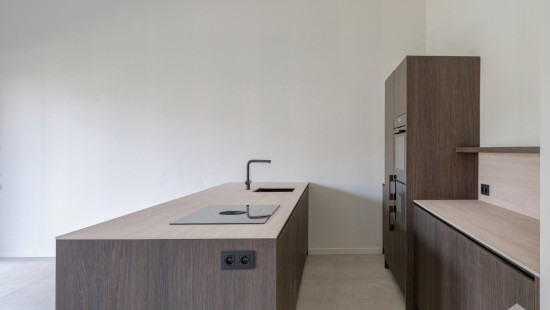
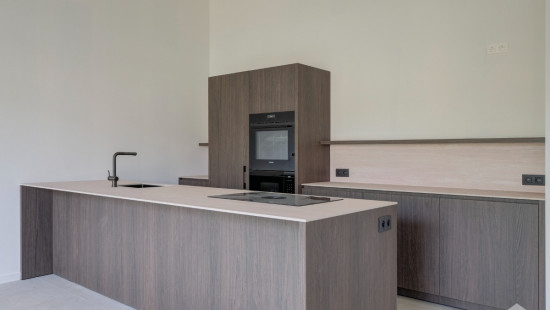
• Modern kitchen equipped with induction hob, oven, microwave, refrigerator, dishwasher and extractor hood
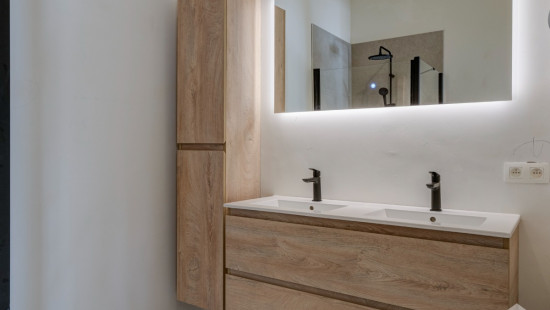
• Bathroom with walk-in shower and double washbasin unit
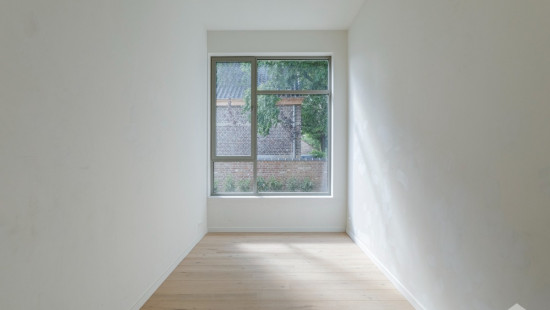
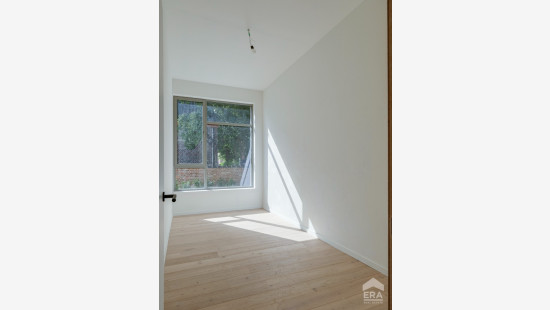
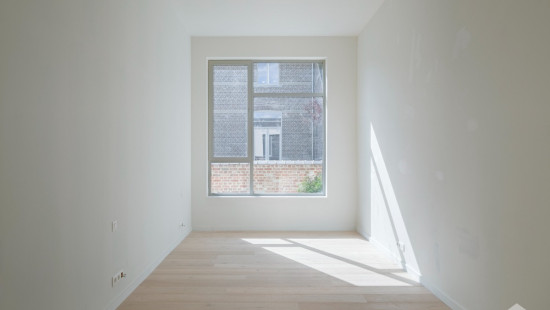
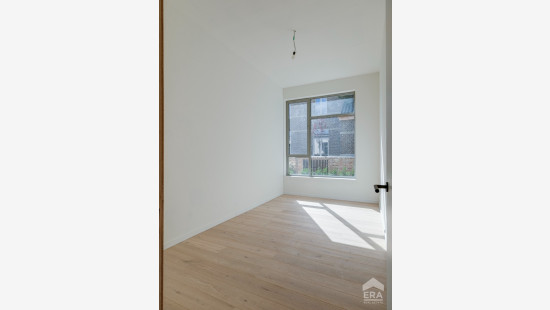
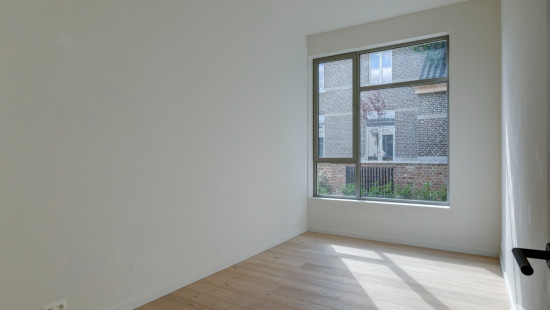
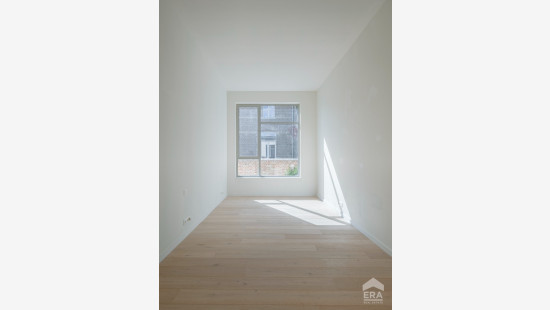
• Three full-sized bedrooms
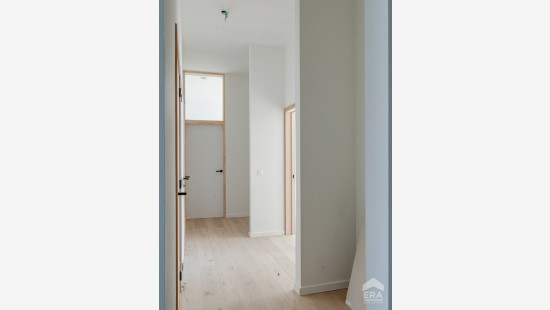
• Entrance hall with cloakroom area
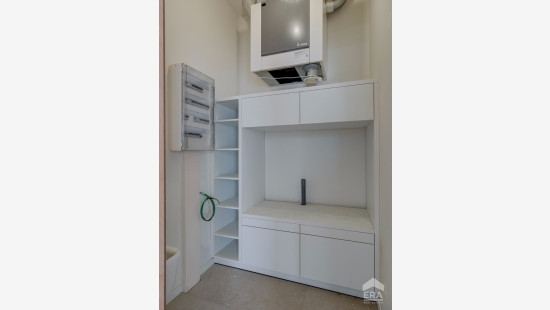
• Storage room with washing machine and dryer connections, built-in cabinets and ventilation system
• Additional storage room for extra practicality
• Garden of 145 m² with pleasant outdoor space
• Private parking space

Highlights:
• Ground-floor loft home with a pleasant 145 m² garden
• Finished with quality materials and modern comfort
• Quiet location in green Herderen (Riemst) near schools and main roads

Contact us today to schedule a visit to this unique property.

YOUR DREAM HOME. FOUND!

Specifications

Characteristics

General

Habitable area (m²)
172.00m²
Surface type
Brut
Plot orientation
East
Orientation frontage
West
Surroundings
Green surroundings
Residential
Near school
Close to public transport
Access roads

Heating

Heating type
Central heating
Heating elements
Underfloor heating
Heating material
Heat pump (water)

Miscellaneous

Joinery
Aluminium
Double glazing
Isolation
Detailed information on request
Warm water
Heat pump

Building

Miscellaneous
Videophone
Ventilation
Construction method: Traditional masonry
Lift present
No

Parking space

Garden

Calculated surface area
145 m²
Room properties
Landscaped

Toilet

Room items
With toilet basin

Entrance hall

Room properties
Parquet
Room items
Cloakroom, coat closet

Night hall

Room properties
Parquet

Bedroom

Room properties
Parquet
1 bedroom(s) possible

Bedroom

Room properties
Parquet
1 bedroom(s) possible

Bedroom

Room properties
Parquet
1 bedroom(s) possible

Storage

Room items
Dryer connection
Washing machine connection
Built-in cabinets, fitted wardrobe
Ventilation system

Toilet

Bathroom

Room properties
Ceramic tiles
Room items
Walk-in shower
Built-in double washbasin

Living room, lounge

Room properties
Parquet

Dining room

Room properties
Parquet

Storage

Kitchen

Room properties
Ceramic tiles
Room items
Single sink
Dishwasher
Extractor hood
Microwave oven
Refrigerator
Oven
Hob (induction)

General

Protected heritage
No
Recorded inventory of immovable heritage
Yes

Energy & electricity

Electrical inspection
Inspection report - compliant
Utilities
Rainwater well
Photovoltaic panels
City water
Electricity modern
Internet
Separate sewage system
Energy label
-

Planning information

Urban Planning Permit
Permit issued
Urban Planning Obligation
No
In Inventory of Unexploited Business Premises
No
Subject of a Redesignation Plan
No
Summons
No judicial recovery measure or administrative measure imposed
Subdivision Permit Issued
No
Pre-emptive Right to Spatial Planning
No
Urban destination
Woongebied met landelijk karakter
Flood Area
Property not located in a flood plain/area
P(arcel) Score
klasse A
G(building) Score
klasse A
Renovation Obligation
Non-applicable
In water sensetive area
Non-applicable
Jessy Baeten
Tolstraat 8C , 3770 Riemst