

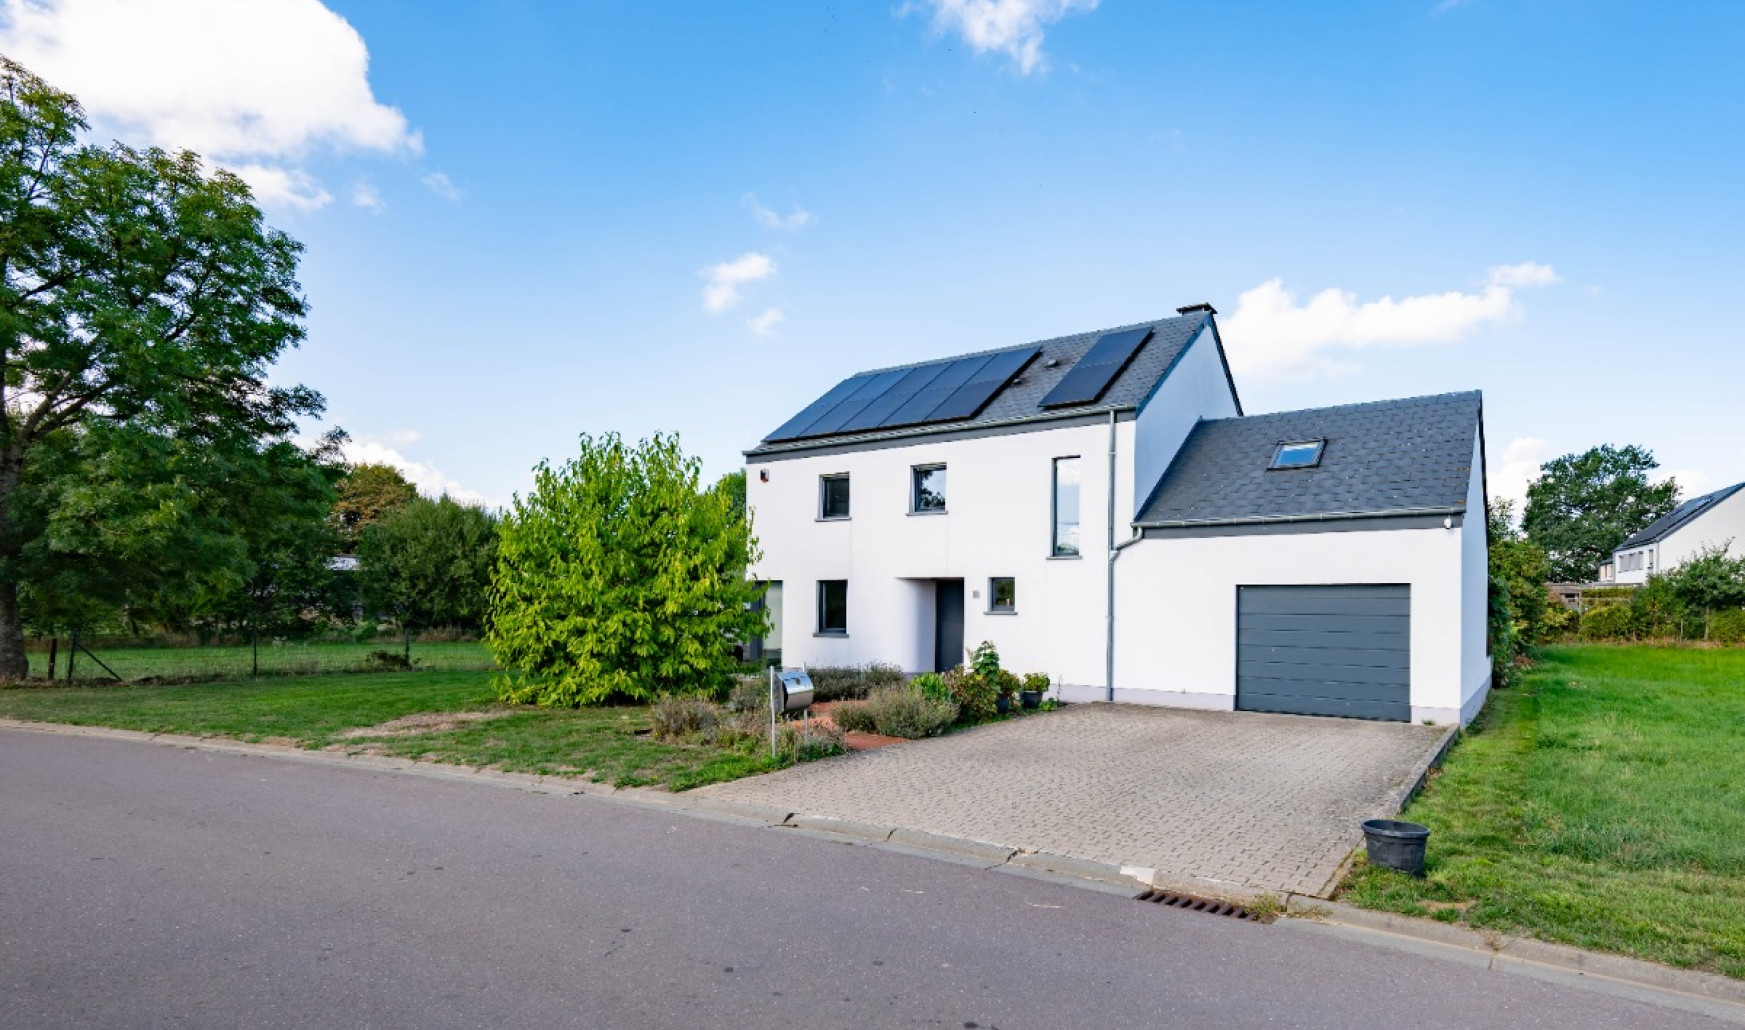
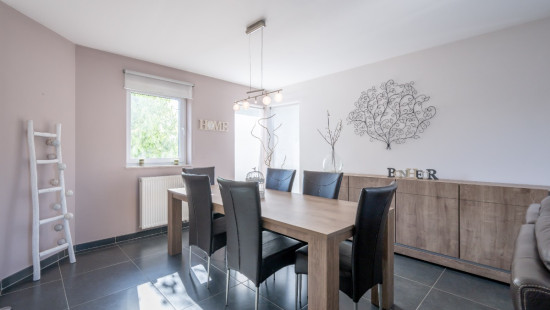
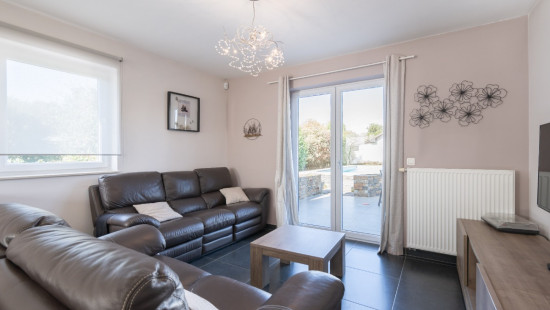
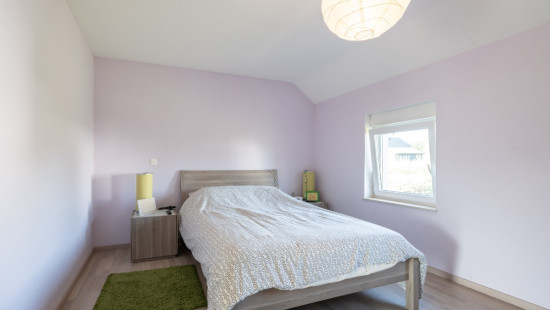
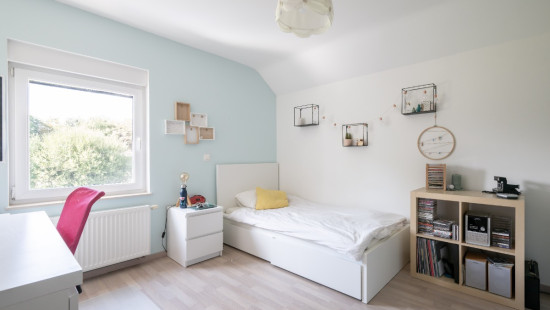
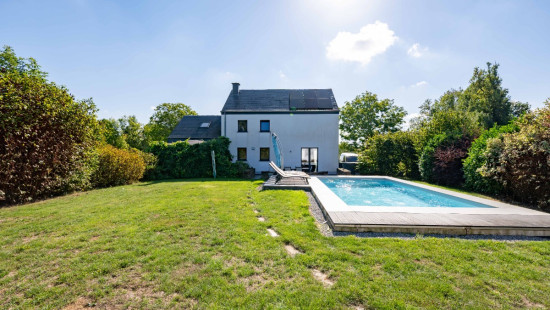
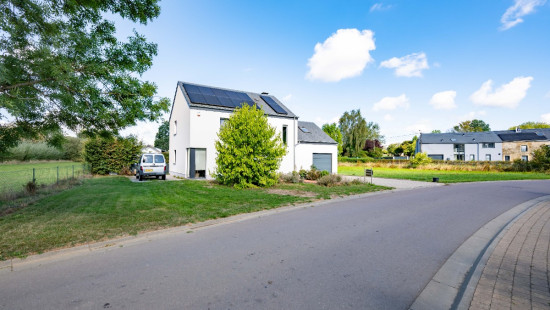
House
Semi-detached
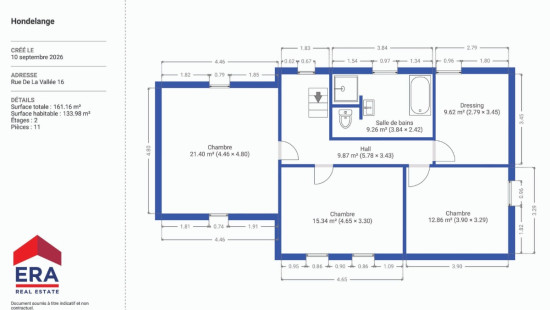
3 bedrooms
1 bathroom(s)
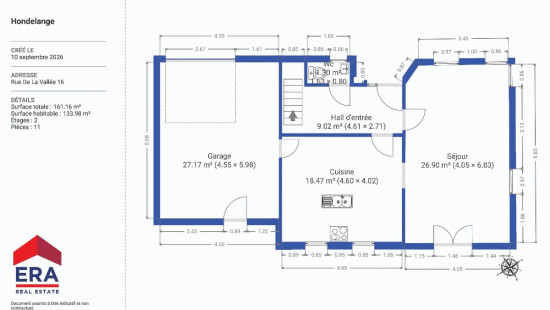
134 m² habitable sp.
870 m² ground sp.
C
Property code: 1529091
Description of the property
Specifications
Characteristics
General
Habitable area (m²)
133.98m²
Soil area (m²)
870.00m²
Width surface (m)
20.00m
Surface type
Brut
Surroundings
Near school
Taxable income
€800,00
Heating
Heating type
Central heating
Heating elements
Central heating boiler, furnace
Heating material
Fuel oil
Miscellaneous
Joinery
PVC
Double glazing
Isolation
Roof
Glazing
Warm water
Undetermined
Building
Year built
2011
Lift present
No
Details
Garage
Toilet
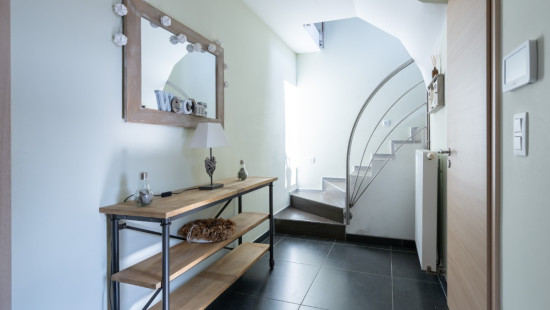
Entrance hall
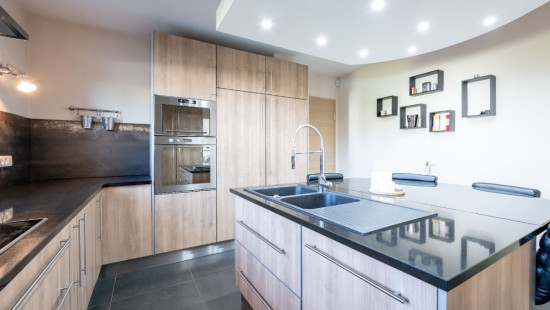
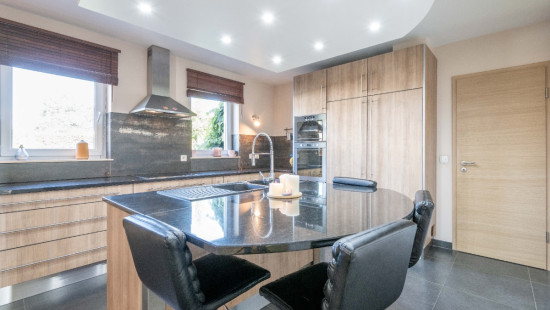
Kitchen
Living room, lounge
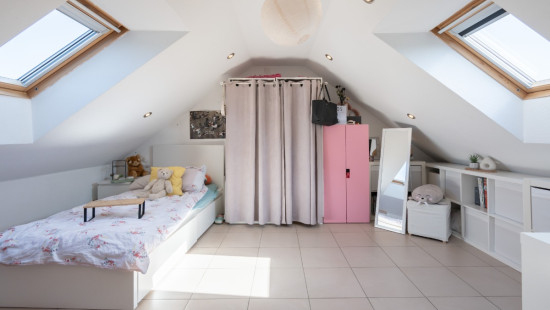
Bedroom
Bedroom
Bedroom
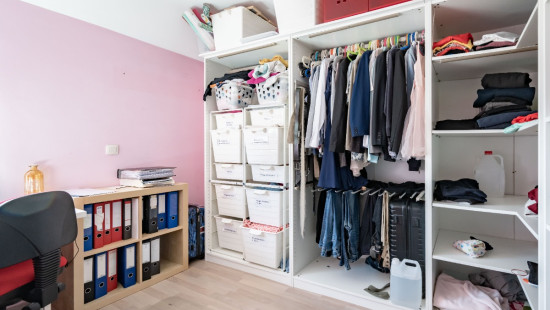
Dressing room, walk-in closet
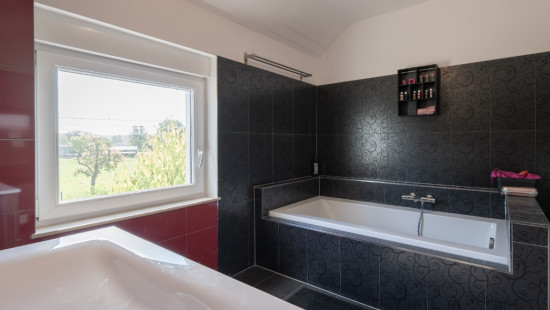
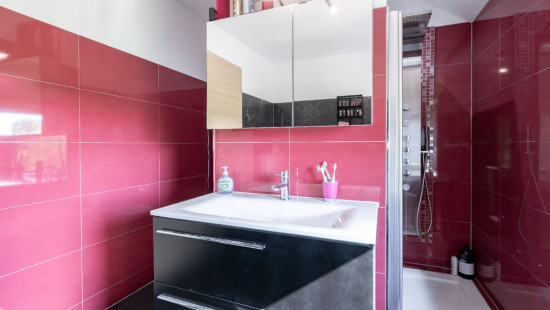
Bathroom
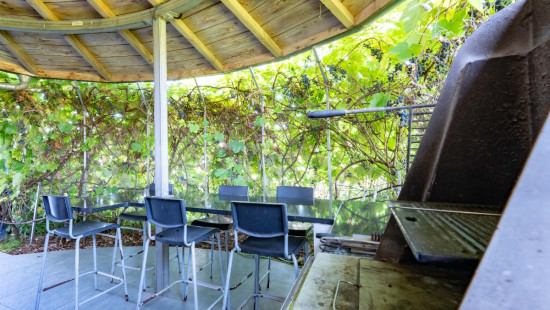
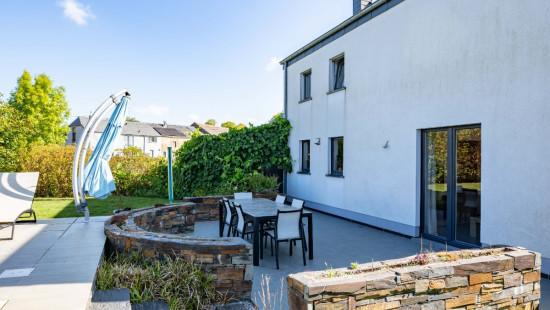
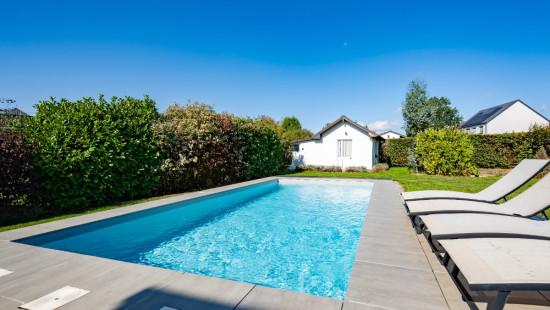
Garden
Technical and legal info
General
Protected heritage
No
Recorded inventory of immovable heritage
No
Energy & electricity
Electrical inspection
Inspection report - compliant
Utilities
Electricity
Sewer system connection
City water
Energy performance certificate
Yes
Energy label
C
E-level
C
Certificate number
20260320015167
Calculated specific energy consumption
181
CO2 emission
44.00
Calculated total energy consumption
33621
Planning information
Urban Planning Permit
Permit issued
Urban Planning Obligation
Yes
In Inventory of Unexploited Business Premises
No
Subject of a Redesignation Plan
No
Summons
No judicial recovery measure or administrative measure imposed
Subdivision Permit Issued
No
Pre-emptive Right to Spatial Planning
No
Flood Area
Property not located in a flood plain/area
Renovation Obligation
Non-applicable
In water sensetive area
Non-applicable
Close

/5.829403,49.6333289,14,0/1100x520@2x?access_token=pk.eyJ1IjoiZXJhYmVsZ2l1bSIsImEiOiJjbHJpYXc0N2YwMm42MnZxcTJwdnl2a24yIn0.Dv_njRzBlb3G65DNtZrFkQ "Rue de la Vallée 16 , 6780 Hondelange")