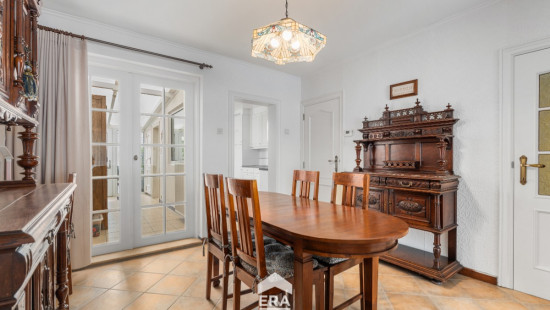
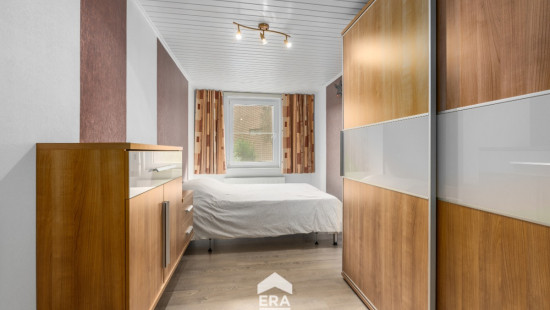
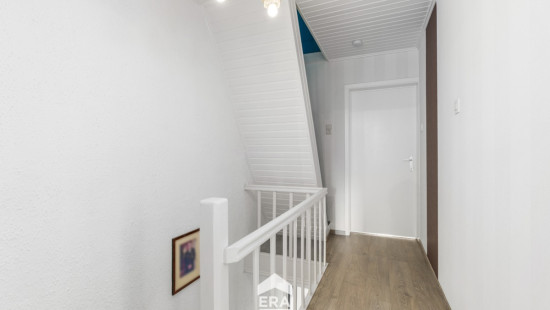
Vernieuwde stadswoning vlak bij het centrum van Maaseik

€ 279 000

Visit on 19/09 from 14:30 to 15:30

Description of the property

[[ THIS PROPERTY IS PARTICIPATING IN THE ERA OPEN HOUSE DAY ON 19/9 FROM 14:30 TO 15:30 ]]

Specifications

Characteristics

General

Habitable area (m²)
125.00m²
Soil area (m²)
100.00m²
Built area (m²)
78.00m²
Width surface (m)
4.70m
Surface type
Brut
Plot orientation
South
Orientation frontage
North
Surroundings
Centre
Taxable income
€528,00

Heating

Heating type
Central heating
Heating elements
GAS
Heating material
Gas

Miscellaneous

Joinery
PVC
Double glazing
Triple glazing
Isolation
Wall
Roof insulation
Warm water
Flow-through system on central heating

Building

Year built
1942
Amount of floors
3
Lift present
No

Entrance hall

Living room, lounge

Dining room

Veranda

City garden

Bathroom

Toilet

Bedroom

1 bedroom(s) possible

Bedroom

1 bedroom(s) possible

Bedroom

1 bedroom(s) possible

Basement

General

Protected heritage
No
Recorded inventory of immovable heritage
No

Energy & electricity

Electrical inspection
Inspection report - non-compliant
Utilities
Sewer system connection
City water
Internet
Energy performance certificate
Yes
Energy label
B
Certificate number
20260911-0003951935-RES-1
Calculated specific energy consumption
171

Planning information

Urban Planning Obligation
No
In Inventory of Unexploited Business Premises
No
Subject of a Redesignation Plan
No
Subdivision Permit Issued
No
Pre-emptive Right to Spatial Planning
No
Flood Area
Property not located in a flood plain/area
P(arcel) Score
klasse A
G(building) Score
klasse A
Renovation Obligation
Non-applicable
In water sensetive area
Non-applicable
Close
Max Cleeren
Burgemeester Philipslaan 11 , 3680 Maaseik