Move-in ready luxury home with pool

€ 924 000

Visit on 19/09 from 16:00 to 17:00

Description of the property

[[ THIS PROPERTY IS PARTICIPATING IN THE ERA OPEN HOUSE DAY ON 19/9 FROM 16:00 TO 17:00 ]]

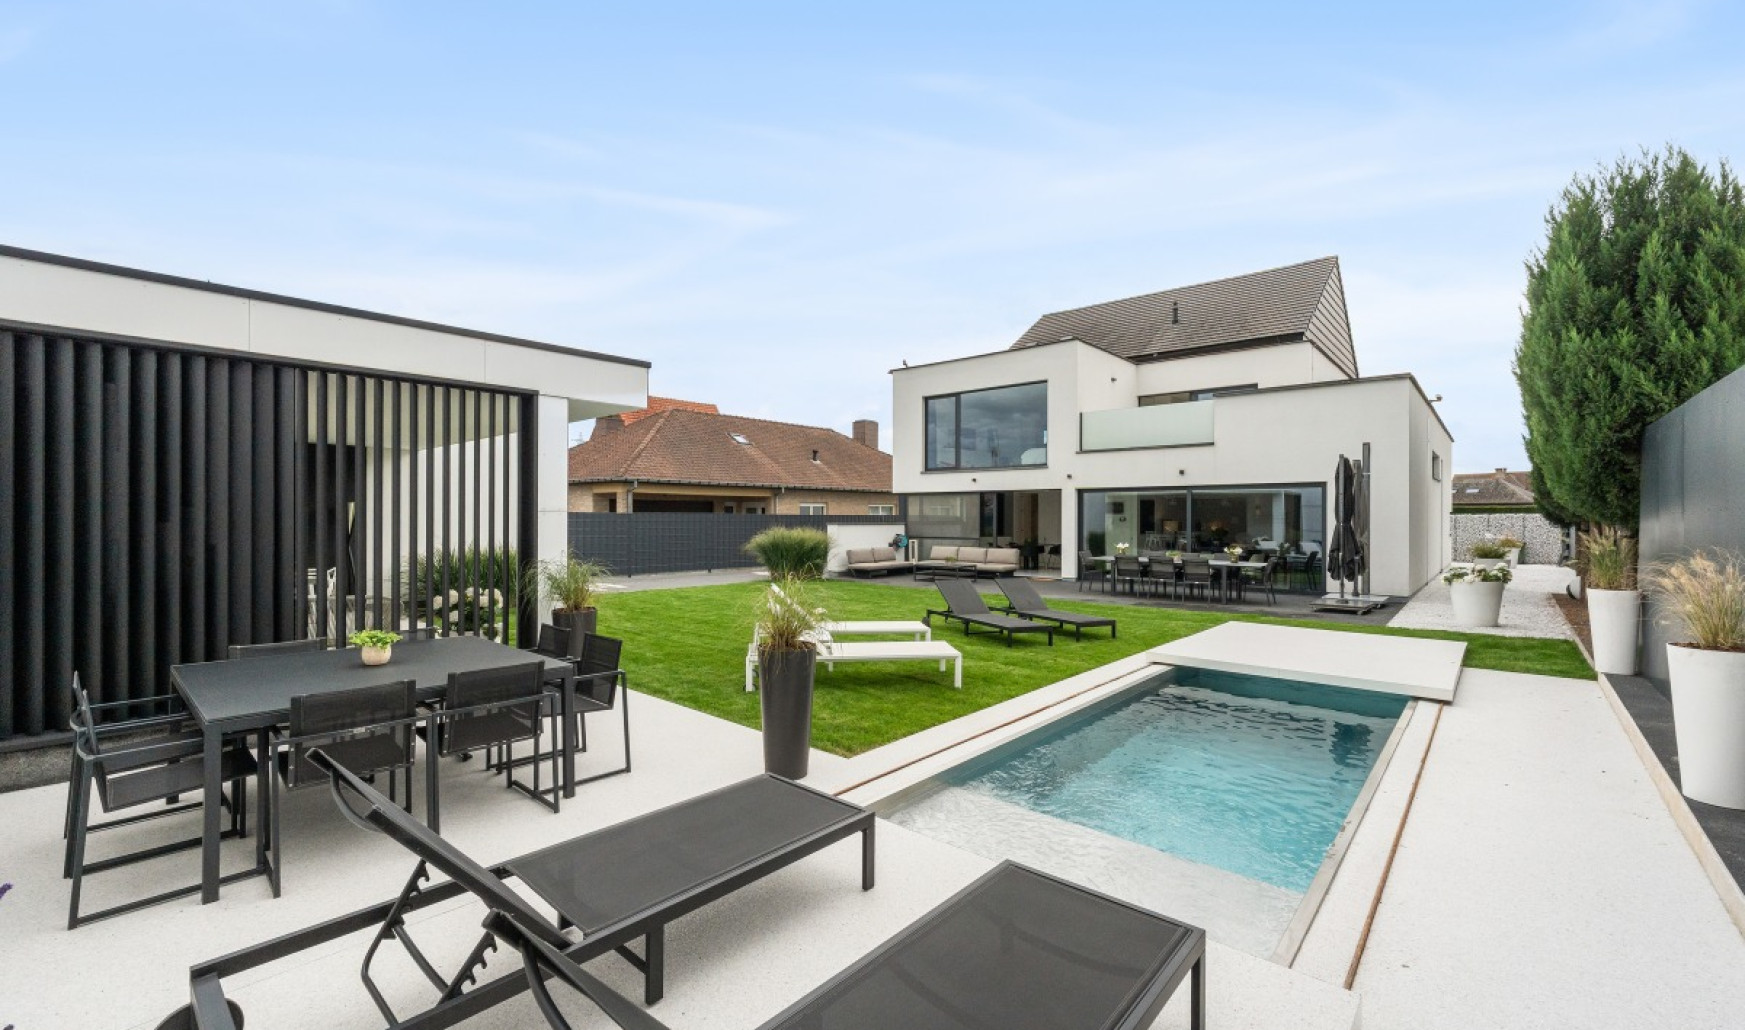
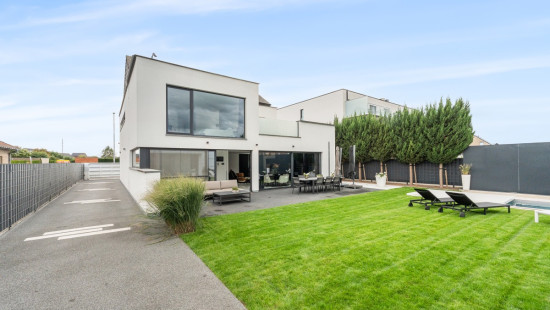
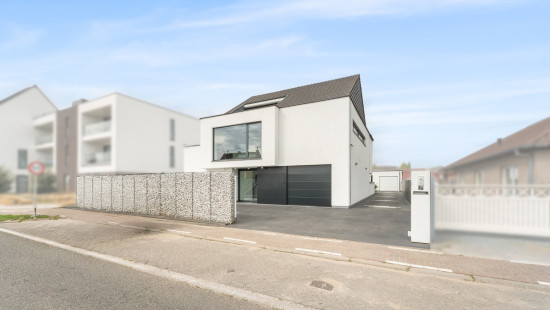
Recent detached home in Dendermonde featuring a swimming pool, pool house and premium finishes.
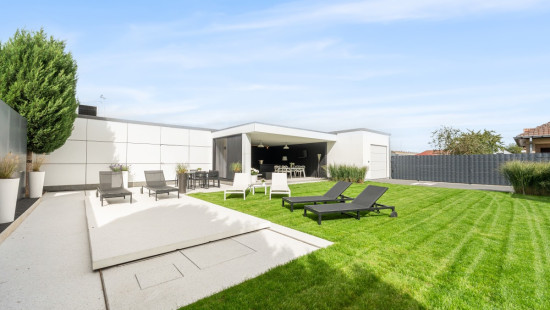
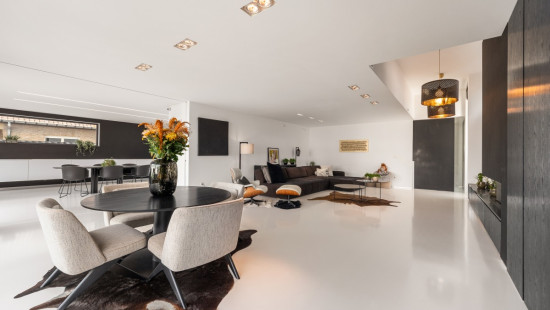
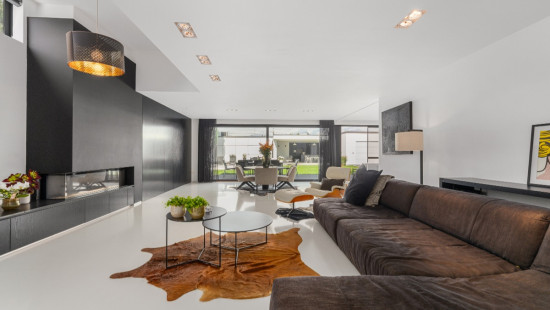
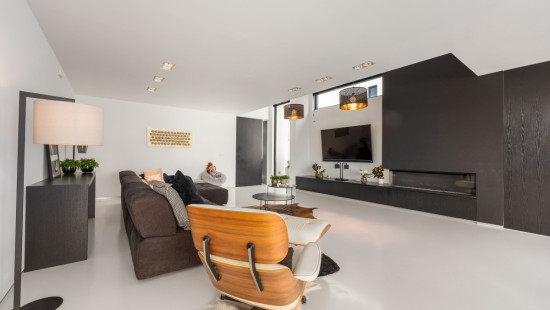
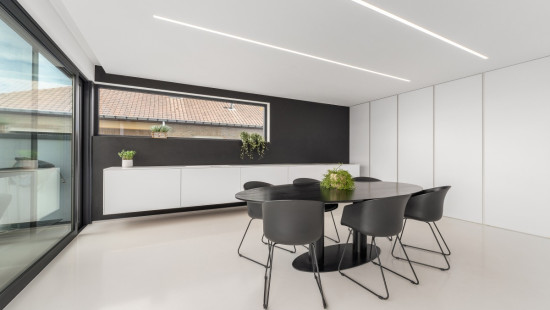
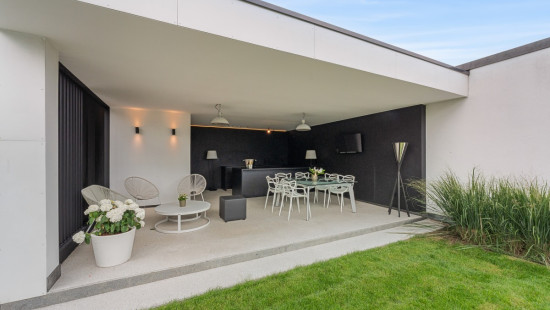
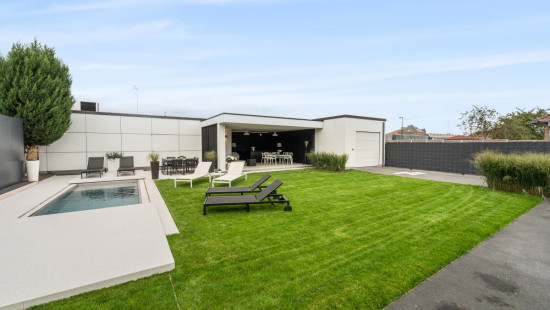
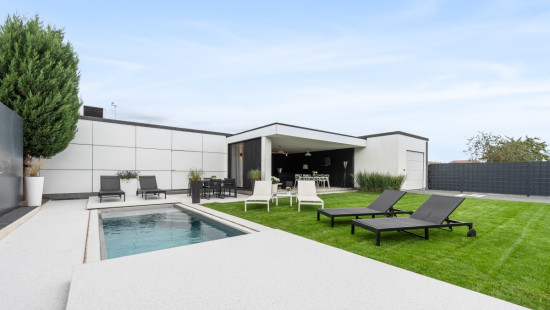
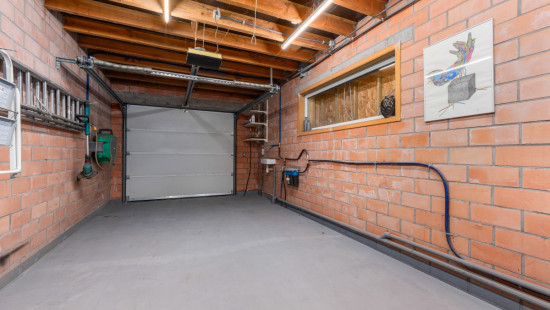
Built in 2013, this energy-efficient property offers a perfect combination of luxury, comfort and space in a convenient location close to schools, public transport, the train station and major access roads. The house is fully move-in ready and equipped with custom built-in cabinets, a central vacuum system, spacious garages and extensive storage space. The bright living area with fireplace connects beautifully to the terrace and the landscaped 450 m² garden with stainless steel swimming pool, outdoor kitchen, pool house and bar. With its EPC label A, this home is designed for comfortable and energy-efficient living. An ideal family home for buyers looking for style, quality and functionality in Dendermonde.
 
Main rooms:
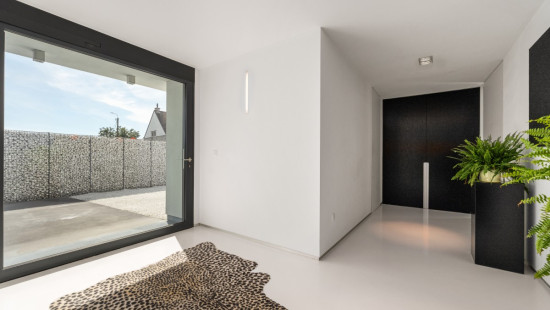
• Entrance hall (20 m²) with videophone, cloakroom and built-in cabinets
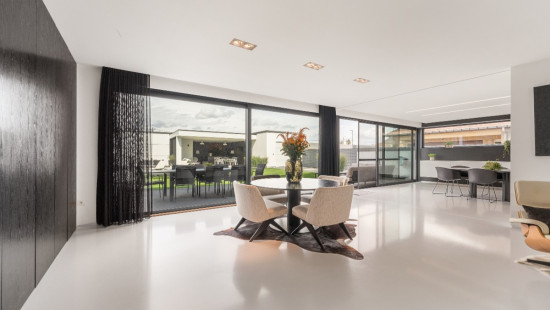
• Spacious living room (60 m²) with fireplace and abundant natural light
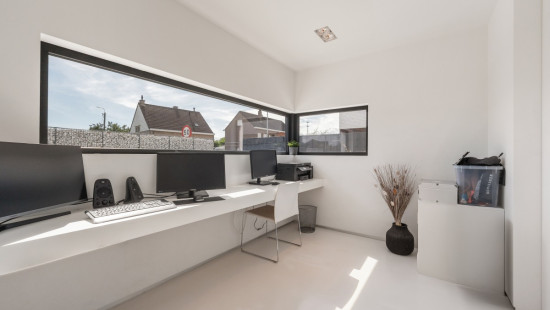
• Office space (10 m²) with built-in cabinets
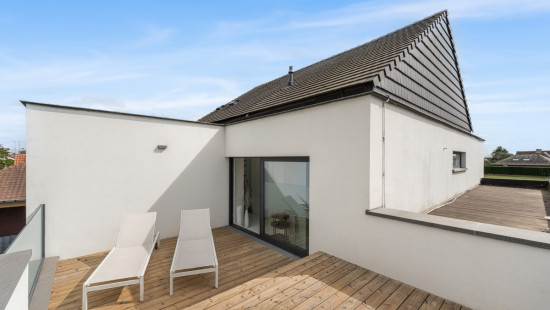
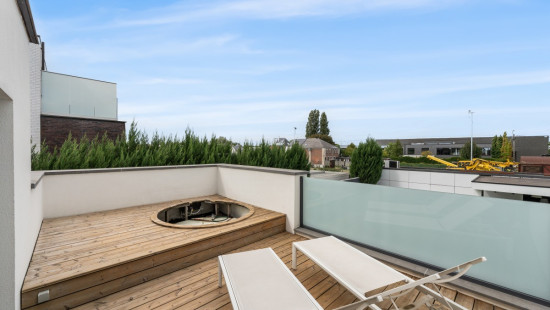
• Terrace (26 m²) connected to the garden and pool area
• Garden (450 m²) with stainless steel swimming pool, outdoor kitchen, terrace and garden shed
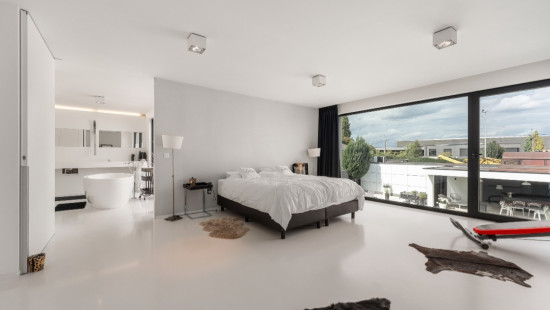
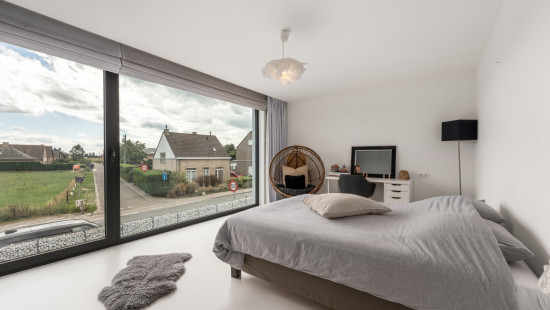
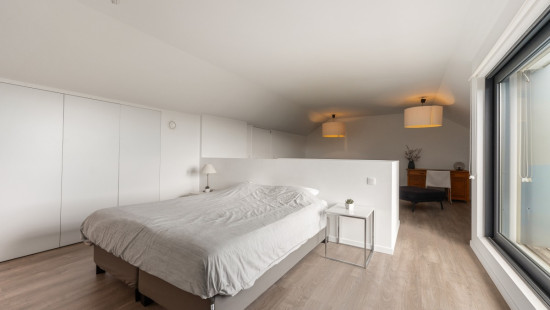
• Bedroom (43 m²) with built-in cabinets
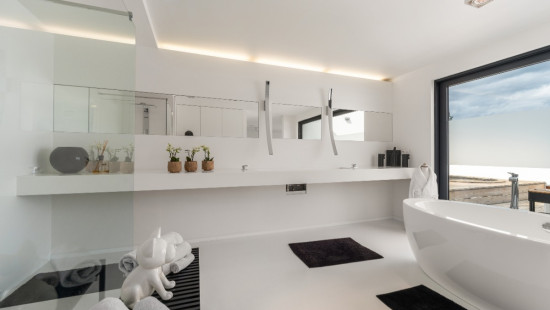
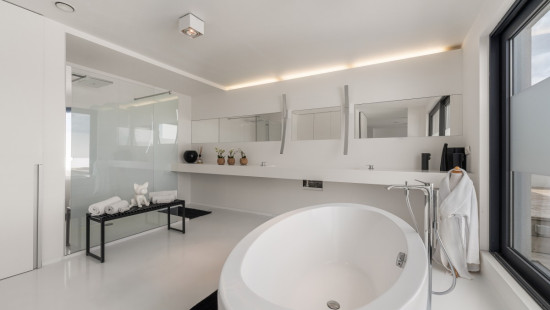
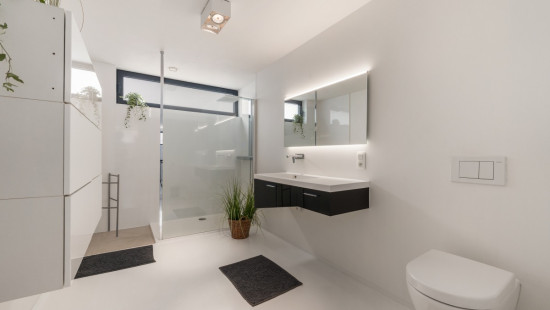
• Two fully equipped bathrooms with walk-in shower, bathtub and double washbasins
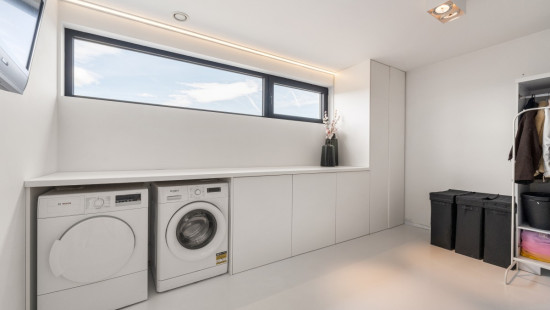
• Storage room and laundry room with additional storage possibilities
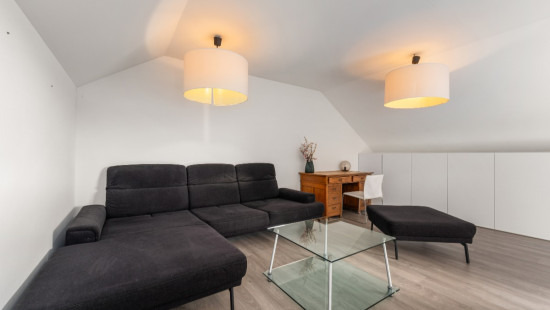
• Hobby room for leisure or multifunctional use
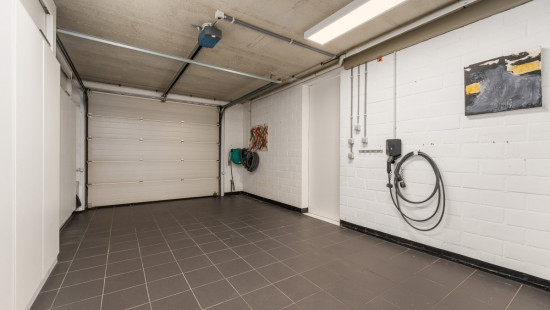
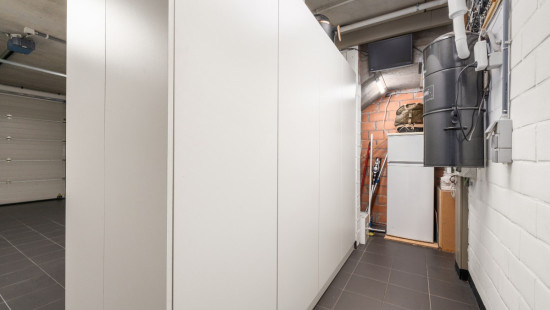
• Spacious garage (32 m²)
Highlights:
• High-end move-in ready detached home with EPC label A
• Stainless steel swimming pool, pool house, outdoor bar and sunny 450 m² garden
• Extensive custom cabinetry, central vacuum system and spacious garage
 
Contact us today to schedule your visit to this exceptional property in Dendermonde.
YOUR DREAM HOME. FOUND!

Specifications

Characteristics

General

Habitable area (m²)
400.00m²
Soil area (m²)
748.00m²
Surface type
Brut
Surroundings
Town centre
Near school
Close to public transport
Near railway station
Access roads
Taxable income
€1787,00

Heating

Heating type
Central heating
Heating elements
Built-in fireplace
Underfloor heating
Condensing boiler
Central heating boiler, furnace
Heating material
Gas

Miscellaneous

Joinery
Aluminium
Double glazing
Safety glass
Super-insulating high-efficiency glass
Isolation
See energy performance certificate
Warm water
Flow-through system on central heating
High-efficiency boiler

Building

Year built
2013
Miscellaneous
Security door
Video surveillance
Manual sun protection
Videophone
Ventilation
Construction method: Concrete construction
Lift present
No

Office

Calculated surface area
10 m²
Room properties
Self-levelling flooring
Room items
Built-in cabinets, fitted wardrobe
1 bedroom(s) possible

Entrance hall

Calculated surface area
20 m²
Room properties
Self-levelling flooring
Room items
Videophone
Cloakroom, coat closet
Built-in cabinets, fitted wardrobe

Living room, lounge

Calculated surface area
60 m²
Room properties
Self-levelling flooring
Room items
Fireplace

Kitchen

Calculated surface area
31 m²
Room properties
Self-levelling flooring
Room items
Double sink
Dishwasher
Extractor hood
Refrigerator
Oven
Hob (ceramic)
Culinary drawers
Pantry
Cool storeroom
Breakfast nook
Fully fitted
Cabinets with appliances
Built-in cabinets, fitted wardrobe

Garage

Calculated surface area
32 m²
Room properties
Tiles
Room items
Washing machine connection
Automatic garage door
Central exhaust system
Storage
Lighting
Provision of electricity
Built-in cabinets, fitted wardrobe
Charging point

Toilet

Calculated surface area
2 m²
Room properties
Tiles

Hall

Calculated surface area
2 m²

Stairwell

Calculated surface area
8 m²

Storage

Calculated surface area
8 m²
Room properties
Tiles

Terrace

Calculated surface area
26 m²
Room properties
Bankirai

Bathroom

Calculated surface area
20 m²
Room properties
Self-levelling flooring
Room items
Double sink
Shower
Walk-in shower
Bathtub
Toilet
Built-in double washbasin
Mixer taps
Raindance
Built-in cabinets, fitted wardrobe
Ventilation system

Bathroom

Calculated surface area
11 m²
Room properties
Self-levelling flooring
Room items
Double sink
Walk-in shower
Toilet
Built-in double washbasin
Built-in cabinets, fitted wardrobe
Ventilation system

Bedroom

Calculated surface area
17 m²
Room properties
Self-levelling flooring
Room items
Built-in cabinets, fitted wardrobe
1 bedroom(s) possible

Bedroom

Calculated surface area
17 m²
Room properties
Self-levelling flooring
1 bedroom(s) possible

Laundry area

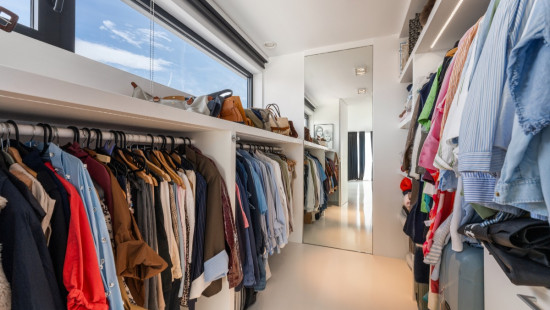
Dressing room, walk-in closet

Calculated surface area
7 m²
Room properties
Self-levelling flooring
Room items
Built-in cabinets, fitted wardrobe

Night hall

Calculated surface area
11 m²

Bedroom

Calculated surface area
31 m²
Room properties
Self-levelling flooring
Room items
Dressing room, walk-in closet
1 bedroom(s) possible

Stairwell

Calculated surface area
6 m²

Bedroom

Calculated surface area
43 m²
Room properties
Parquet
Room items
Built-in cabinets, fitted wardrobe
1 bedroom(s) possible

Terrace

Calculated surface area
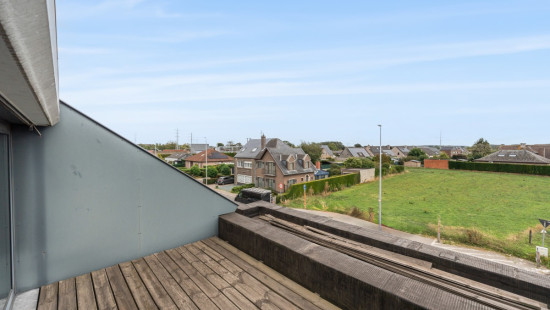
14 m²
Room properties
Bankirai

Garage

Calculated surface area
24 m²
Room properties
Tiles
Room items
Automatic garage door
Storage
Provision of electricity

Garden shed

Garden

Calculated surface area
450 m²
Room properties
Furnished
Modern finish
Fully fenced
Room items
Outdoor kitchen
Garden shed
Swimming pool
Terrace

Hobby room

General

Protected heritage
No
Recorded inventory of immovable heritage
No

Energy & electricity

Utilities
Gas
Electricity
Rainwater well
Sewer system connection
Cable distribution
City water
ISDN connection
3-phase electrical connections
Internet
Treatment plant
Separate sewage system
Energy performance certificate
Yes
Energy label
A
Certificate number
20221213-0002752397-RES-1
Calculated specific energy consumption
98

Planning information

Urban Planning Obligation
Yes
In Inventory of Unexploited Business Premises
No
Subject of a Redesignation Plan
No
Subdivision Permit Issued
No
Pre-emptive Right to Spatial Planning
No
Urban destination
Residential area
Flood Area
Property not located in a flood plain/area
P(arcel) Score
klasse A
G(building) Score
klasse A
Renovation Obligation
Non-applicable
In water sensetive area
Non-applicable

Close
Arne Teck
Mandekensstraat 4 A, 9200 Dendermonde