

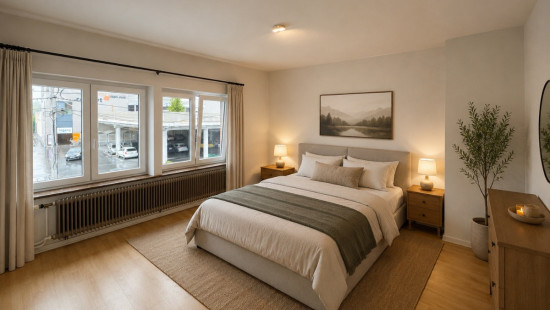
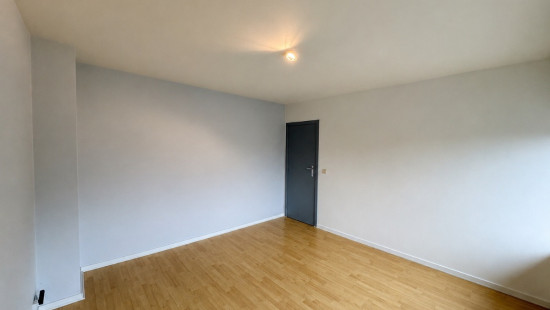
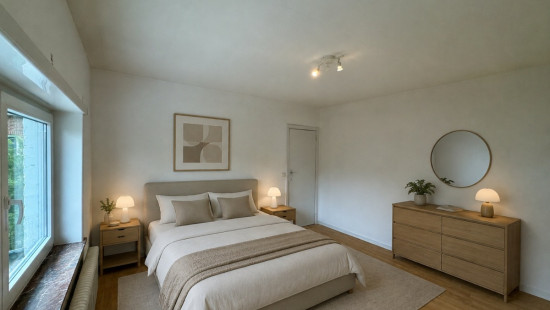
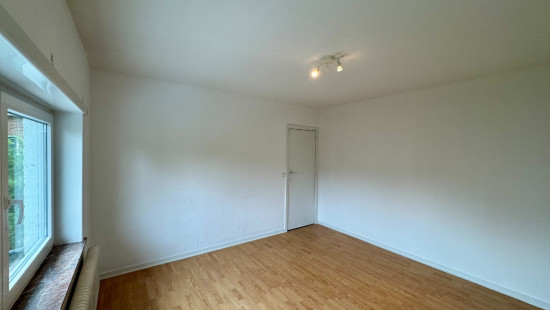
Move-in ready home with 3 bedrooms and a sunny garden!

€ 1 600/month

Description of the property

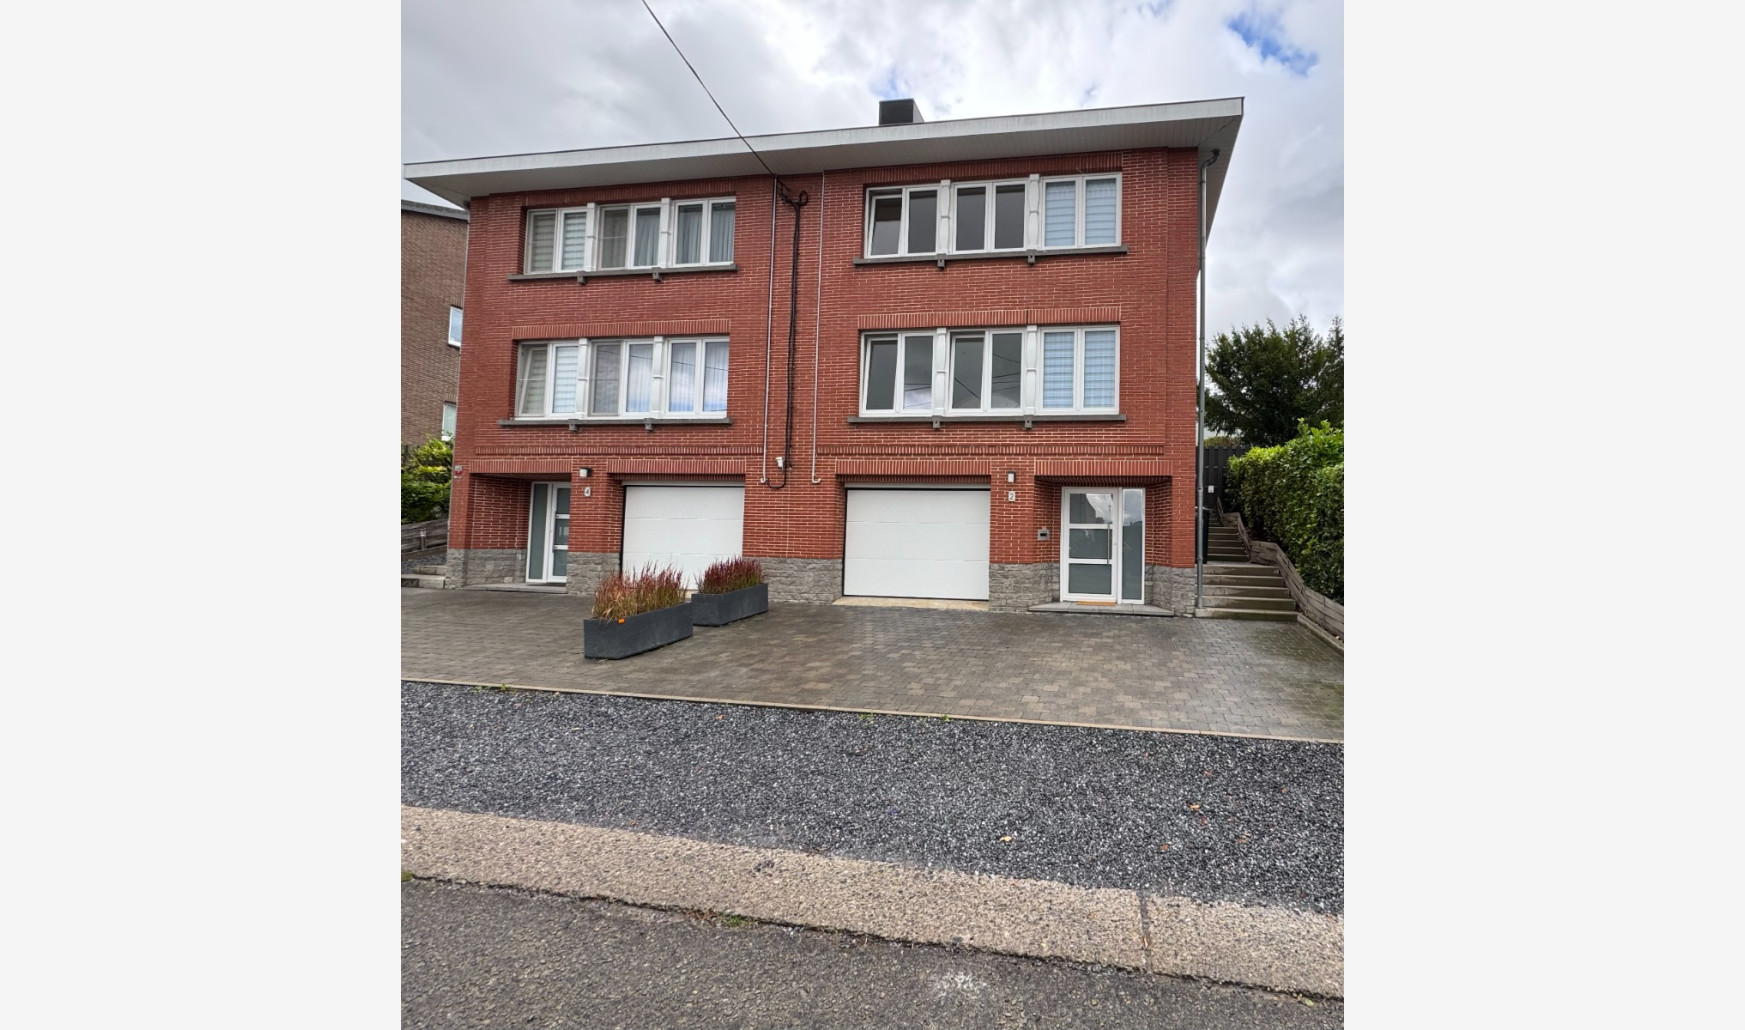
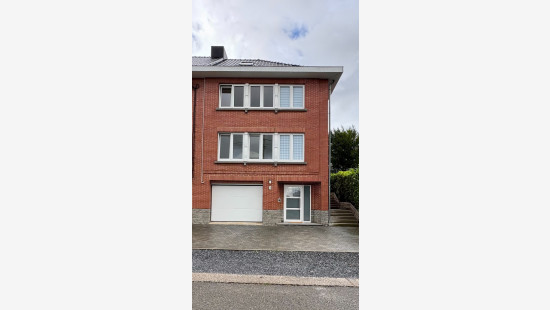
For rent: spacious move-in ready split-level home with 3 bedrooms, sunny garden and garage
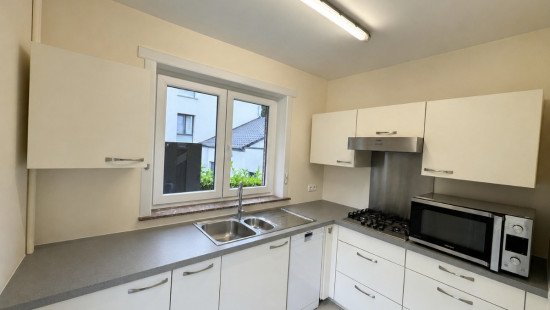
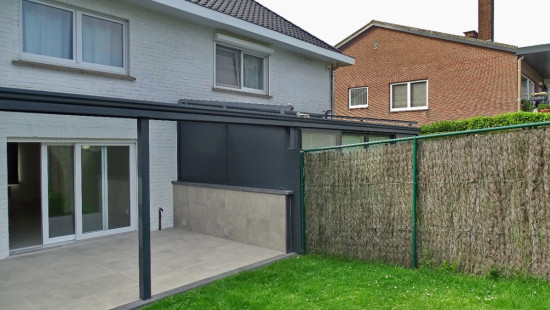
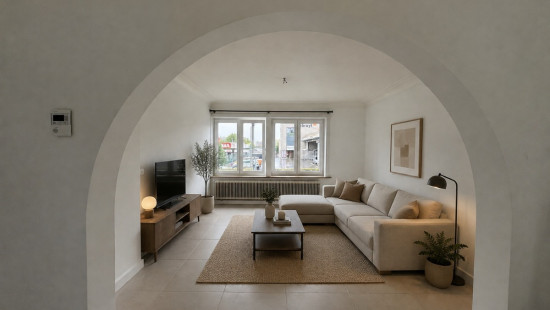
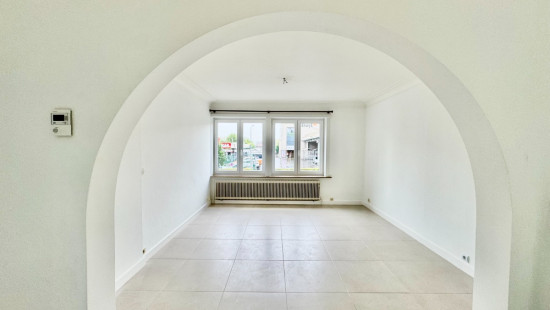
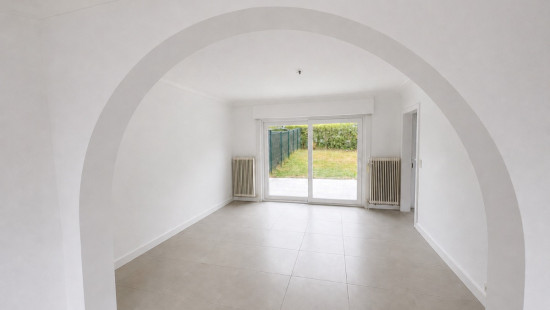
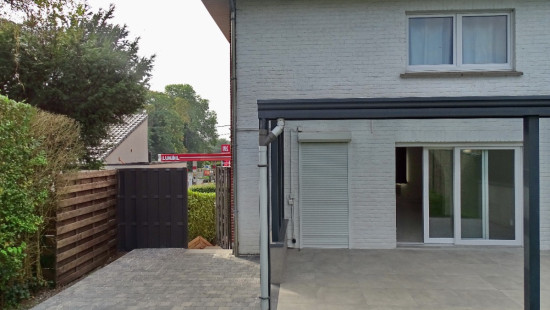
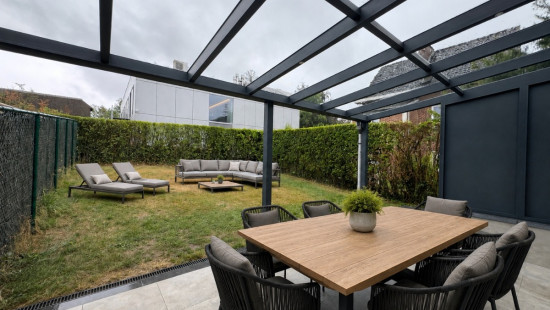
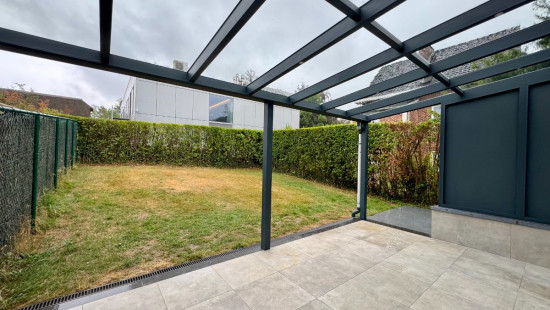
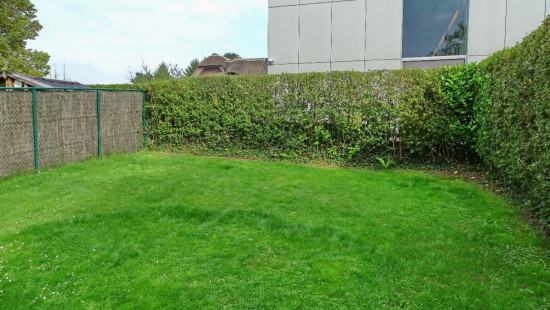
This bright and well-maintained split-level home offers comfortable living thanks to its practical layout, spacious living areas and sunny garden. The inviting living room with a separate dining area opens directly onto the large covered terrace and southeast-facing garden, perfect for enjoying the sun. The compact, fully equipped kitchen features a gas hob, extractor hood, dishwasher, refrigerator and combination oven.

Layout:
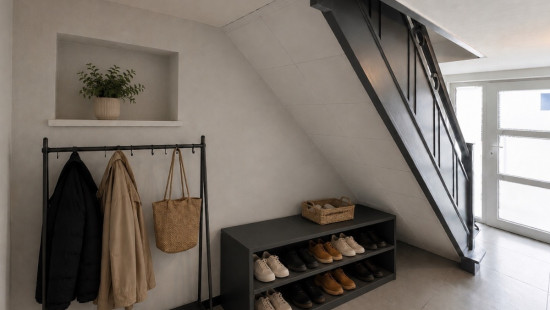
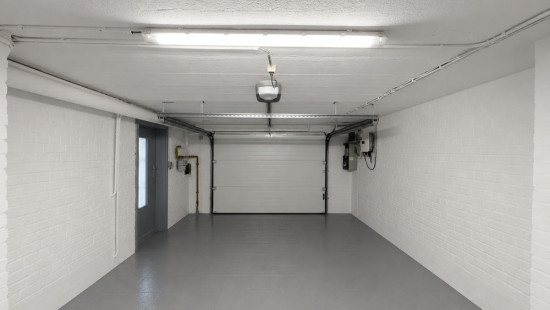
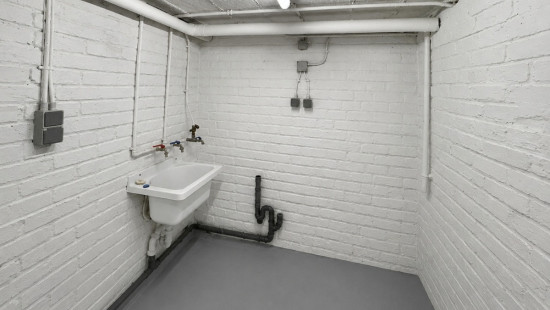
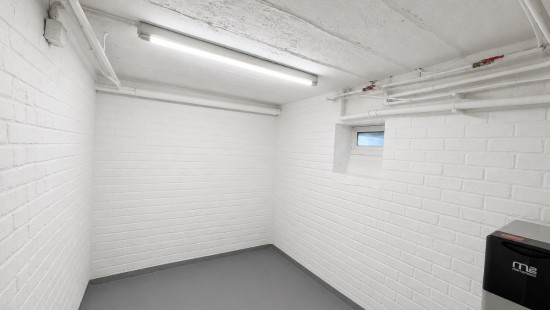
Ground floor: entrance hall, garage, practical cellar and laundry room.
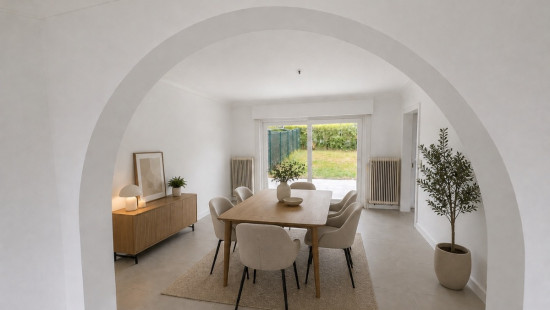
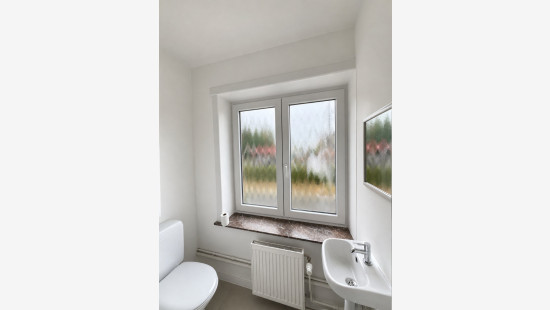
First floor: bright living room, separate dining area with access to the covered terrace and garden, fully equipped kitchen, and guest toilet.
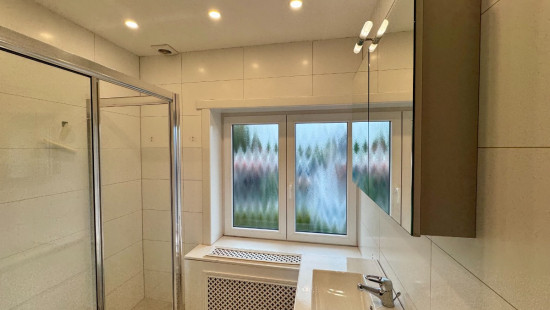
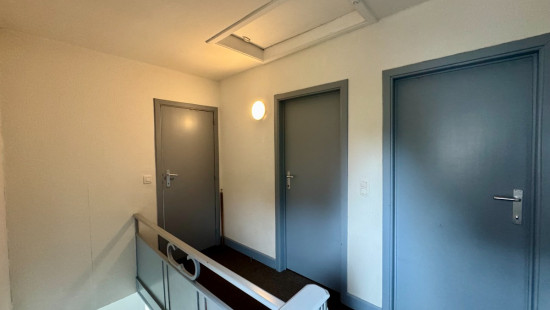
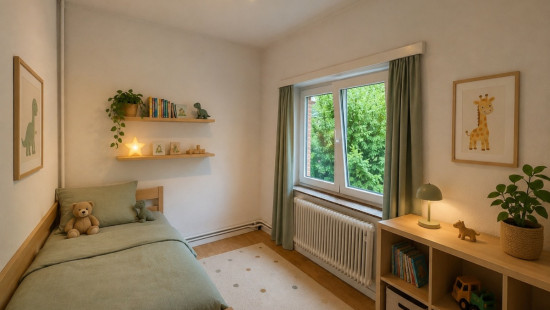
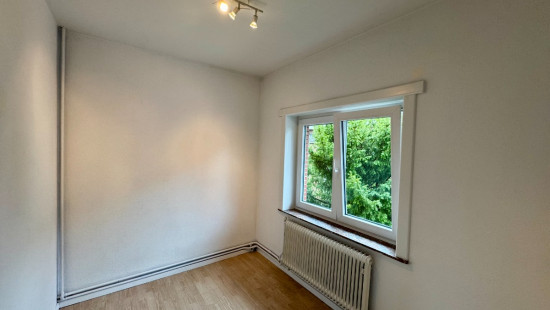
Second floor: three bedrooms, including two spacious rooms and a third bedroom that is ideal as a home office or hobby room. The bathroom is fitted with a shower, vanity unit and ventilation system.
Attic: spacious storage attic accessible via a loft ladder.

Highlights:
Spacious move-in ready split-level home with 3 bedrooms.
Covered terrace and sunny southeast-facing garden.
Garage, cellar and large attic providing plenty of storage space.

Interested? Schedule a viewing via the link below.
https://mijnhuurprofiel.be/property/160a7830-af71-49a9-be59-a84eb3600e64

Specifications

Characteristics

General

Habitable area (m²)
165.00m²
Soil area (m²)
242.00m²
Surface type
Brut
Surroundings
Close to public transport
Access roads
Monthly costs
€0.00
Available from

Heating

Heating type
Central heating
Heating elements
Radiators
Heating material
Gas

Miscellaneous

Joinery
Double glazing
Isolation
Detailed information on request
Warm water
Flow-through system on central heating

Building

Miscellaneous
Roller shutters
Lift present
No

Solar panels

Solar panels
Solar panels present - Included in the price

Entrance hall

Living room, lounge

Calculated surface area
15 m²

Dining room

Calculated surface area
15 m²

Kitchen

Calculated surface area
5 m²
Room items
Dishwasher
Extractor hood
Refrigerator
Cooker (Gas)
Combination oven

Bedroom

Calculated surface area
15 m²
Room properties
Laminate
Description
Space for a double bed, a spacious wardrobe, and a desk.
1 bedroom(s) possible

Bedroom

Calculated surface area
6 m²
Room properties
Laminate
Description
Suitable as a nursery or home office.
1 bedroom(s) possible

Bedroom

Calculated surface area
13 m²
Room properties
Laminate
1 bedroom(s) possible

Bathroom

Calculated surface area
3 m²
Room properties
Tiles
Room items
Shower
Wastafel enkel in meubel
Description
Ventilation system installed

Toilet

Calculated surface area
2 m²
Room items
With toilet basin

Attic

Room items
Attic ladder

Terrace

Calculated surface area
30 m²
Room properties
Tiles
Description
Covered terrace

Garden

Calculated surface area
90 m²

General

Protected heritage
No
Recorded inventory of immovable heritage
No

Energy & electricity

Utilities
Sewer system connection
Photovoltaic panels
Water softener
Energy performance certificate
Yes
Energy label
C
Certificate number
20190121-0002125442-RES-1
Calculated specific energy consumption
262

Planning information

Urban Planning Permit
No permit issued
Urban Planning Obligation
No
In Inventory of Unexploited Business Premises
No
Subject of a Redesignation Plan
No
Subdivision Permit Issued
No
Pre-emptive Right to Spatial Planning
No
Flood Area
Property not located in a flood plain/area
Renovation Obligation
Non-applicable
In water sensetive area
Non-applicable
Close

Peter Vanzegbroek
Louis Gunsstraat 2 , 3090 Overijse