

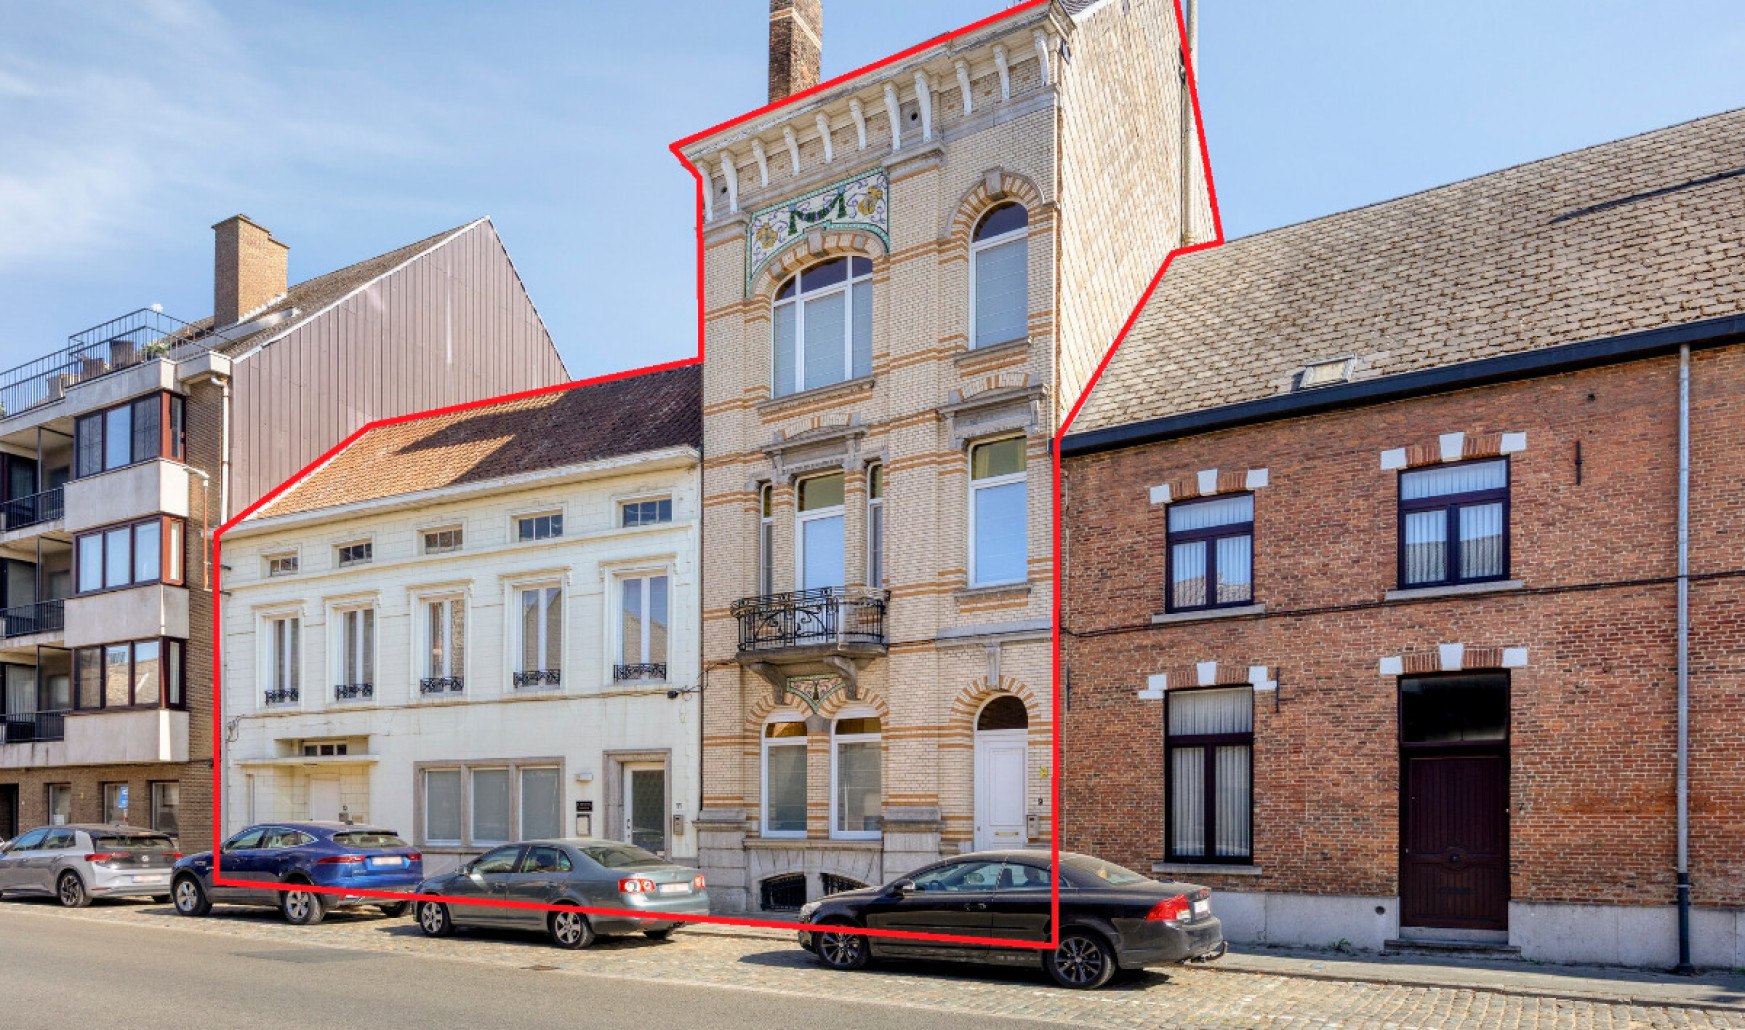
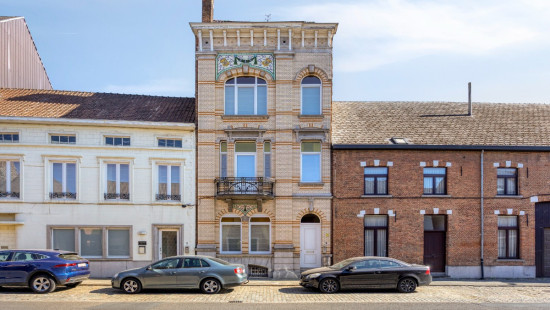
Karaktervolle Art Deco-woning te koop in centrum Diest
€ 950 000
Show +26 photo(s)
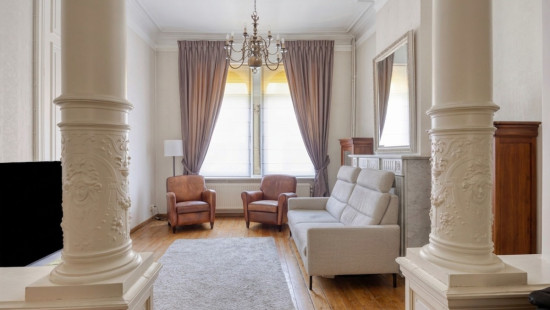
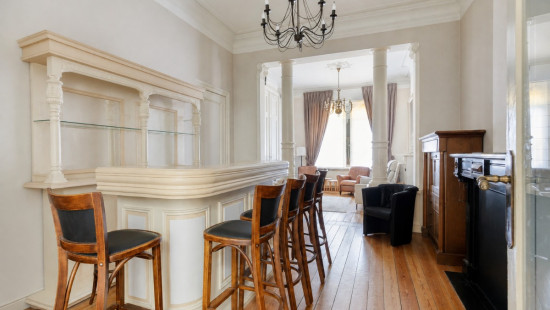
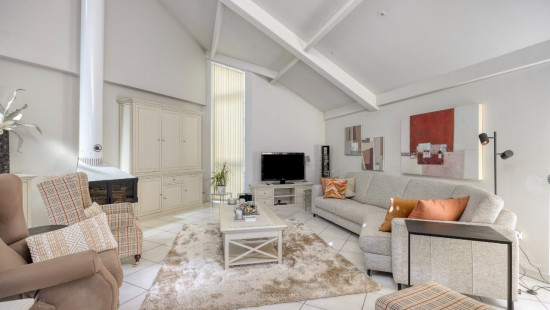
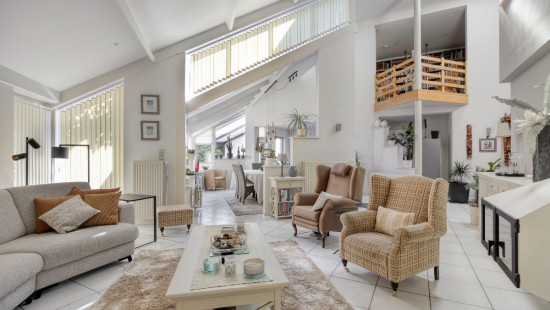
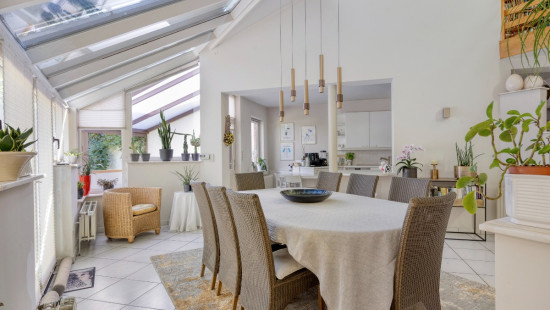
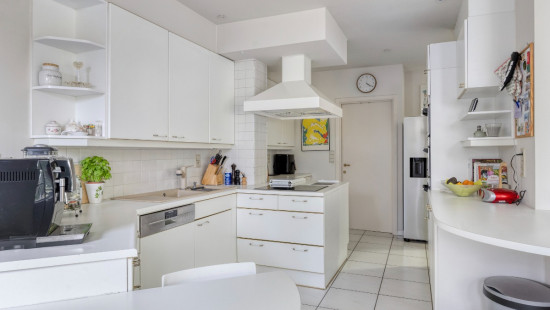
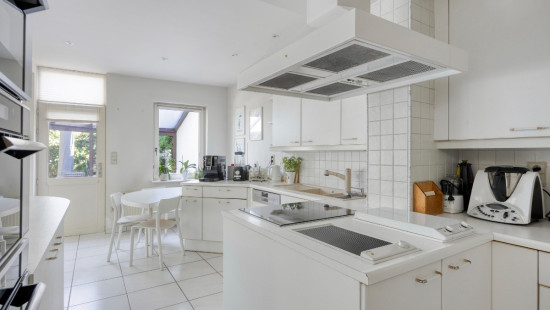
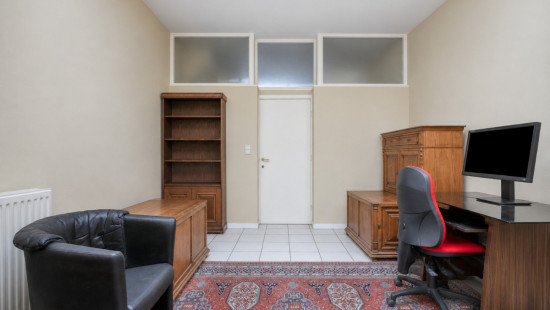
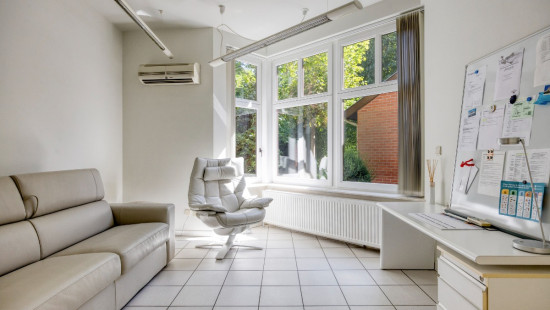
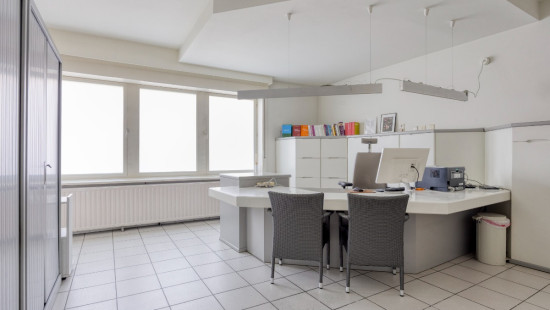
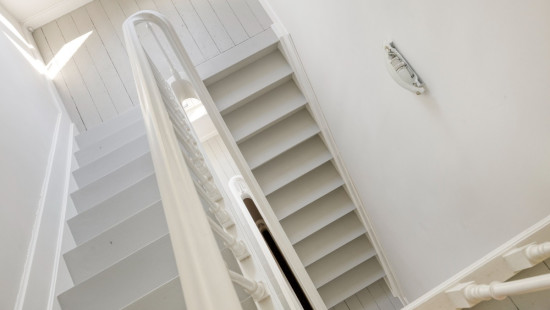
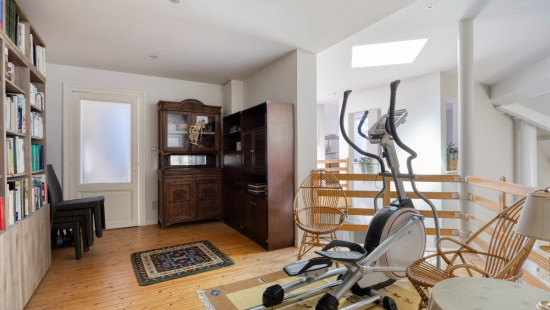
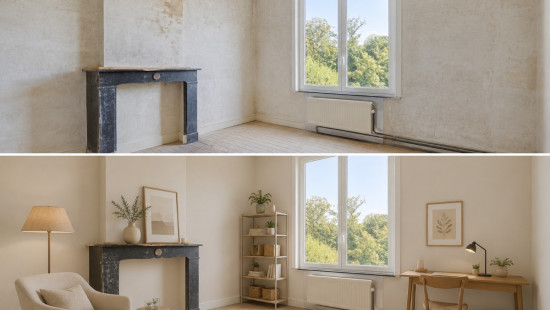
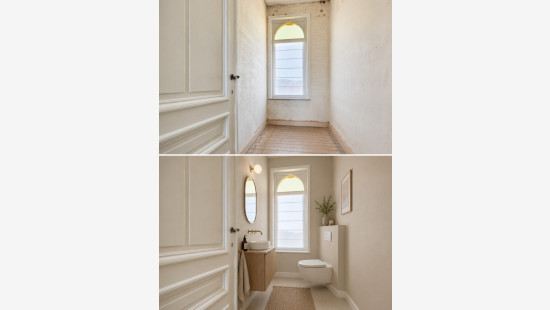
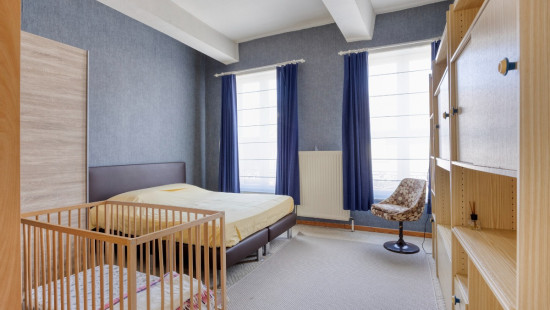
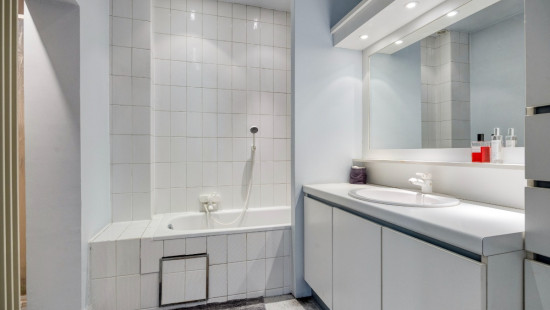
House
2 facades / enclosed building
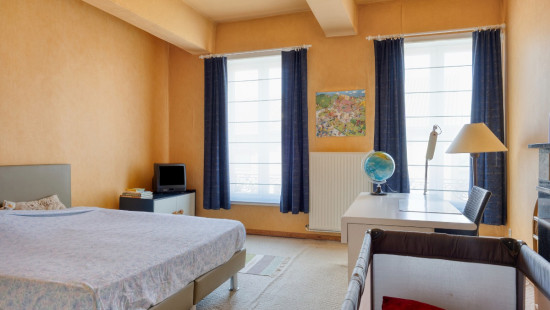
5 bedrooms (8 possible)
2 bathroom(s)
619 m² habitable sp.
1,048 m² ground sp.
C
Property code: 1518709
Invest in real estate
This property is also suitable as an investment. Use our simulator to calculate your return on investment or contact us.
Specifications
Characteristics
General
Habitable area (m²)
619.00m²
Soil area (m²)
1048.00m²
Surface type
Brut
Plot orientation
South-East
Orientation frontage
North-West
Surroundings
Centre
Park
Residential
Near school
Close to public transport
Near park
Near railway station
Hospital nearby
Taxable income
€3212,00
Heating
Heating type
Central heating
Heating elements
Stove(s)
Radiators
Heating material
Gas
Miscellaneous
Joinery
PVC
Wood
Double glazing
Isolation
Roof
Glazing
Roof insulation
See energy performance certificate
Warm water
Electric boiler
Building
Year built
from 1919 to 1930
Miscellaneous
Air conditioning
Lift present
No
Details
Basement
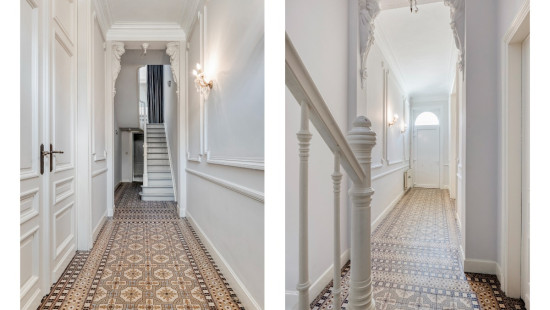
Entrance hall
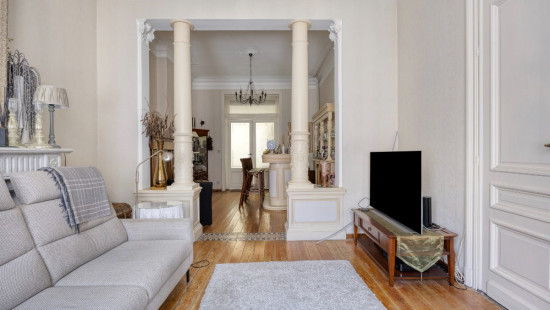
Living room, lounge
Toilet
Living room, lounge
Dining room
Kitchen
Pantry
Hall
Toilet
Entrance hall
Surgery, office
Waiting room
Toilet
Office
Office
Surgery, office
Waiting room
Toilet
Entrance hall
Stairwell
Library
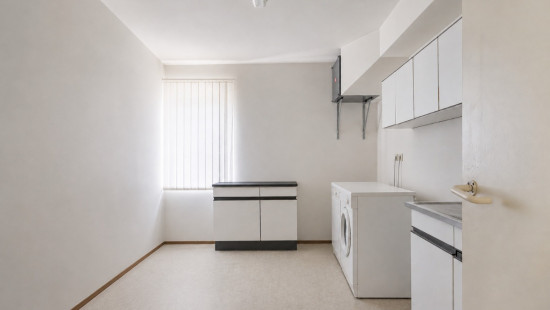
Laundry area
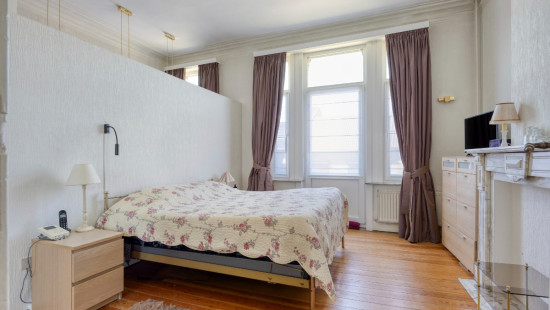
Bedroom
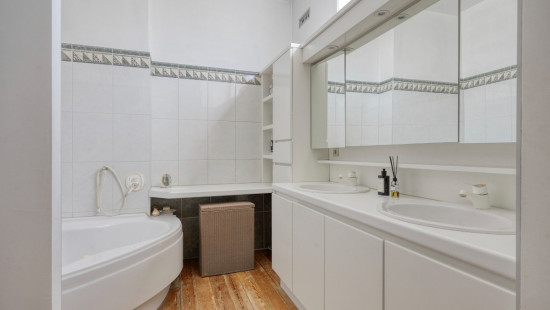
Bathroom
Dressing room, walk-in closet
Hall
Bathroom
Bedroom
Bedroom
Storage
Hall
Bedroom
Bedroom
Storage
Attic
Attic
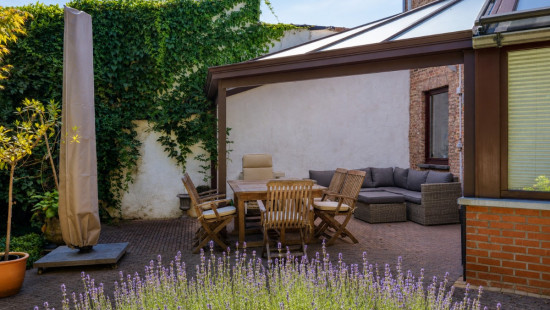
Terrace
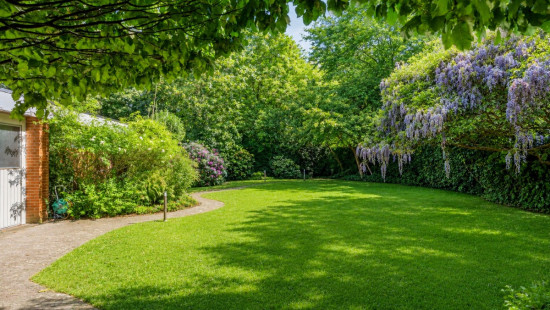
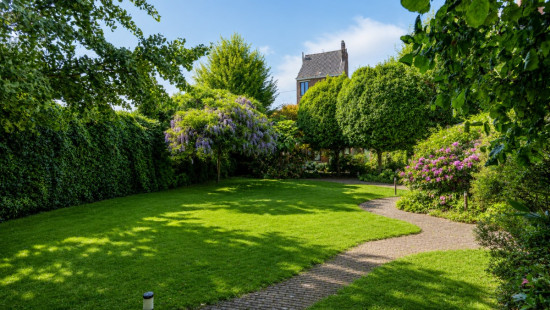
Garden
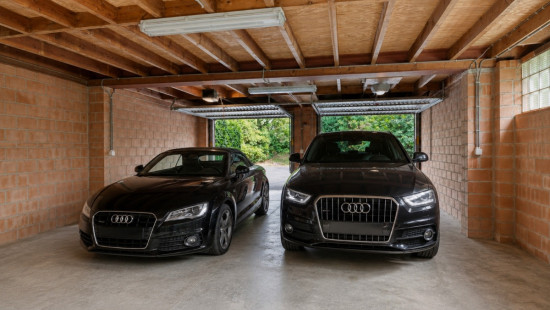
Garage
Garage
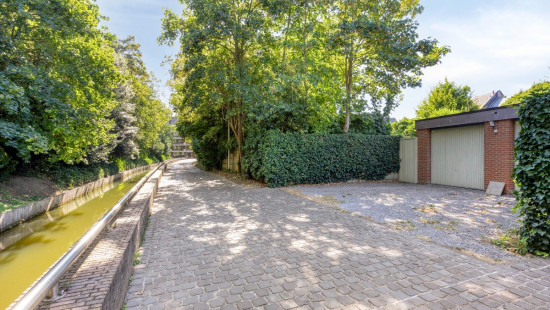
Parking space
Parking space
Technical and legal info
General
Protected heritage
No
Recorded inventory of immovable heritage
No
Energy & electricity
Electrical inspection
Inspection report - non-compliant
Utilities
Gas
Electricity
Sewer system connection
City water
Energy performance certificate
Yes
Energy label
C
Certificate number
20260806-0003928590-RES-1
Calculated specific energy consumption
283
Planning information
Urban Planning Permit
Property built before 1962
Urban Planning Obligation
No
In Inventory of Unexploited Business Premises
No
Subject of a Redesignation Plan
No
Subdivision Permit Issued
No
Pre-emptive Right to Spatial Planning
No
Urban destination
Parkgebied;Woongebied
Flood Area
Property situated wholly or partly in an area susceptible to flooding
P(arcel) Score
klasse C
G(building) Score
klasse C
Renovation Obligation
Non-applicable
In water sensetive area
Non-applicable
Close

/5.0493539,50.9879123,14,0/1100x520@2x?access_token=pk.eyJ1IjoiZXJhYmVsZ2l1bSIsImEiOiJjbHJpYXc0N2YwMm42MnZxcTJwdnl2a24yIn0.Dv_njRzBlb3G65DNtZrFkQ "Statiestraat 9-11-13 , 3290 Diest")