

Spacious detached home in a green setting

€ 290 000

Description of the property

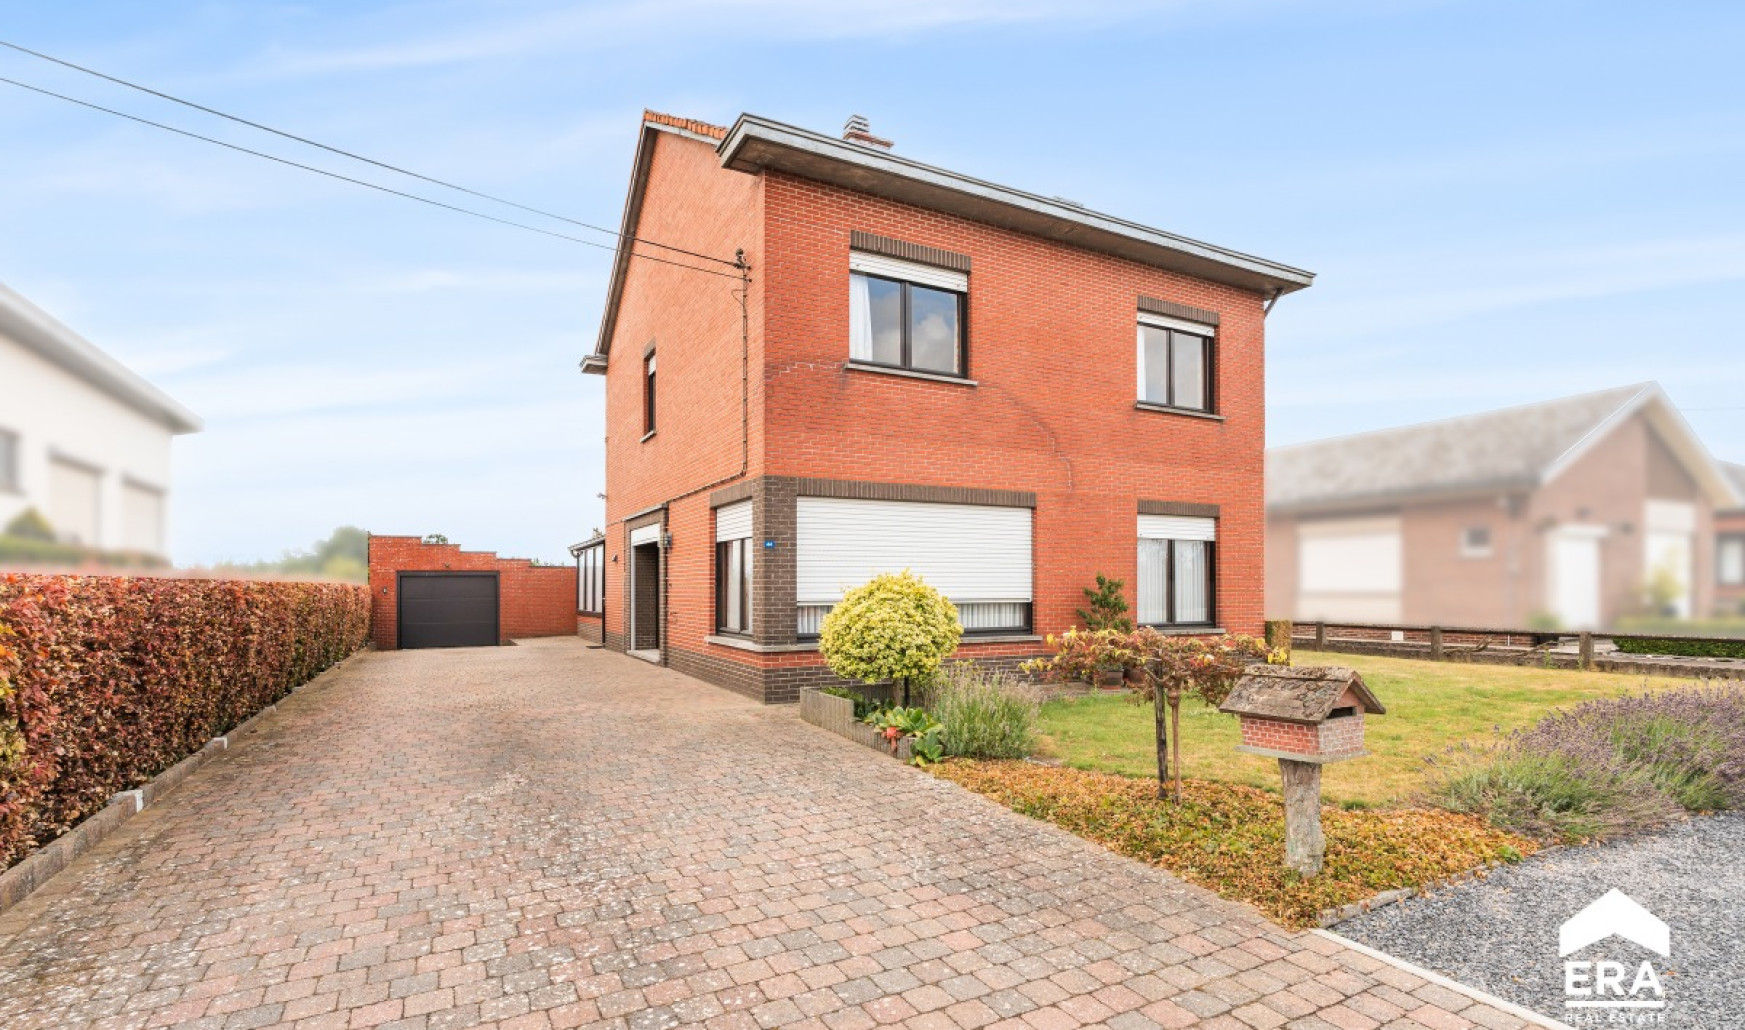
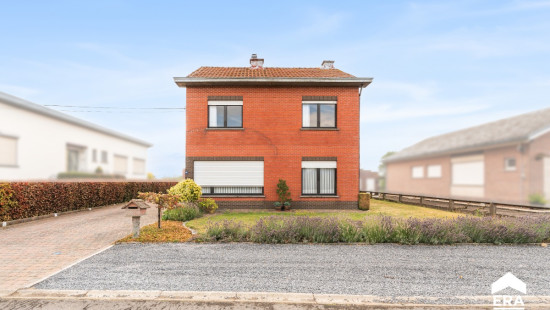
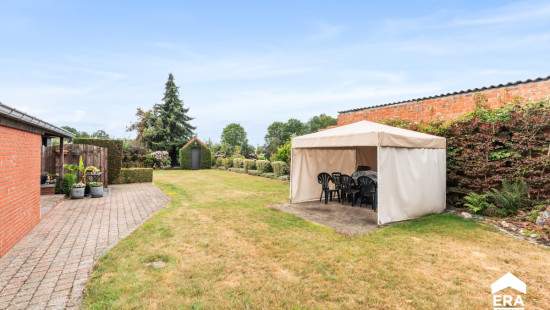
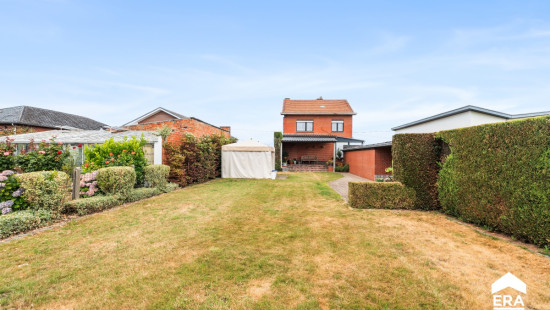
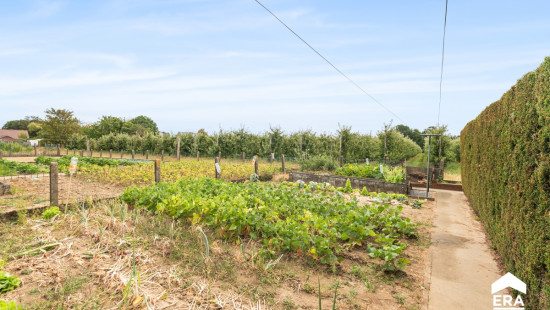
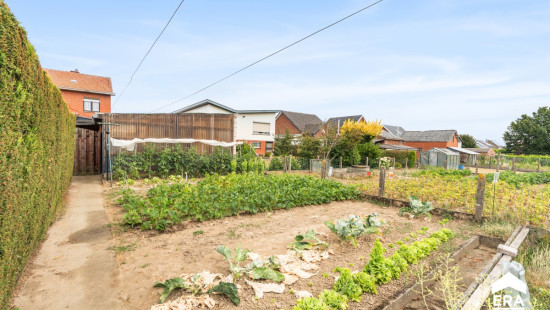
Spacious detached house in Tielt-Winge, quietly located in a green and rural area with easy access to Tienen, Tielt-Winge and Diest.
 
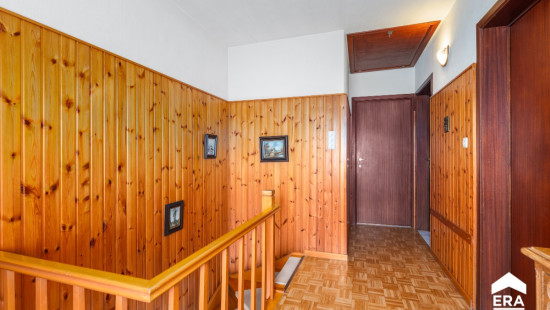
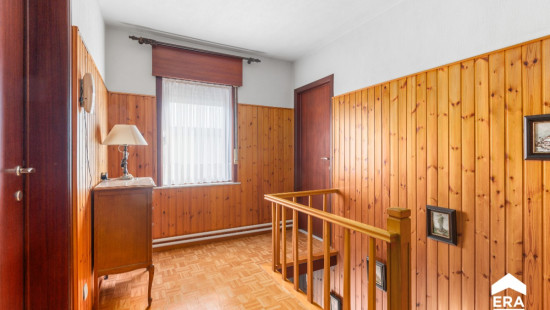
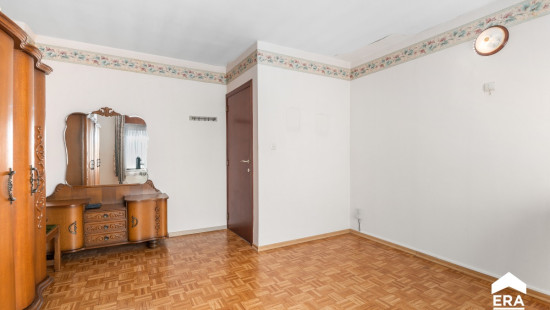
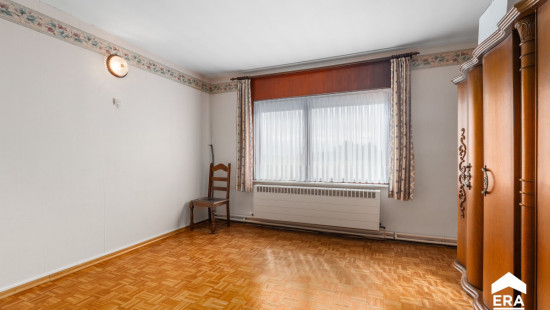
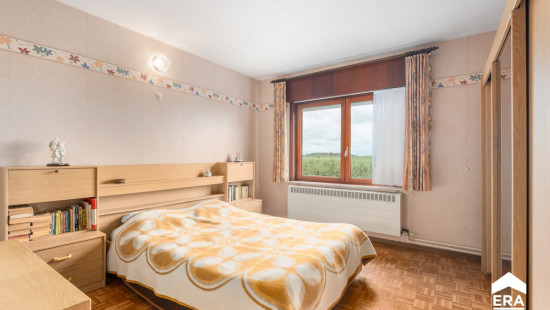
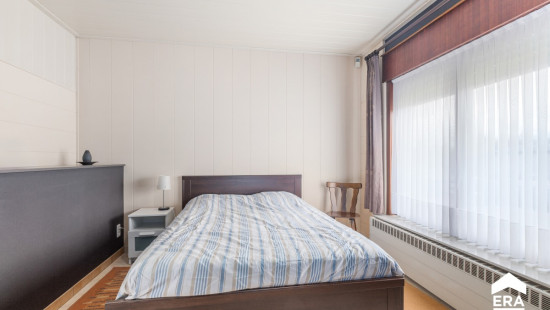
Built in 1969, this home offers generous living space and plenty of potential for those looking for a family home in a peaceful environment. The property enjoys a secluded location surrounded by greenery while remaining conveniently connected to nearby towns and main roads. With four bedrooms, an atelier and several practical rooms, this house is ideal for families, self-employed professionals or hobby enthusiasts needing extra space. The veranda adds additional living comfort and creates a pleasant connection with the outdoor surroundings. A property full of possibilities to renovate and personalise according to your own style.
 
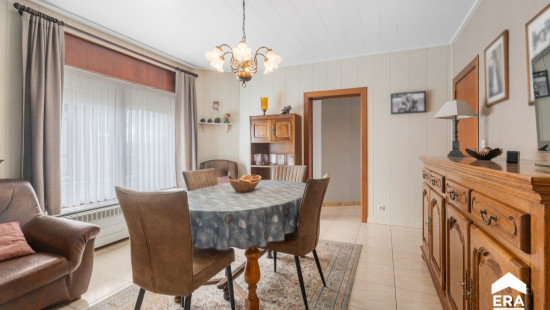
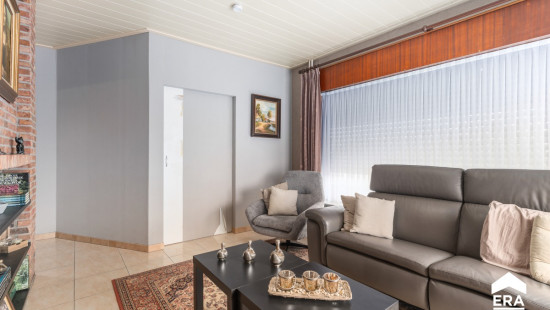
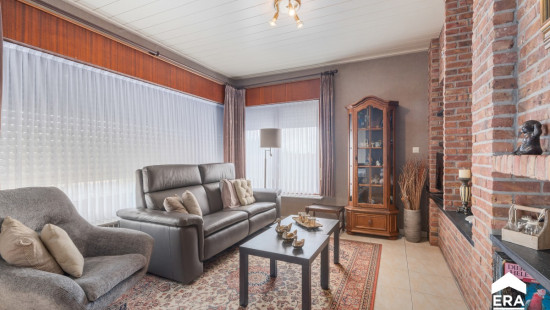
• Spacious living room with flexible layout options
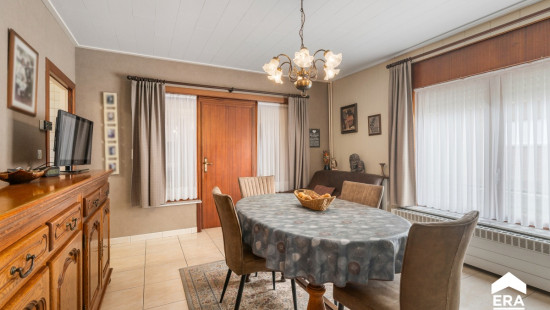
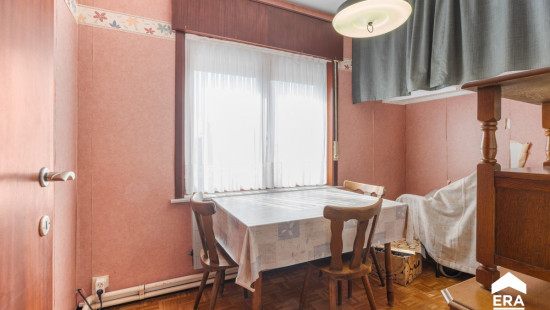
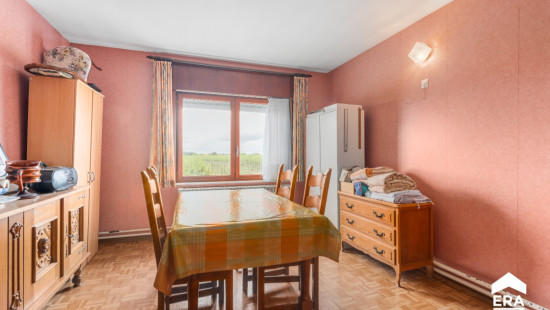
• Dining room connected to the kitchen
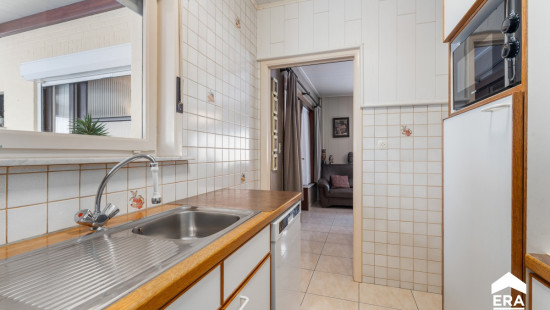
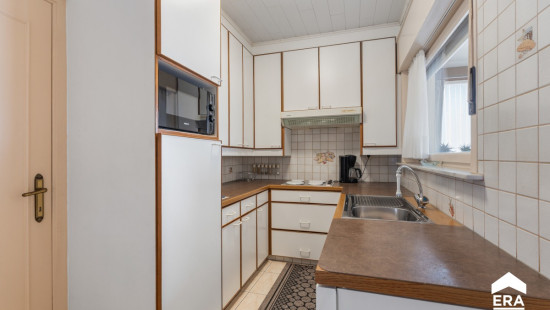
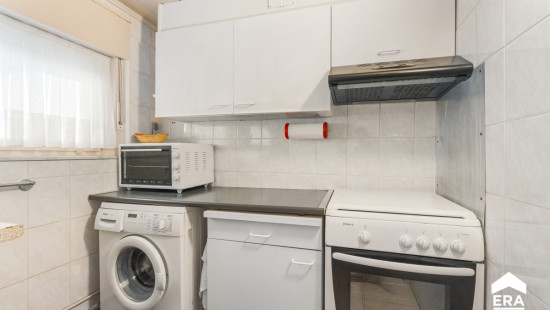
• Kitchen equipped with electric hob, extractor hood, refrigerator and dishwasher
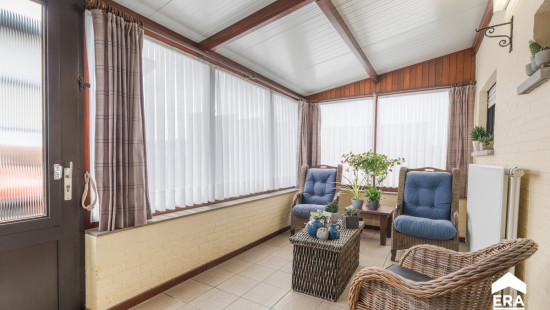
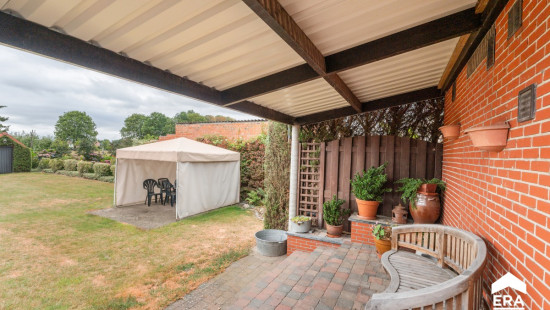
• Veranda overlooking the green surroundings
• Practical laundry room with washing machine and dryer connections
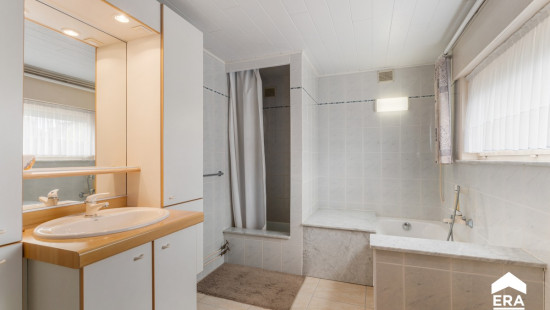
• Bathroom with shower, bathtub and single washbasin unit
• 4 bedrooms suitable for family living or home office use
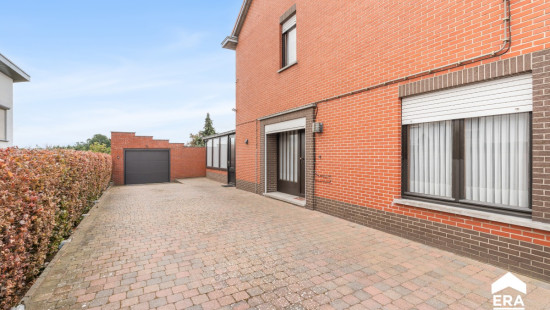
• Garage with automatic garage door
• Atelier ideal for hobbies or workspace
 

Specifications

Characteristics

General

Habitable area (m²)
186.00m²
Soil area (m²)
853.00m²
Surface type
Brut
Plot orientation
North-East
Orientation frontage
South-West
Surroundings
Secluded
Green surroundings
Rural
Taxable income
€689,00

Heating

Heating type
Central heating
Heating elements
Radiators with thermostatic valve
Heating material
Fuel oil

Miscellaneous

Joinery
Wood
Single glazing
Isolation
See energy performance certificate
Warm water
Electric boiler
Separate water heater, boiler

Building

Year built
1969
Miscellaneous
Manual roller shutters
Construction method: Traditional masonry
Lift present
No

Kitchen

Calculated surface area
6 m²
Width
2
Length
3
Room properties
Ceramic tiles
Room items
Dishwasher
Extractor hood
Refrigerator
Hob (electric)

Dining room

Calculated surface area
18 m²
Width
4.5
Length
4
Room properties
Ceramic tiles

Living room, lounge

Calculated surface area
12 m²
Width
3
Length
4
Room properties
Ceramic tiles

Bedroom

Calculated surface area
11 m²
Width
3
Length
3.5
Room properties
Ceramic tiles
1 bedroom(s) possible

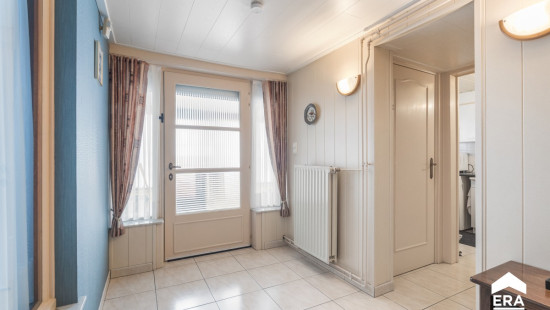
Entrance hall

Calculated surface area
6 m²
Width
3.2
Length
2
Room properties
Ceramic tiles

Hall

Calculated surface area
9 m²
Width
4.55
Length
2

Bathroom

Calculated surface area
7 m²
Width
2.25
Length
3
Room properties
Tiled walls
Ceramic tiles
Room items
Shower
Bathtub
Wastafel enkel in meubel

Laundry area

Calculated surface area
4 m²
Width
2.2
Length
1.9
Room properties
Ceramic tiles
Room items
Single sink
Dryer connection
Washing machine connection

Toilet

Calculated surface area
1 m²
Width
1.1
Length
0.8
Room properties
Ceramic tiles

Storage

Calculated surface area
8 m²
Width
3.22
Length
2.4
1 bedroom(s) possible

Night hall

Calculated surface area
7 m²
Width
3.55
Length
2

Bedroom

Calculated surface area
18 m²
Width
4
Length
4.49
1 bedroom(s) possible

Bedroom

Calculated surface area
14 m²
Width
3.71
Length
3.69
1 bedroom(s) possible

Bedroom

Calculated surface area
13 m²
Width
3.55
Length
3.69
1 bedroom(s) possible

Veranda

Calculated surface area
15 m²
Width
5
Length
3

Garage

Calculated surface area
15 m²
Width
3
Length
5
Room properties
Concrete floor
Room items
Automatic garage door

Atelier

General

Protected heritage
No
Recorded inventory of immovable heritage
No

Energy & electricity

Utilities
Septic tank
Rainwater well
Natural gas present in the street
Cable distribution
City water
Telephone
Electricity primitive
Energy performance certificate
Yes
Energy label
F
Certificate number
20260314-0003823761-RES-1
Calculated specific energy consumption
701

Planning information

Urban Planning Permit
No permit issued
Urban Planning Obligation
No
In Inventory of Unexploited Business Premises
No
Subject of a Redesignation Plan
No
Subdivision Permit Issued
No
Pre-emptive Right to Spatial Planning
No
Urban destination
Woongebied met landelijk karakter
Flood Area
Property not located in a flood plain/area
P(arcel) Score
klasse A
G(building) Score
klasse A
Renovation Obligation
Applicable
In water sensetive area
Non-applicable
Close

Luna Vinck
Keelstraat 44 , 3391 Tielt-Winge