Description of the property

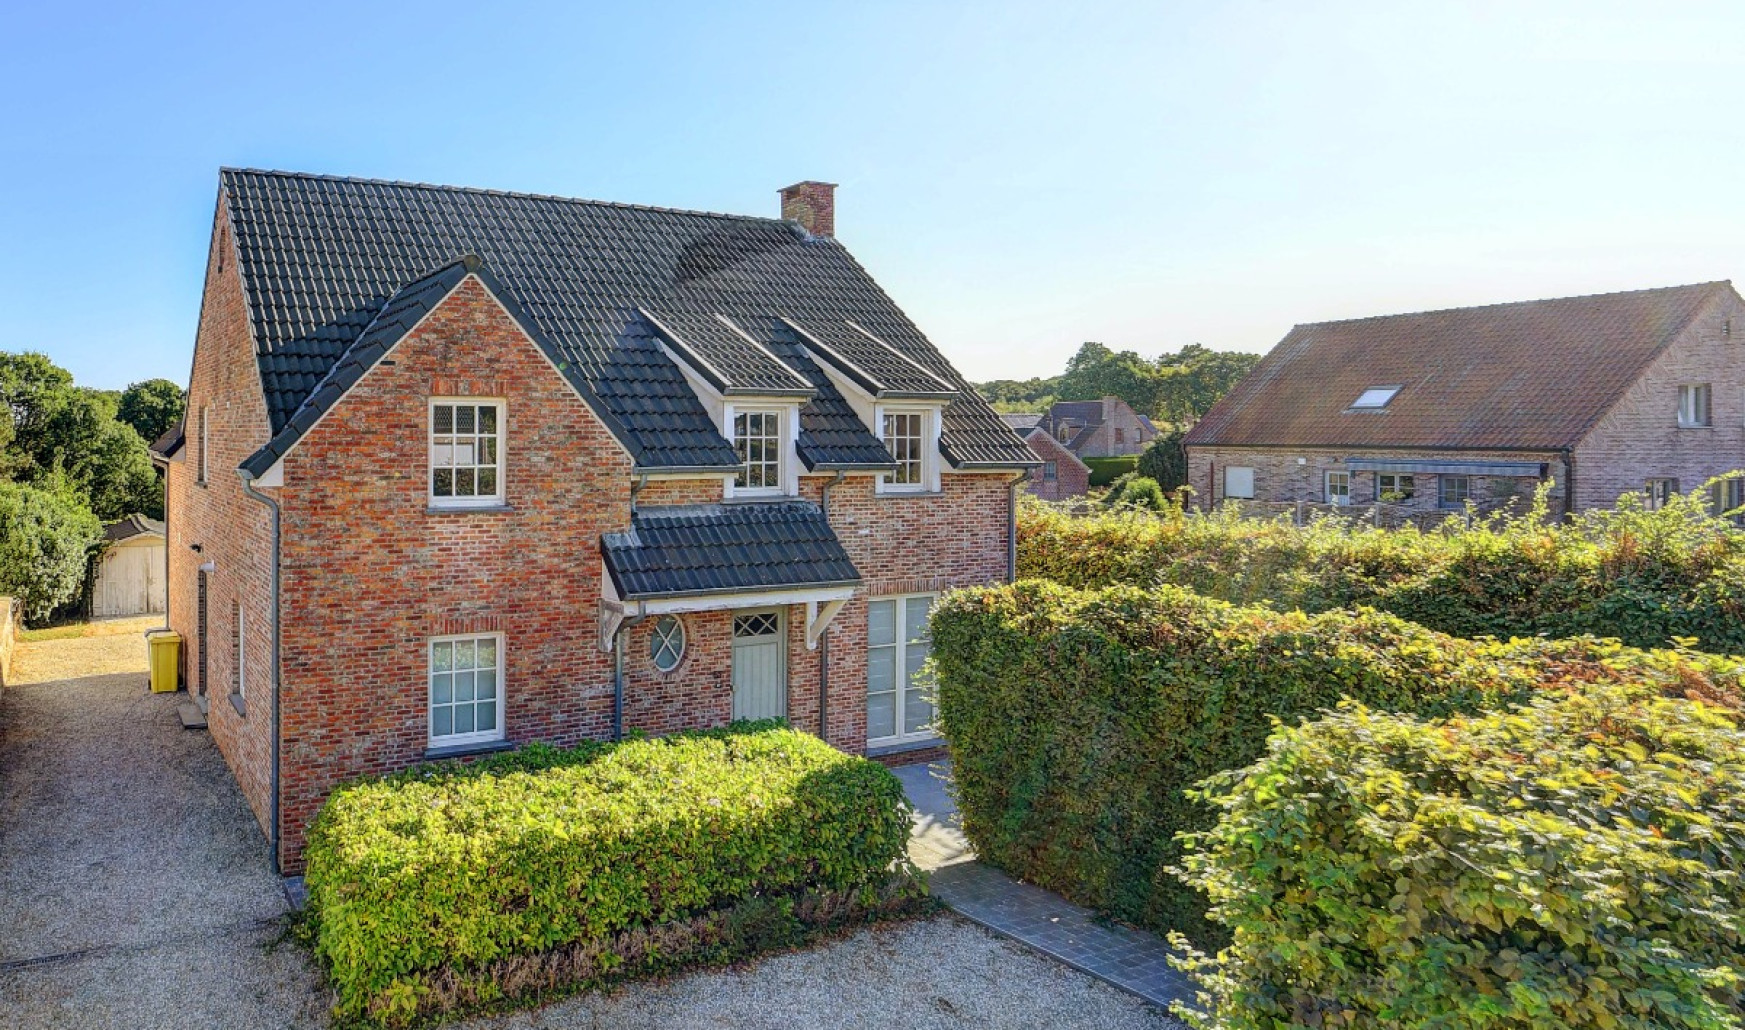
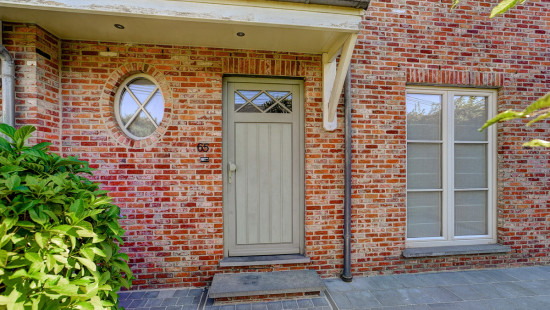
For sale: Spacious home in Ottenburg with open views, large garden and bright living spaces.
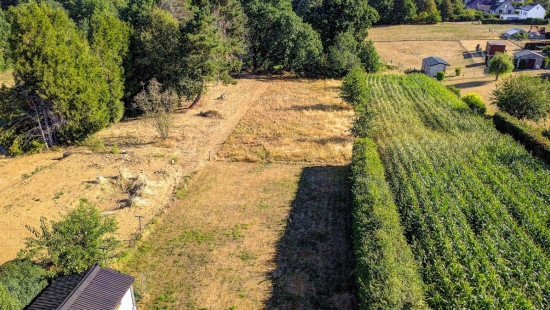
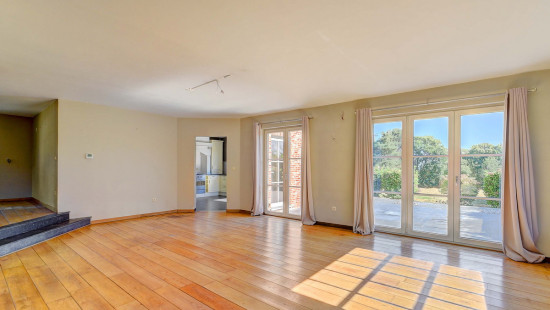
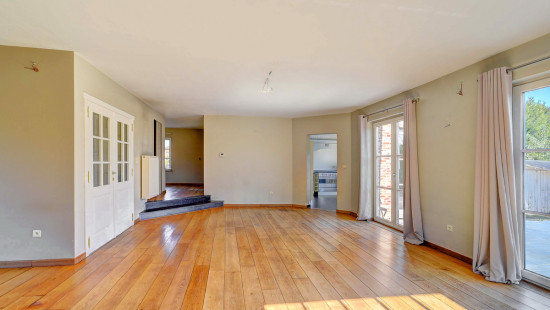
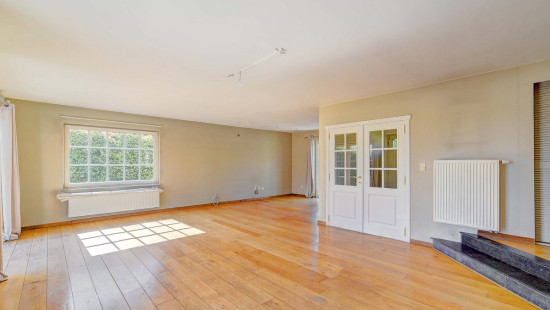
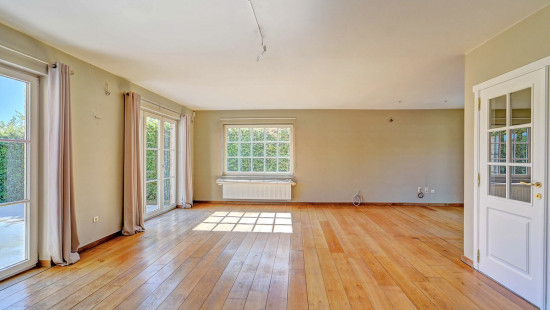
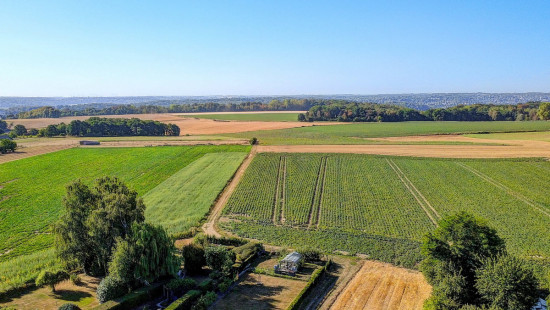
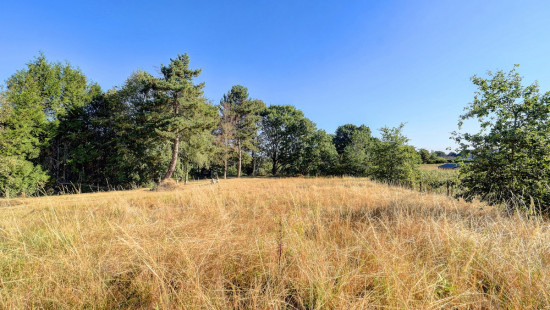
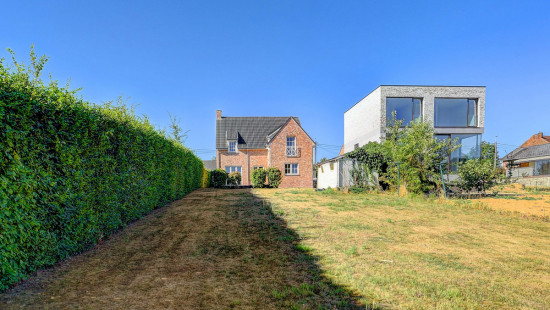
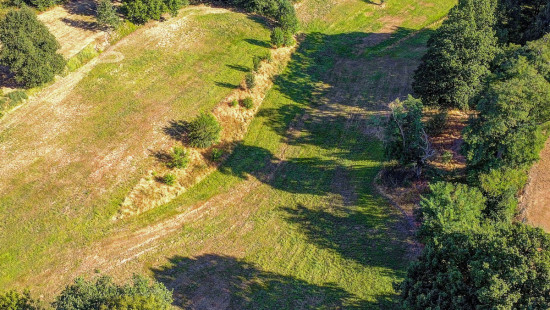
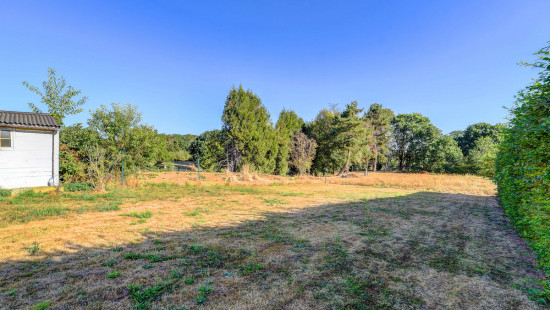
This home from 2006 is peacefully located in a green and rural setting in Huldenberg, with schools, public transport and major access roads within easy reach. The beautiful location with open views and the quiet street provide a pleasant living environment with plenty of privacy. Inside, you will enjoy a spacious kitchen and bright living room, while the favourable EPC rating B contributes to comfort and energy efficiency. With 4 bedrooms, ample parking and a beautiful 2,003 m² plot, this detached home offers plenty of space for the whole family.

Layout:
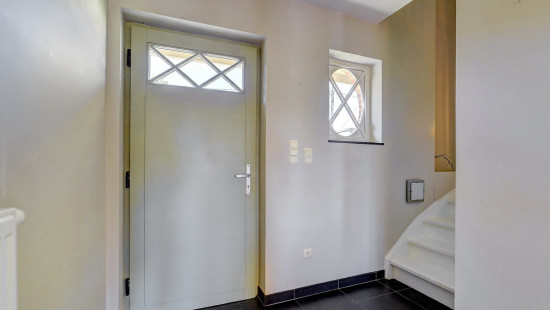
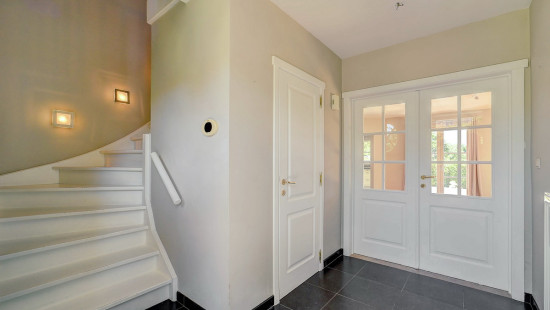
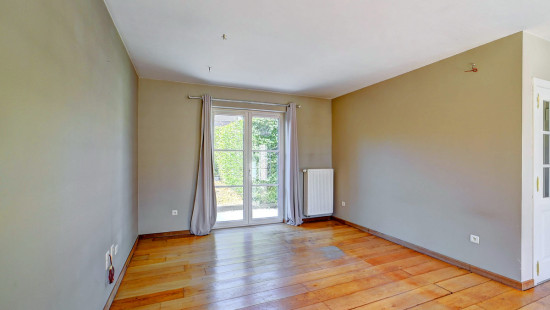
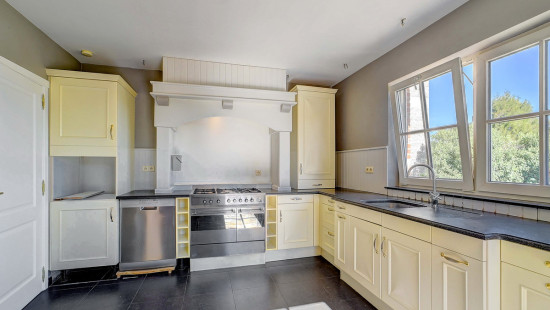
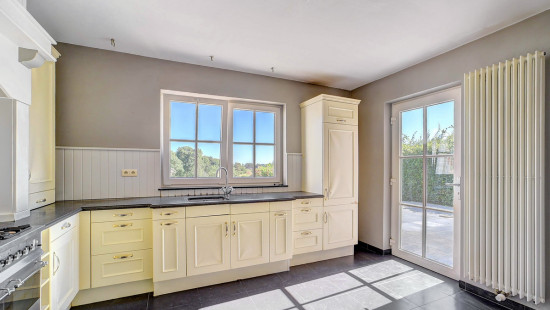
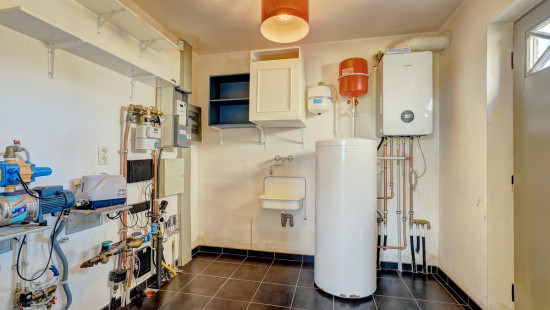
Ground floor: entrance hall with separate guest toilet and hand basin, bright living room, spacious dining room adjoining the kitchen, fully fitted kitchen with gas cooker, oven, dishwasher and fridge, practical home office ideal for working from home, storage room with technical area and additional access.
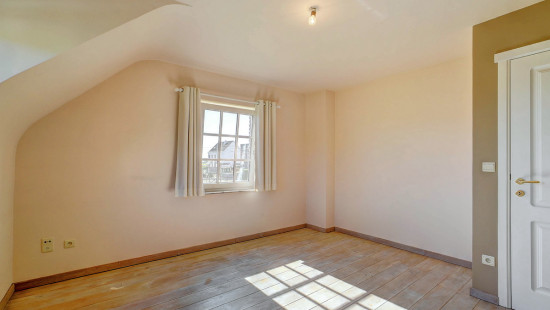
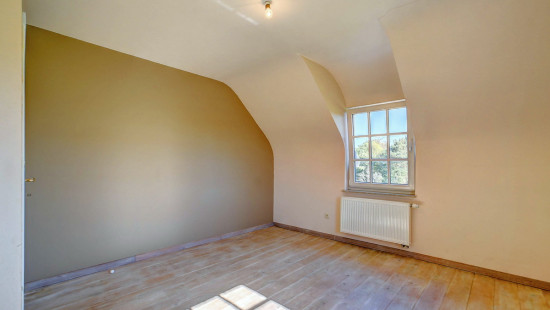
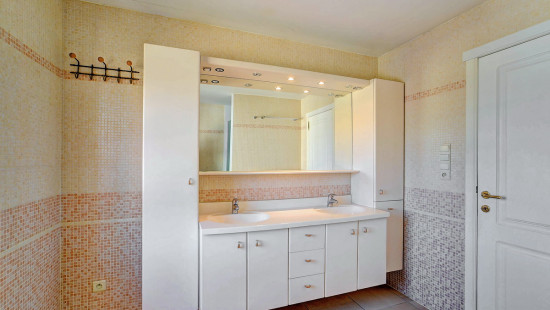
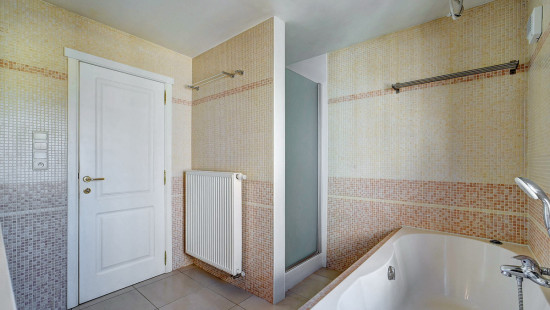
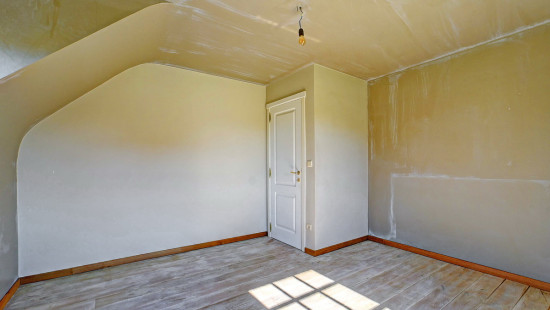
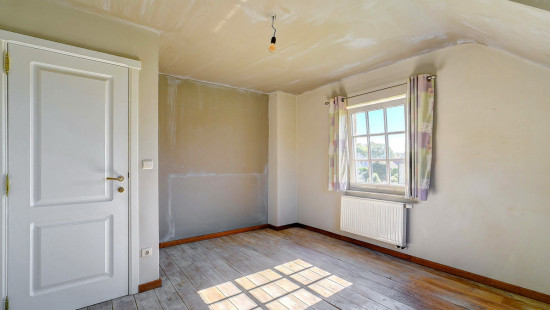
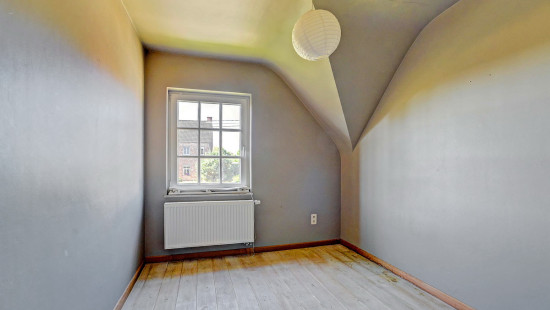
First floor: 4 full-sized bedrooms, bathroom with shower, bathtub and double vanity unit, dressing room with additional storage space.
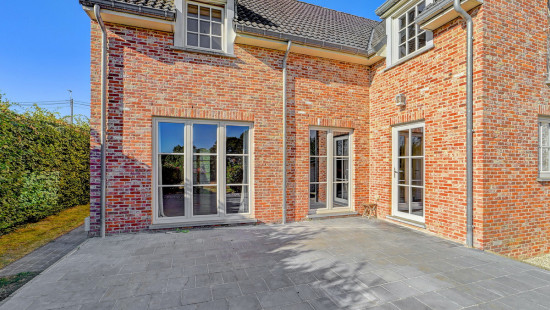
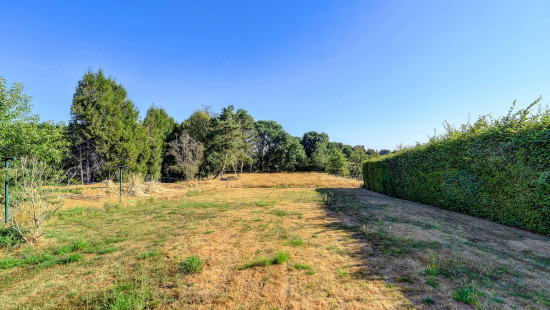
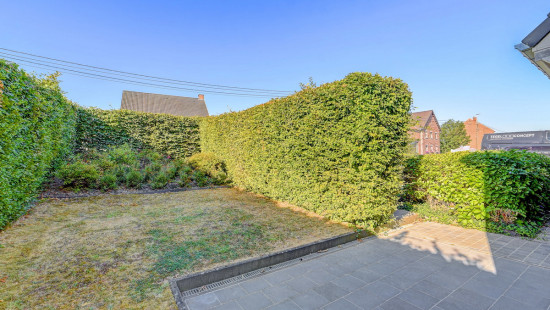
Large garden with terrace, garden shed and beautiful views!
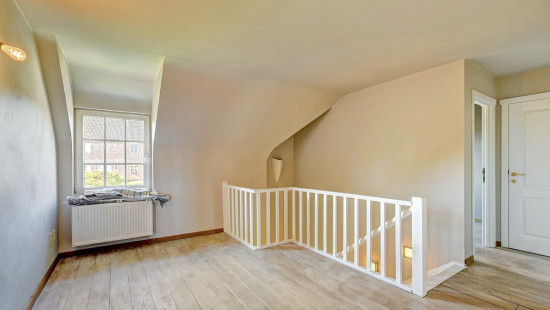
Attic with additional storage possibilities.

Highlights:
• Beautiful location with open views in a quiet street
• Ample parking space in front of the property
• Large garden, spacious home and favourable EPC rating B

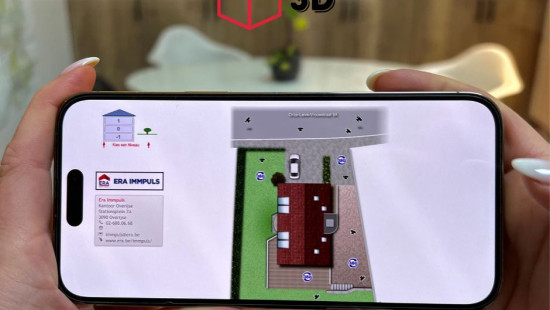
ERA 3D Tour:http://vt8.eu/Immpuls_Tom65/
Interested? Contact us on 02 688 06 68 or via immpuls@era.be.
YOUR DREAM HOME. FOUND!

Specifications

Characteristics

General

Habitable area (m²)
245.00m²
Soil area (m²)
2003.00m²
Surface type
Brut
Plot orientation
North-East
Orientation frontage
South-West
Surroundings
Green surroundings
Rural
Near school
Close to public transport
Access roads
Taxable income
€2402,00

Heating

Heating type
Central heating
Heating elements
Radiators
Heating material
Gas

Miscellaneous

Joinery
PVC
Double glazing
Isolation
See energy performance certificate
Warm water
Boiler on central heating

Building

Year built
2006
Lift present
No

Entrance hall

Calculated surface area
5 m²
Width
1.8
Length
3

Toilet

Room items
With toilet basin

Office

Calculated surface area
12 m²
Width
4.6
Length
2.5

Dining room

Calculated surface area
19 m²
Width
3.9
Length
4.9

Living room, lounge

Calculated surface area
29 m²
Width
3.6
Length
8

Kitchen

Calculated surface area
14 m²
Width
4
Length
3.5
Room items
Dishwasher
Extractor hood
Refrigerator
Hob (gas)
Oven (gas)
Fully fitted
Cabinets with appliances

Storage

Calculated surface area
7 m²
Width
2.7
Length
2.6
Room items
Technical room

Bedroom

Calculated surface area
14 m²
Width
3.5
Length
3.9
1 bedroom(s) possible

Bedroom

Calculated surface area
14 m²
Width
3.5
Length
4
1 bedroom(s) possible

Dressing room, walk-in closet

Calculated surface area
9 m²
Width
2.7
Length
3.4

Bedroom

Calculated surface area
15 m²
Width
4.1
Length
3.6
1 bedroom(s) possible

Bedroom

Calculated surface area
8 m²
Width
2.5
Length
3.3
1 bedroom(s) possible

Bathroom

Calculated surface area
8 m²
Width
2.8
Length
3
Room items
Shower
Bathtub
Built-in double washbasin

Night hall

Calculated surface area
18 m²
Width
4.5
Length
4

Attic

Calculated surface area
38 m²
Width
10.3
Length
3.7

Garden

Calculated surface area
1655 m²
Room items
Garden shed
Terrace

General

Protected heritage
No
Recorded inventory of immovable heritage
No

Energy & electricity

Electrical inspection
Inspection report - compliant
Utilities
Gas
Electricity
Rainwater well
Natural gas present in the street
Sewer system connection
Telephone
Internet
Water softener
Energy performance certificate
Yes
Energy label
B
Certificate number
20260827-0003934347-RES-1
Calculated specific energy consumption
180

Planning information

Urban Planning Permit
Permit issued
Urban Planning Obligation
Yes
In Inventory of Unexploited Business Premises
No
Subject of a Redesignation Plan
No
Subdivision Permit Issued
Yes
Pre-emptive Right to Spatial Planning
No
Urban destination
Agrarisch gebied;Woongebied met landelijk karakter
Flood Area
Property not located in a flood plain/area
P(arcel) Score
klasse A
G(building) Score
klasse A
Renovation Obligation
Non-applicable
In water sensetive area
Non-applicable
Close

Thomas Beuckelaers
Tommestraat 65 , 3040 Huldenberg