Description of the property

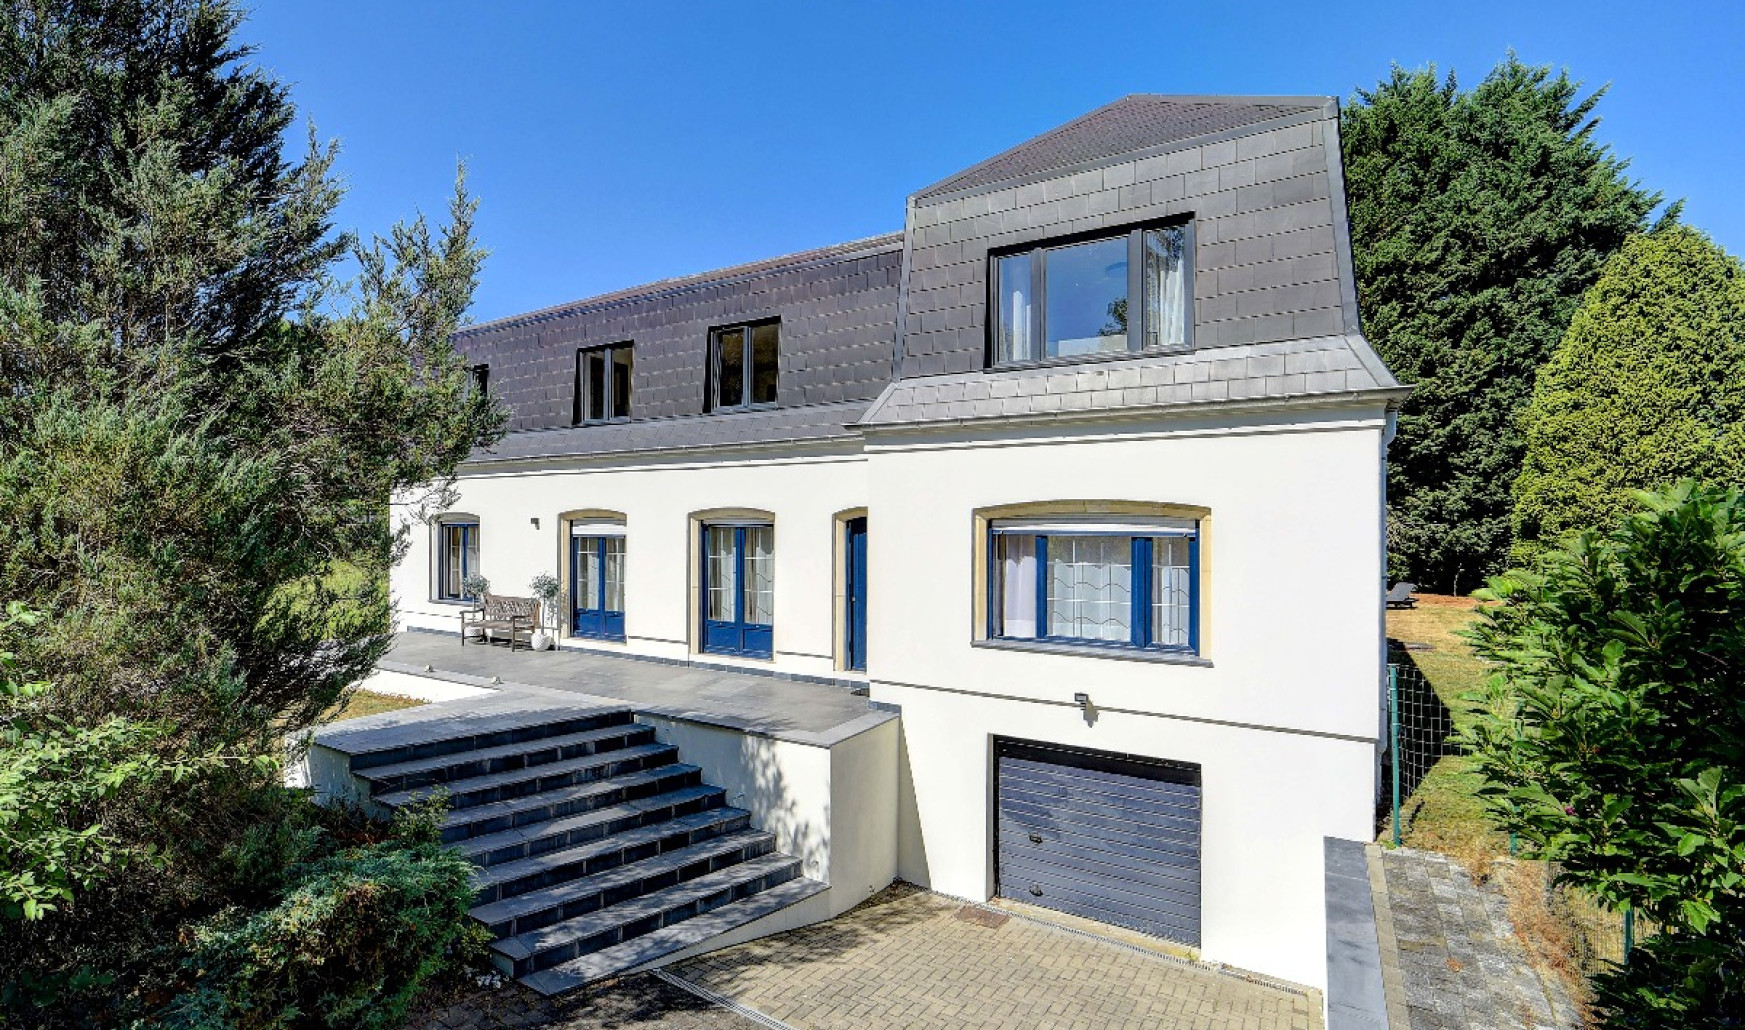
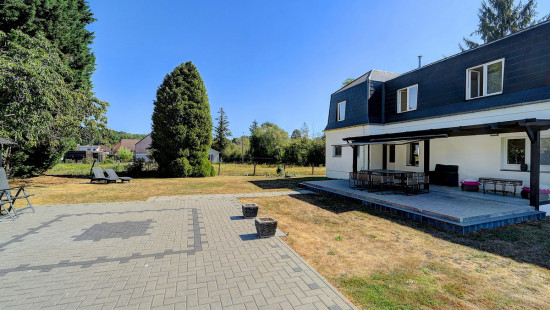
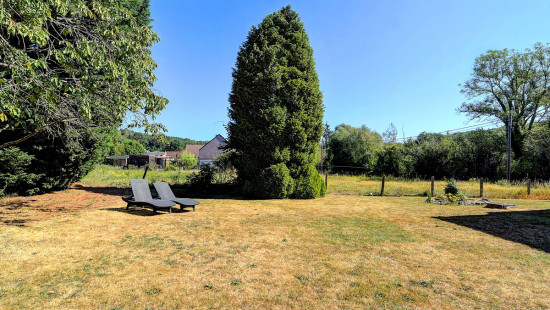
For sale: a surprisingly spacious villa in Overijse with a south-facing garden.
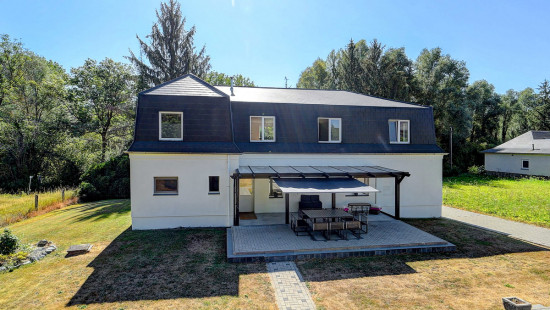
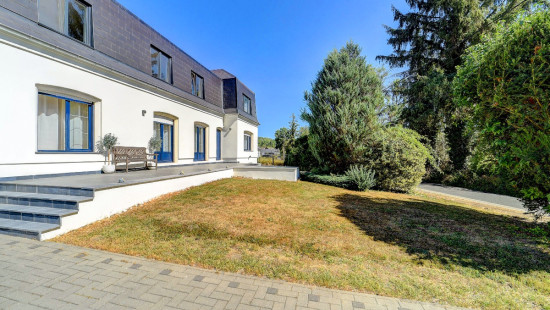
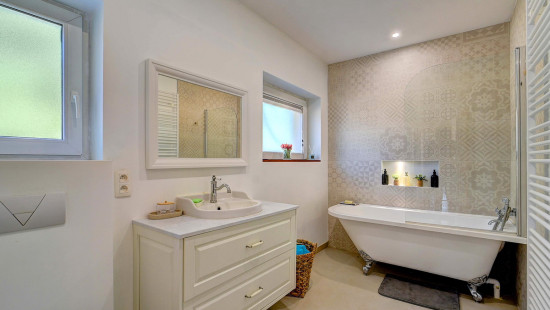
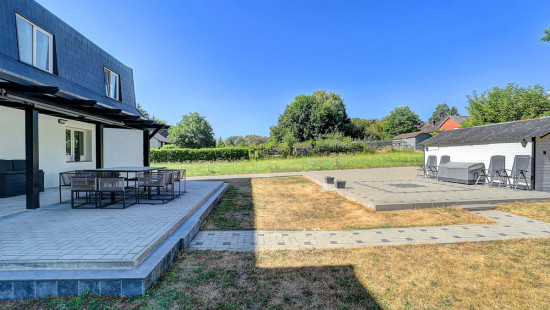
This fully renovated property, set on a plot of 11 are, combines space, comfort and a particularly attractive location near the Waver Zoning Nord industrial estate, a bus stop and major transport links. Thanks to its favourable EPC B rating and compliant electrical installations, you can enjoy an energy-efficient and hassle-free living experience here. With no fewer than five bedrooms and three bathrooms, this property offers plenty of possibilities for large families, working from home or hobby spaces. The south-facing garden, with its covered terrace and garden shed, provides a pleasant outdoor space to fully enjoy peace and privacy. What’s more, you’ll be living in a green and rural setting.
Layout of the property:
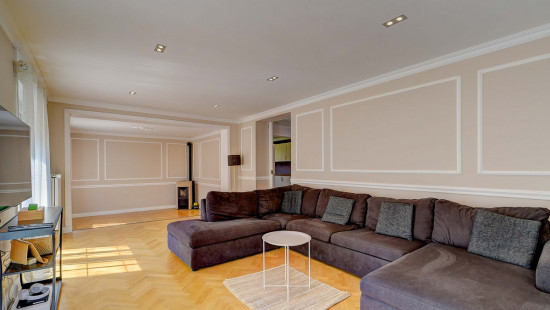
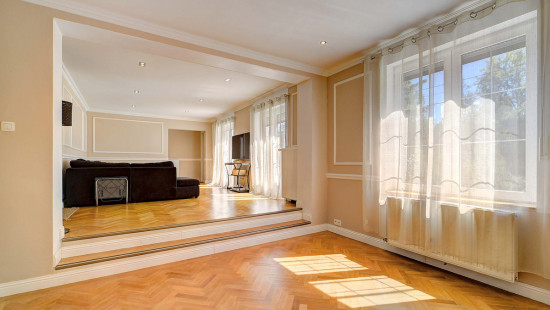
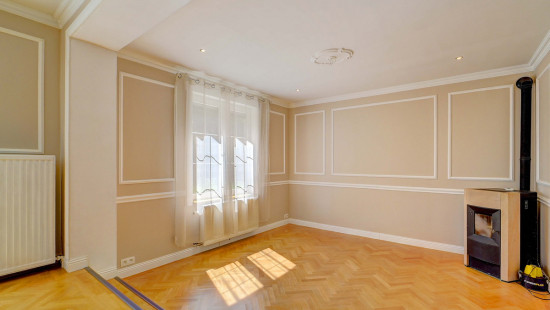
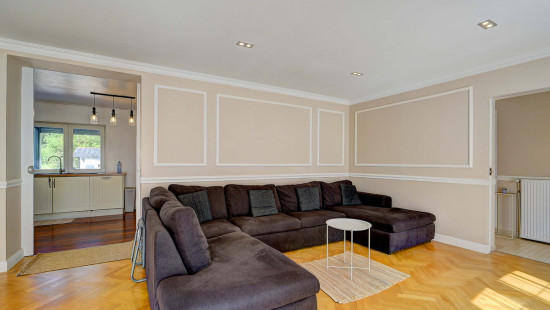
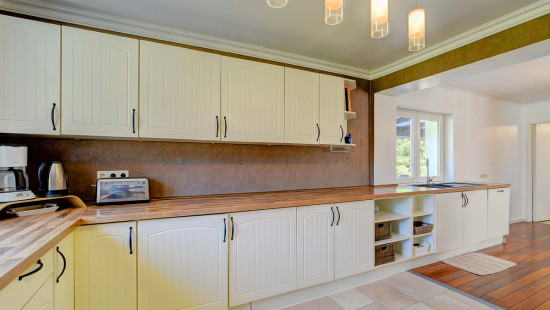
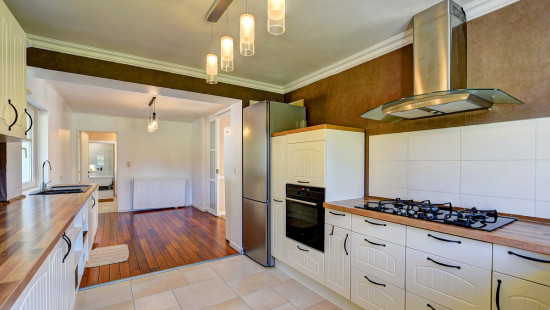
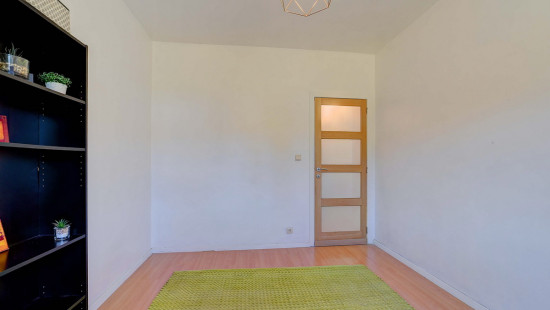
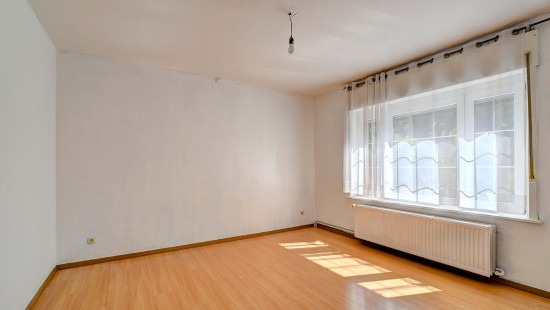
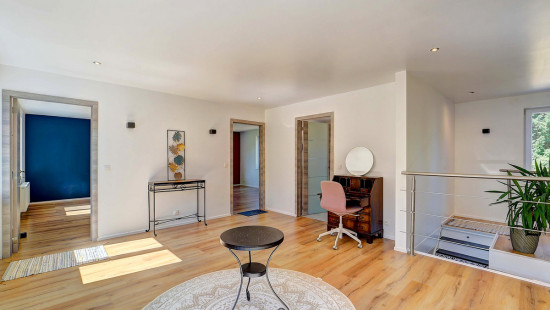
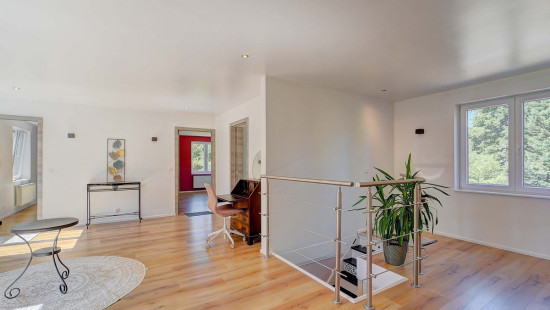
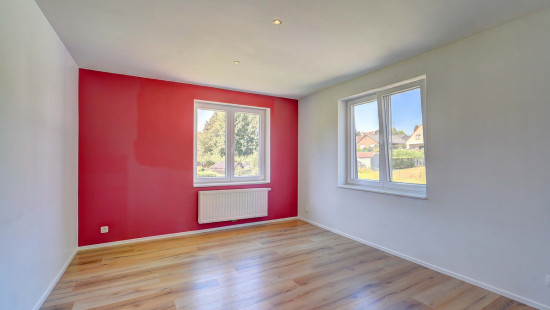
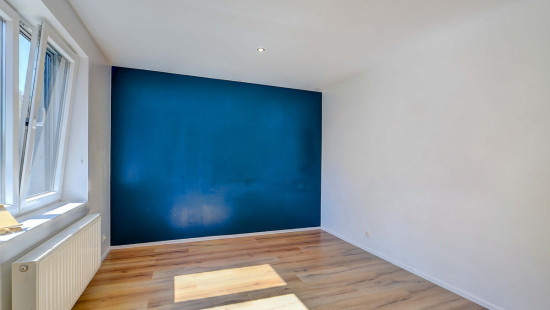
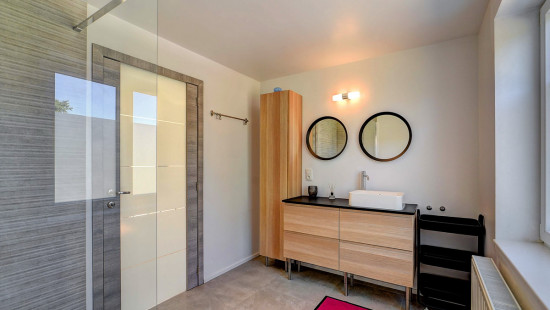
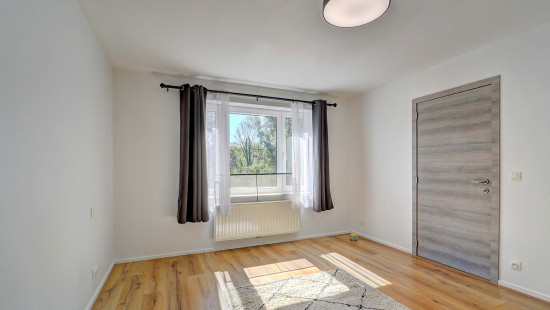
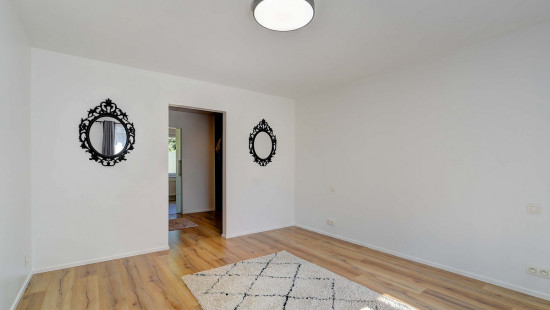
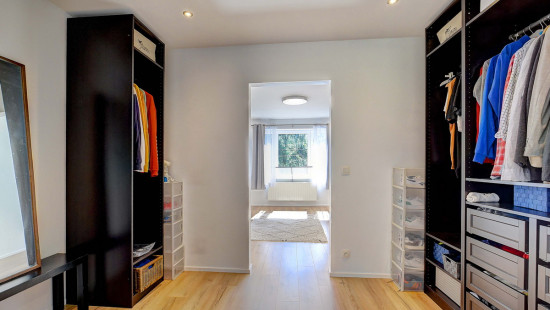
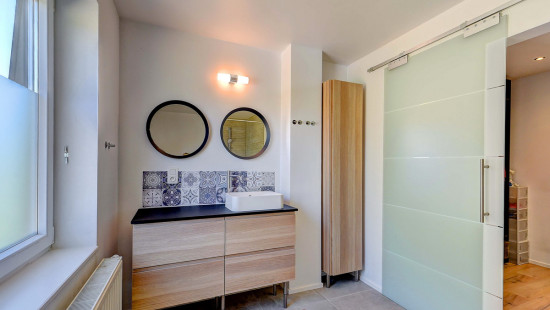
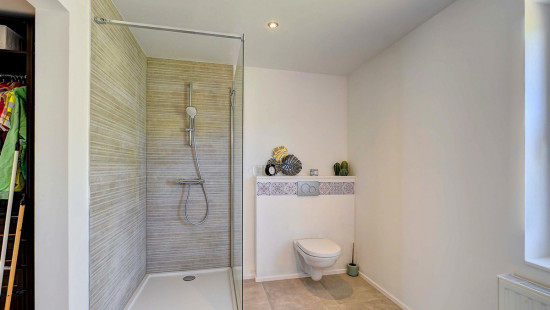
Ground floor: Spacious living room with plenty of natural light, a functional kitchen with adjoining dining room, a bathroom with a bath, and two bedrooms (18/14 m²)First floor: spacious landing which can serve as a study, playroom, additional living space, etc., plus two bedrooms (14/17 m²), a bathroom with shower, and finally a master bedroom (17 m²) with a walk-in wardrobe and a bathroom with shower.
The property features a basement with a garage and utility room
In the south-facing garden and on the covered terrace, you can enjoy the green surroundings. An additional garage is available.

Key features:
• Surprisingly spacious property in a very attractive location near Overijse, with access roads to the E411, GSK and Waver, Brussels and public transport
• Fully renovated with a favourable EPC B rating and compliant electrical installations
• South-facing garden with a covered terrace and an additional garage
ERA 3D Tour:http://vt8.eu/Immpuls_Vor28/
Interested? Contact us to arrange a viewing on 02 688 06 68 or via immpuls@era.be.
YOUR DREAM HOME. WE’LL FIND IT!

Specifications

Characteristics

General

Habitable area (m²)
277.00m²
Soil area (m²)
1149.00m²
Built area (m²)
158.00m²
Width surface (m)
25.70m
Surface type
Brut
Plot orientation
North-West
Orientation frontage
South-East
Surroundings
Centre
Green surroundings
Rural
Close to public transport
Access roads
Taxable income
€3659,00

Heating

Heating type
Central heating
Heating elements
Radiators
Condensing boiler
GAS
Heating material
Gas

Miscellaneous

Joinery
PVC
Double glazing
Isolation
See energy performance certificate
Warm water
Boiler on central heating

Building

Year built
1958
Lift present
No

Living room, lounge

Calculated surface area
45 m²
Width
4
Length
11.26

Kitchen

Calculated surface area
11 m²
Width
3.68
Length
3

Dining room

Calculated surface area
12 m²
Width
3
Length
4

Bedroom

Calculated surface area
18 m²
Width
3.94
Length
4.62
1 bedroom(s) possible

Bedroom

Calculated surface area
14 m²
Width
4.62
Length
2.95
1 bedroom(s) possible

Bathroom

Calculated surface area
8 m²
Width
1.95
Length
3.98

Bedroom

Calculated surface area
17 m²
Width
3.98
Length
4.27
Room items
Dressing room, walk-in closet
1 bedroom(s) possible

Dressing room, walk-in closet

Calculated surface area
9 m²
Width
3.98
Length
2.28

Bathroom

Calculated surface area
9 m²
Width
3.98
Length
2.29

Night hall

Calculated surface area
24 m²
Width
5.6
Length
4.27

Bathroom

Calculated surface area
10 m²
Width
2.86
Length
3.36

Bedroom

Calculated surface area
14 m²
Width
4.5
Length
3.18
1 bedroom(s) possible

Bedroom

Calculated surface area
17 m²
Width
4.5
Length
3.86
1 bedroom(s) possible

Garden

Calculated surface area
572 m²

Basement

Garage

Terrace

Garage

General

Protected heritage
No
Recorded inventory of immovable heritage
No

Energy & electricity

Electrical inspection
Inspection report - non-compliant
Utilities
Gas
Electricity
Rainwater well
Natural gas present in the street
Sewer system connection
Cable distribution
City water
Telephone
Water softener
Energy performance certificate
Yes
Energy label
B
Certificate number
20260821-0003938195-RES-1
Calculated specific energy consumption
180

Planning information

Urban Planning Permit
Property built before 1962
Urban Planning Obligation
Yes
In Inventory of Unexploited Business Premises
No
Subject of a Redesignation Plan
No
Subdivision Permit Issued
No
Pre-emptive Right to Spatial Planning
No
Flood Area
Property not located in a flood plain/area
P(arcel) Score
klasse A
G(building) Score
klasse A
Renovation Obligation
Non-applicable
In water sensetive area
Non-applicable
Close

Mika Van Nuffelen
Vorststraat 28 , 3090 Overijse