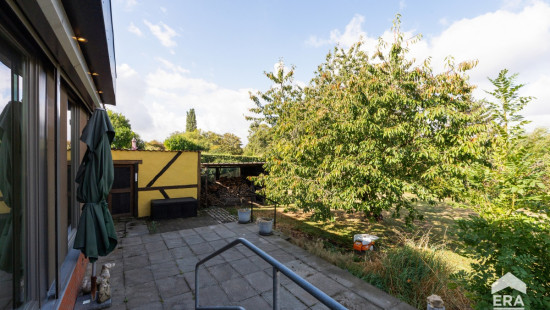
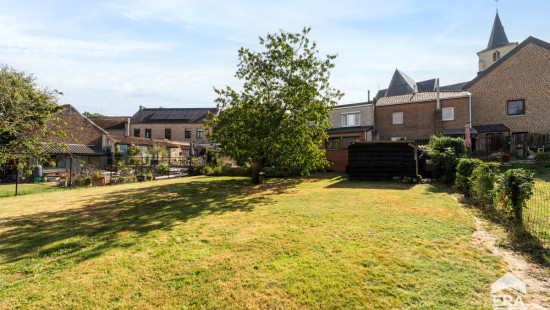
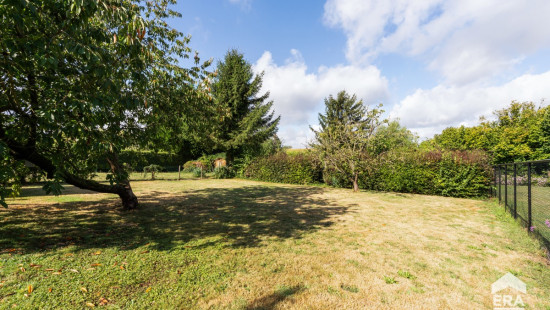
Description of the property

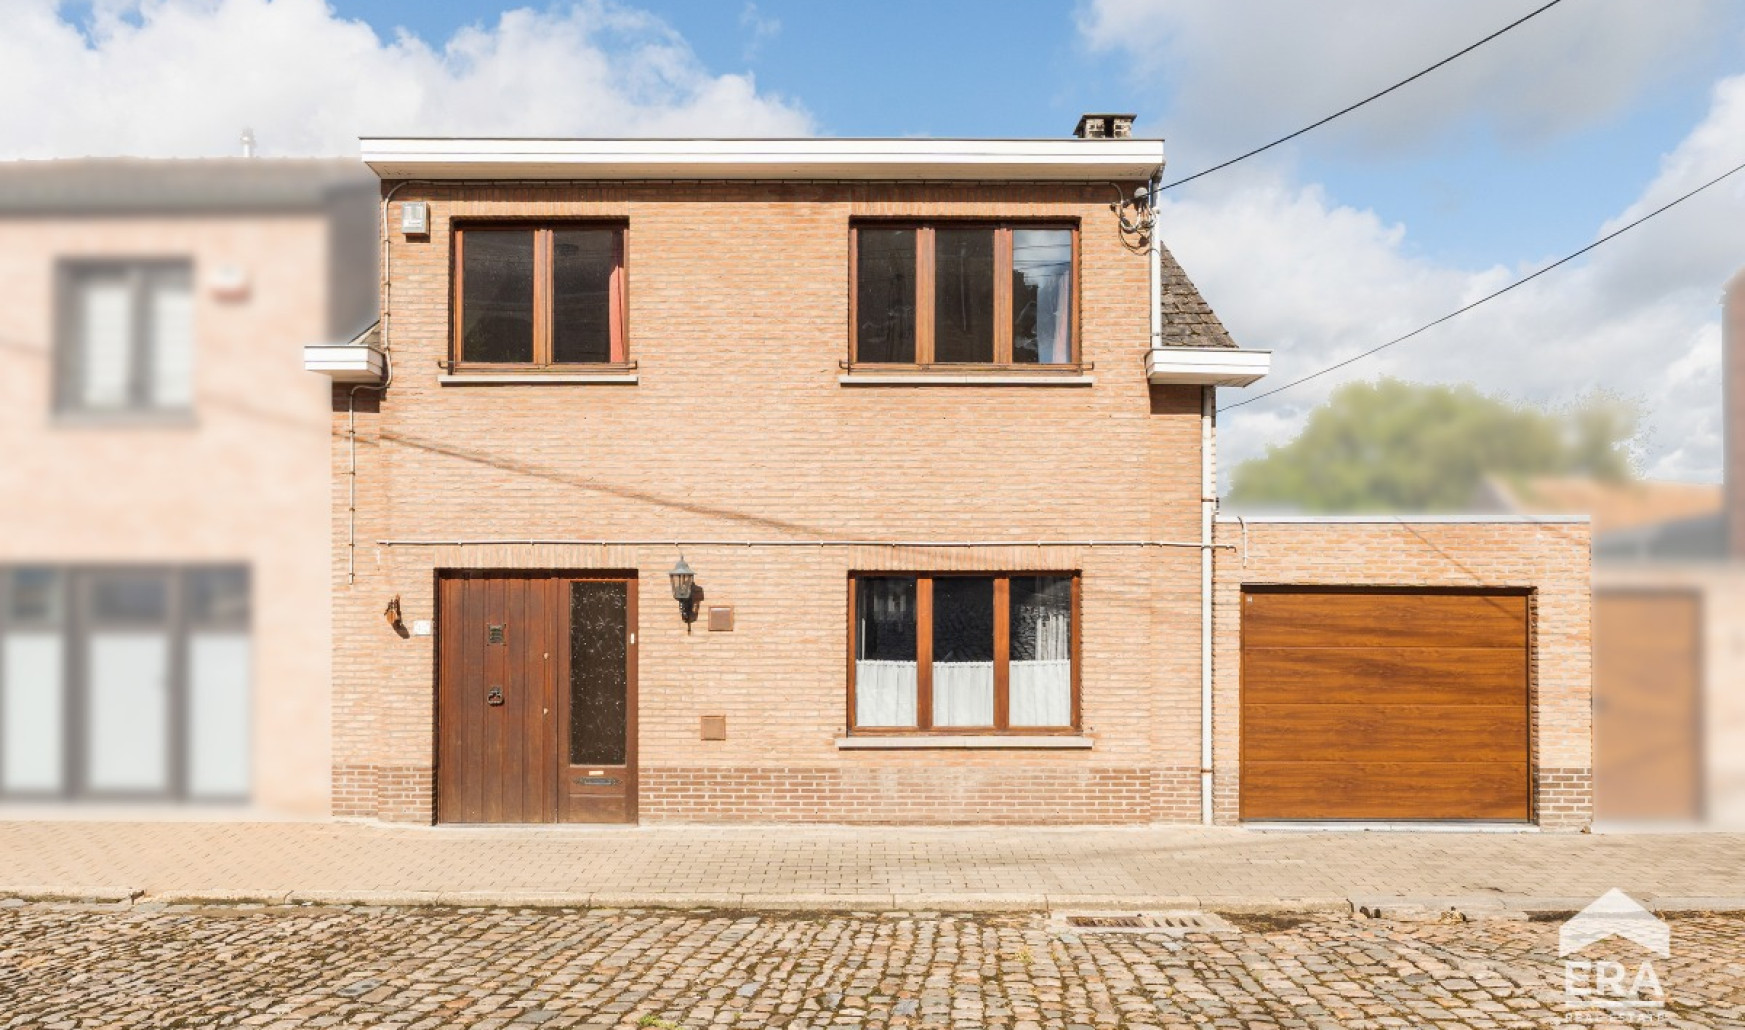
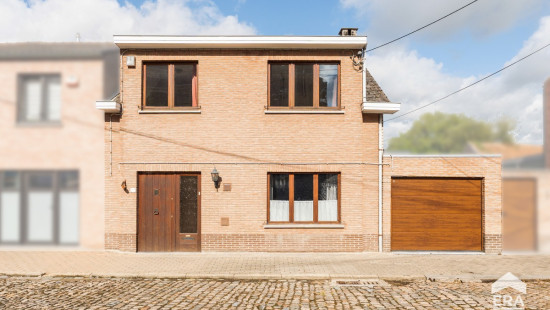
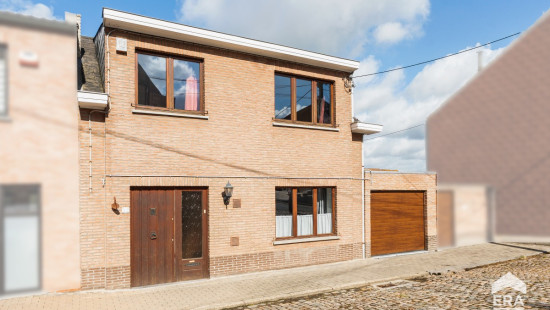
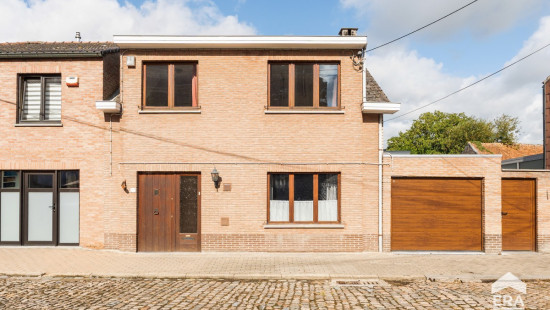
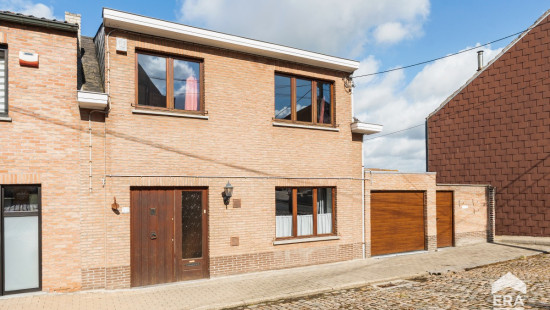
This well-maintained home offers a practical layout combined with comfortable living in Hakendoverstraat, Tienen. The property features three bedrooms, an office space and pleasant living areas, making it ideal for families or anyone looking for extra room to work from home. The fully equipped kitchen and functional bathroom provide everyday comfort. With an EPC label C, the house also offers a more energy-efficient living experience. Its combination of a quiet residential location and easy accessibility makes this property particularly attractive.
 
Main rooms:
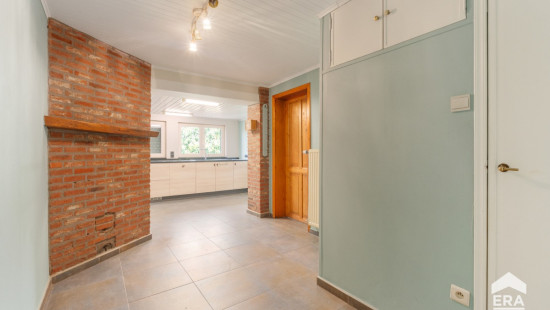
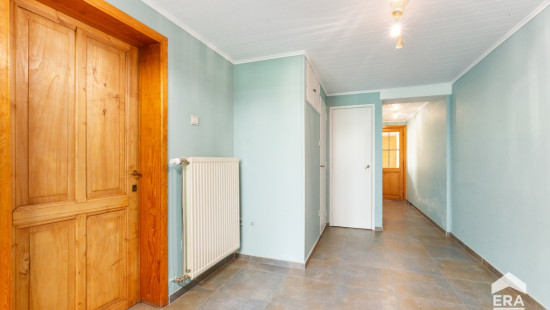
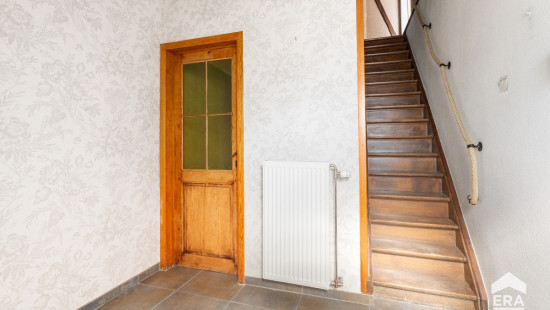
• Entrance hall with access to the different living areas.
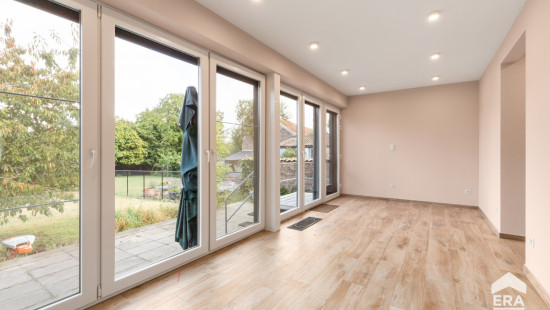
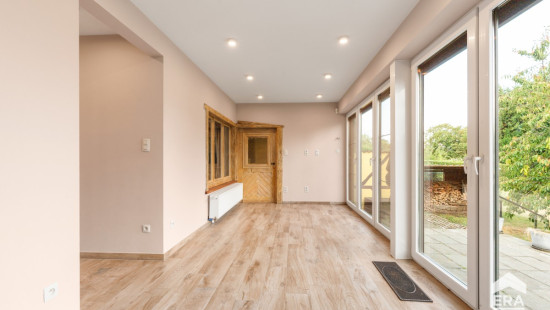
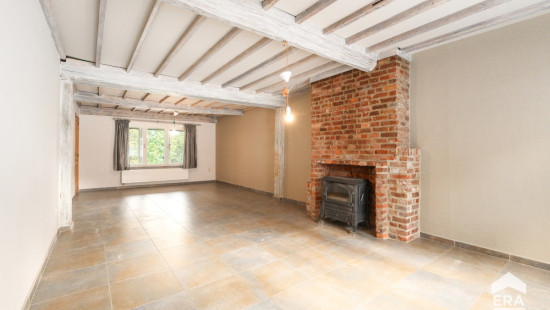
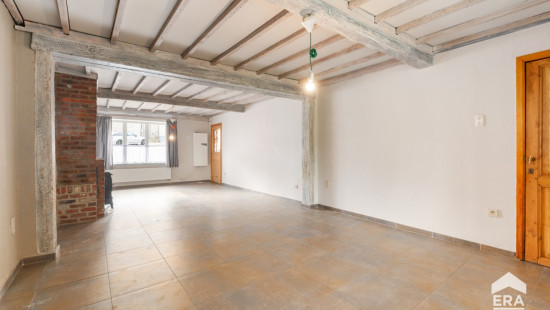
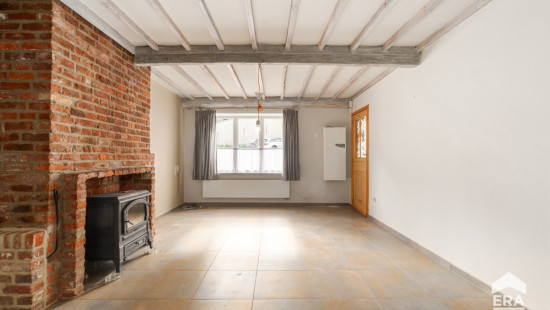
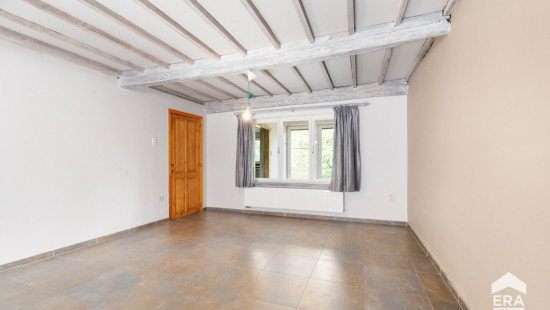
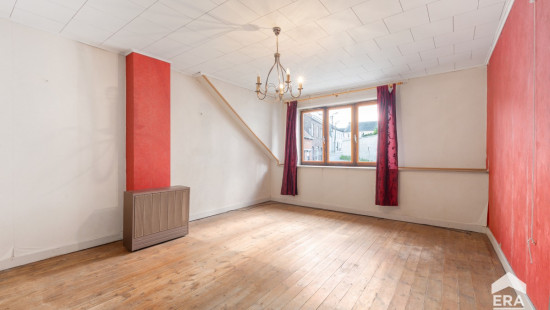
• Bright living room with pleasant natural light.
• Dining room connected to the living space.
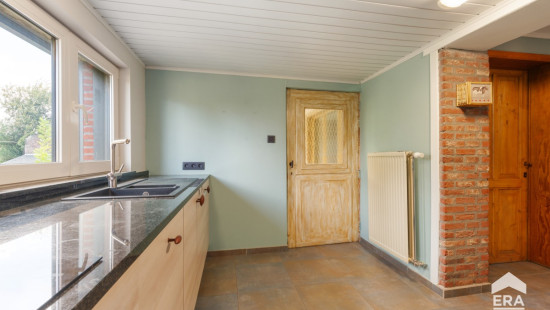
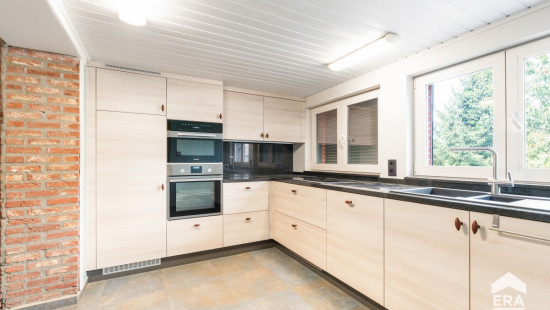
• Equipped kitchen with oven, refrigerator, microwave, dishwasher, extractor hood and double sink.
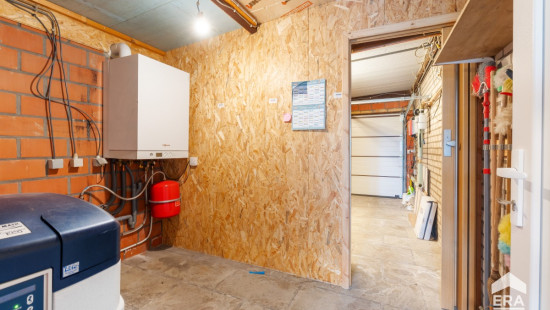
• Practical laundry room with technical area and water softener.
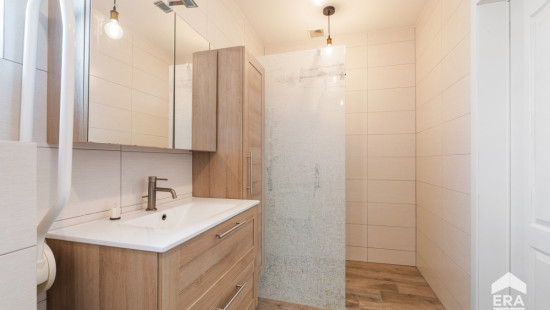
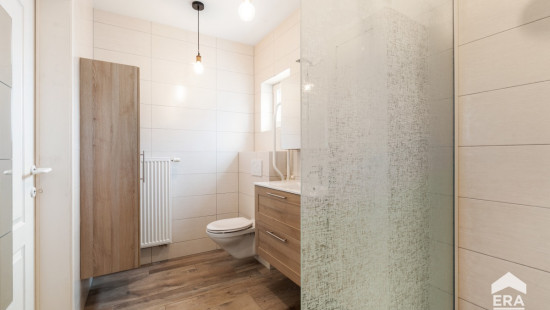
• Bathroom with walk-in shower, toilet and single washbasin in cabinet.
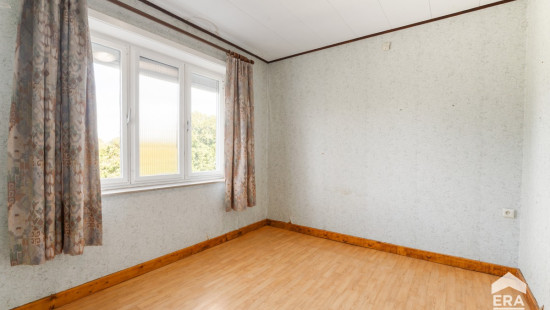
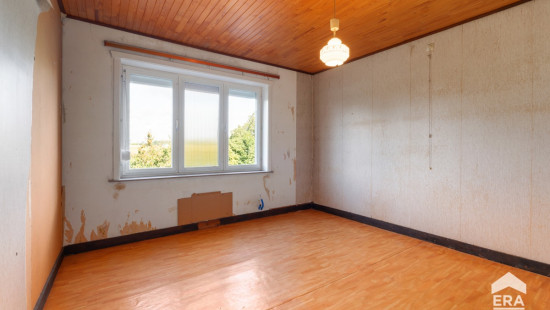
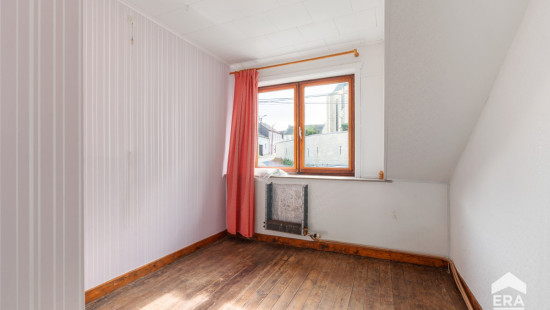
• Three bedrooms with flexible layout possibilities.
• Office space ideal for working from home or hobbies.
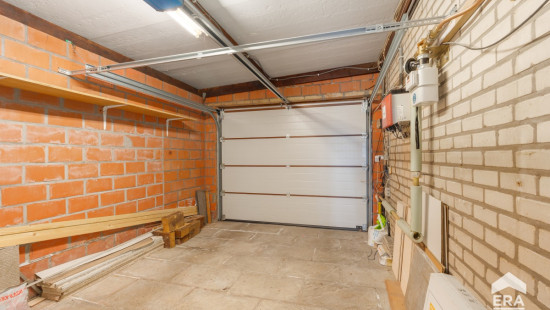
• Garage with automatic garage door.
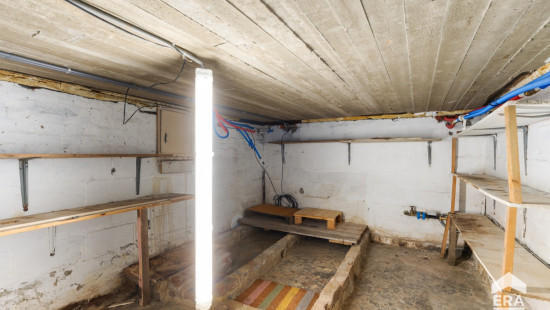
• Cellar and additional storage room.
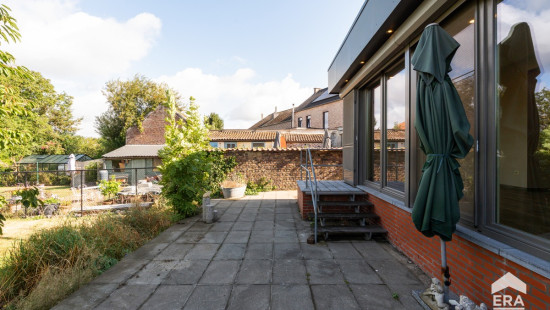
• Spacious garden shed.
Highlights:
• Semi-detached house with 3 bedrooms and office space.
• Quiet residential location
• EPC label C ensuring a favourable energy performance.

Specifications

Characteristics

General

Habitable area (m²)
222.00m²
Soil area (m²)
952.00m²
Surface type
Brut
Surroundings
Social environment
Residential
Rural
Close to public transport
Taxable income
€741,00

Heating

Heating type
Central heating
Individual heating
Heating elements
Stove(s)
Radiators
Radiators with thermostatic valve
Underfloor heating
Condensing boiler
Heating material
Wood
Gas

Miscellaneous

Joinery
PVC
Wood
Super-insulating high-efficiency glass
Isolation
Roof
Glazing
Warm water
Flow-through system on central heating

Building

Miscellaneous
Electric roller shutters
Roller shutters
Construction method: Traditional masonry
Lift present
No

Solar panels

Solar panels
Solar panels present - Included in the price

Kitchen

Calculated surface area
9 m²
Width
3.5
Length
2.5
Room properties
Well-maintained
Ceramic tiles
Room items
Double sink
Dishwasher
Extractor hood
Microwave oven
Refrigerator
Oven

Dining room

Calculated surface area
9 m²
Width
2.5
Length
3.7
Room properties
Ceramic tiles

Living room, lounge

Calculated surface area
21 m²
Width
7
Length
3
Room properties
Laminate

Hall

Calculated surface area
3 m²
Width
1
Length
3

Bathroom

Calculated surface area
6 m²
Width
2
Length
3
Room properties
Laminate
Room items
Walk-in shower
Toilet
Wastafel enkel in meubel
Single lever mixer tap

Laundry area

Calculated surface area
6 m²
Width
3
Length
2
Room items
Single sink
Technical room
Water softener
Central heating boiler, furnace

Garage

Calculated surface area
12 m²
Width
3
Length
4
Room items
Automatic garage door

Garden shed

Calculated surface area
952 m²

Living room, lounge

Calculated surface area
38 m²
Width
4
Length
9.5
Room properties
Ceramic tiles

Entrance hall

Calculated surface area
6 m²
Width
2.5
Length
2.5
Room properties
Ceramic tiles

Toilet

Calculated surface area
2 m²
Width
1
Length
1.5

Storage

Calculated surface area
3 m²
Width
1.5
Length
1.8

Bedroom

Calculated surface area
22 m²
Width
4
Length
5.5
Room properties
Wooden floor
1 bedroom(s) possible

Night hall

Calculated surface area
5 m²
Width
2
Length
2.5
Room properties
Wooden floor

Office

Calculated surface area
9 m²
Width
2.5
Length
3.5
Room properties
Wooden floor

Toilet

Calculated surface area
2 m²
Width
1
Length
1.5

Bedroom

Calculated surface area
9 m²
Width
2.5
Length
3.5
Room properties
Vinyl
1 bedroom(s) possible

Bedroom

Calculated surface area
14 m²
Width
4
Length
3.5
1 bedroom(s) possible

Basement

Calculated surface area
12 m²
Width
3
Length
4

General

Protected heritage
No
Recorded inventory of immovable heritage
No

Energy & electricity

Utilities
Gas
Electricity
Photovoltaic panels
City water
Telephone
Internet
Energy performance certificate
Yes
Energy label
C
Certificate number
20260824-0003938173-RES-2
Calculated specific energy consumption
284

Planning information

Urban Planning Permit
Permit issued
Urban Planning Obligation
No
In Inventory of Unexploited Business Premises
No
Subject of a Redesignation Plan
No
Subdivision Permit Issued
No
Pre-emptive Right to Spatial Planning
No
Urban destination
Residential area
Flood Area
Property not located in a flood plain/area
P(arcel) Score
klasse D
G(building) Score
klasse C
Renovation Obligation
Non-applicable
In water sensetive area
Non-applicable
Close

Luna Vinck
Hakendoverstraat 43 , 3300 Tienen