Characterful home with 3 bedrooms and spacious garden in Led

€ 330 000

Description of the property

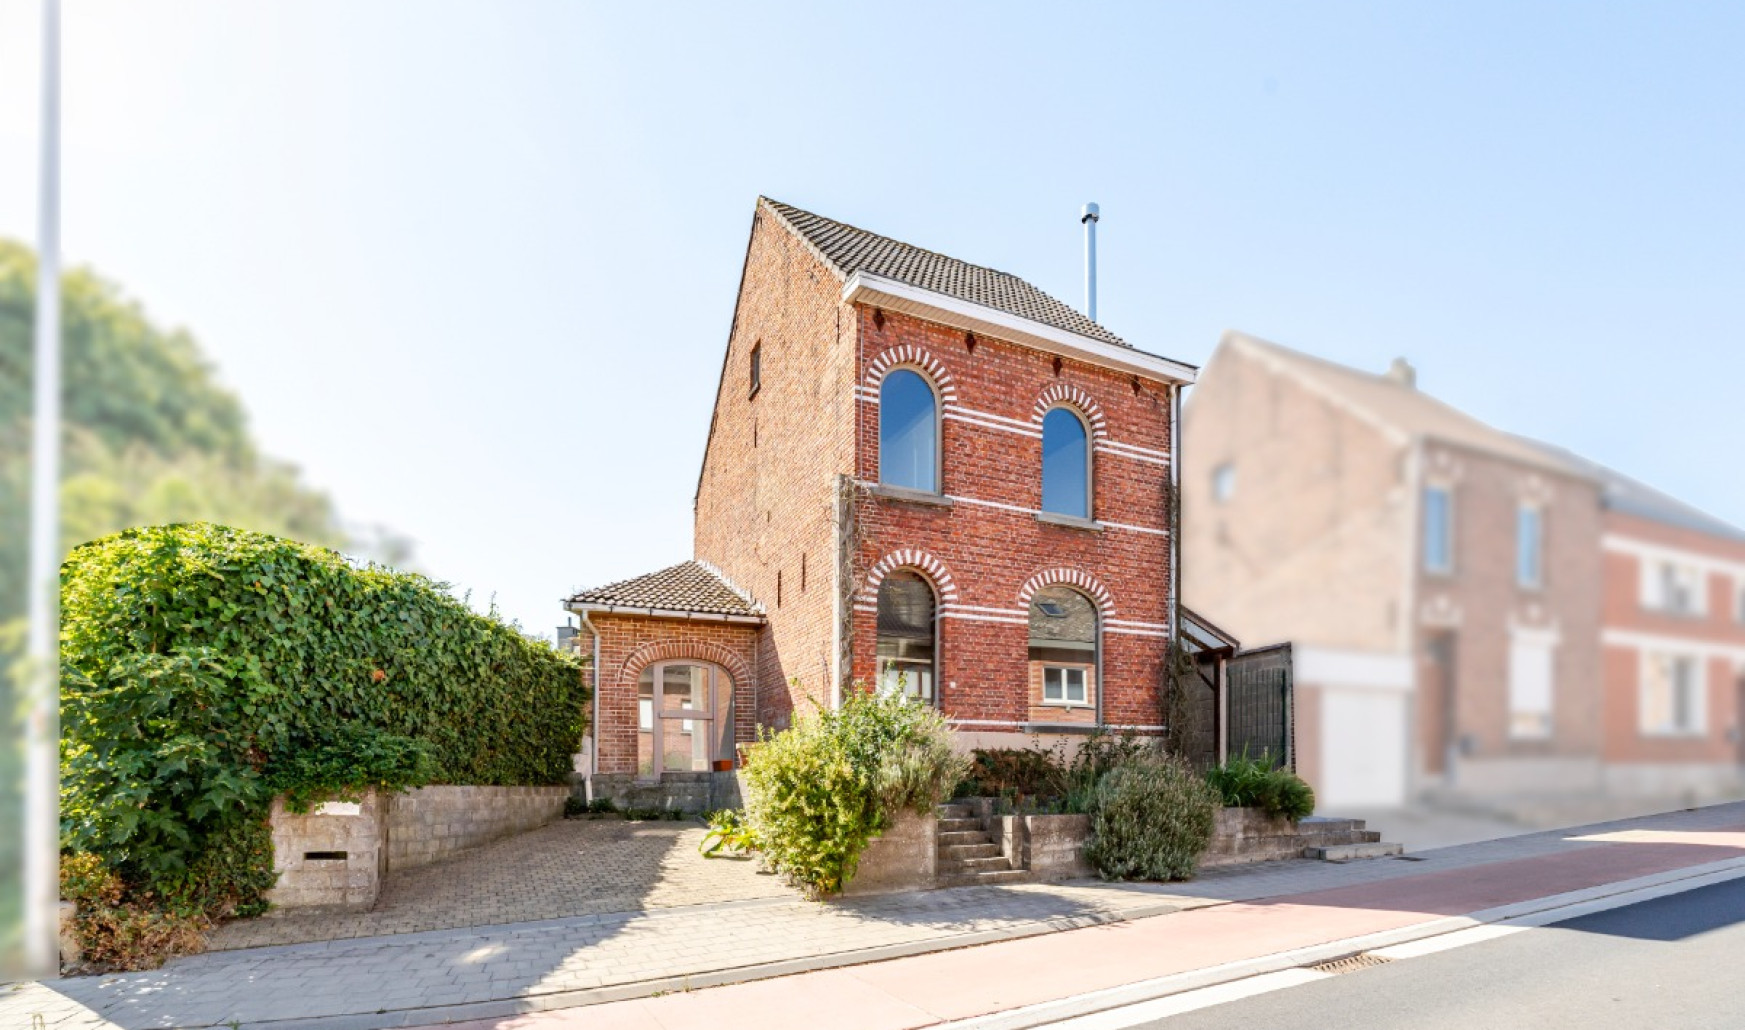
Are you looking for a charming home with 3 bedrooms, a spacious garden and authentic features in the centre of Lede? Look no further!
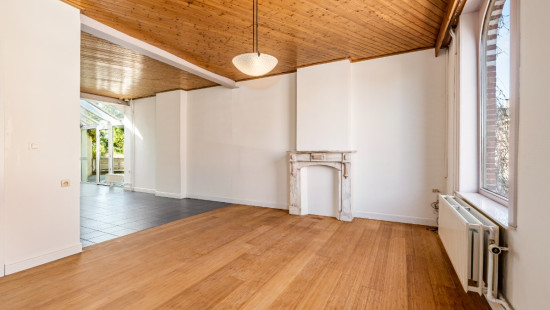
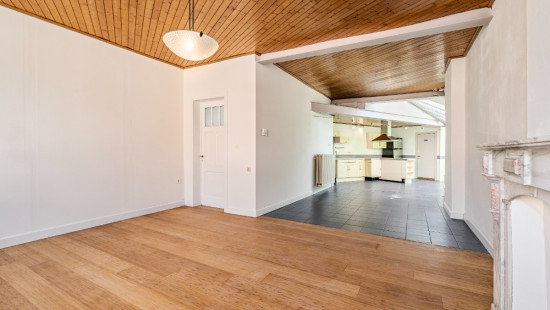
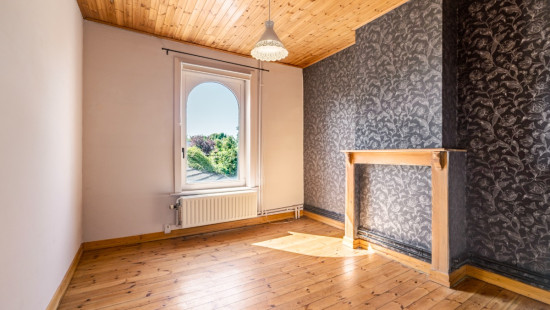
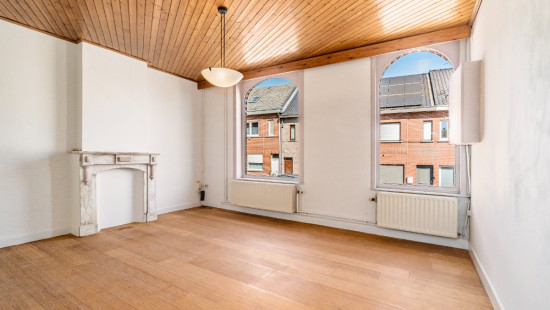
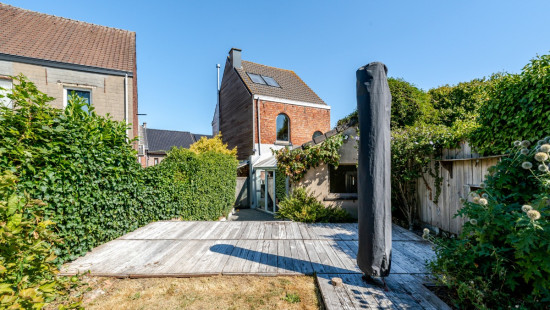
This property combines authentic charm with a comfortable living area of approx. 157 m² on a plot of approx. 300 m². The attractive façade, high ceilings, wooden ceilings, elegant arched windows and authentic marble fireplace create a unique atmosphere. The property benefits from gas central heating. Thanks to its spacious layout and characterful features, it offers an excellent basis for further modernisation to your own taste.
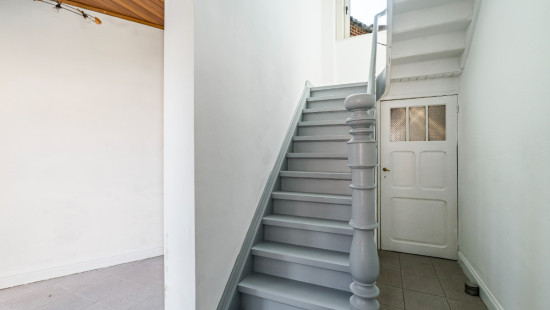
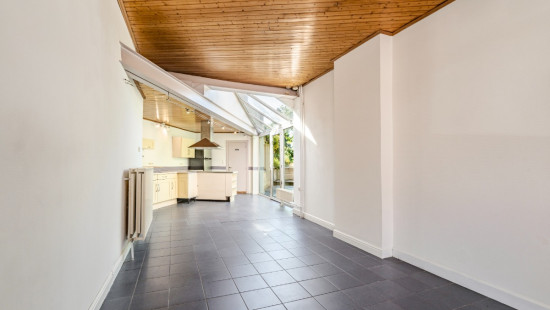
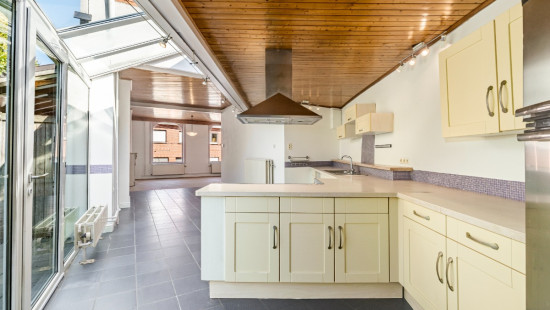
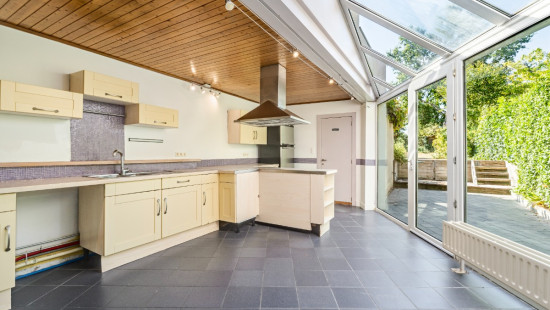
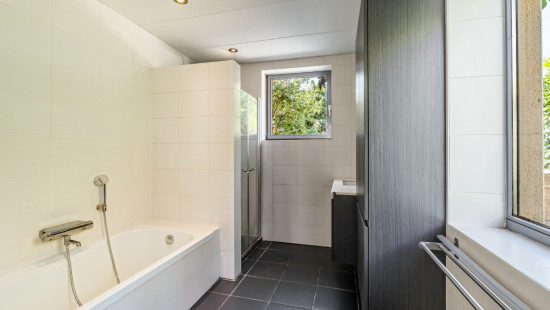
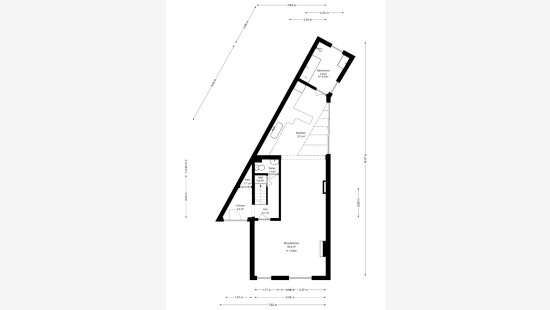
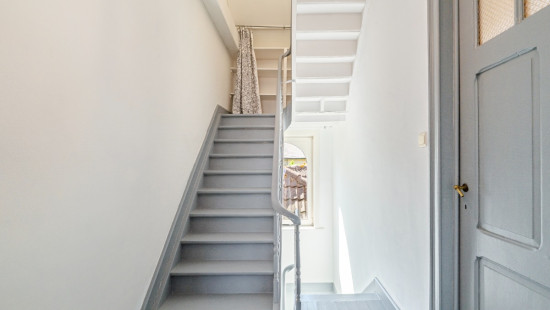
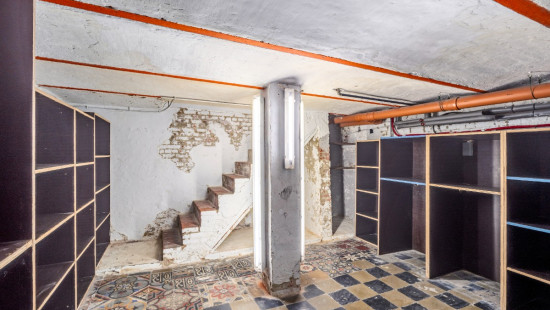
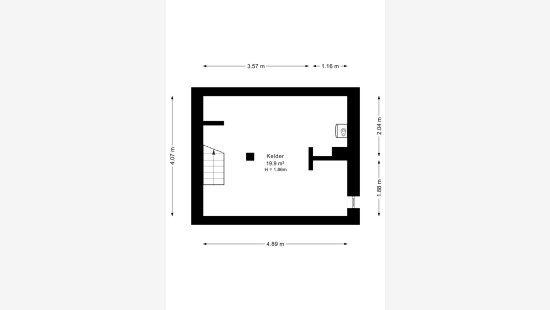
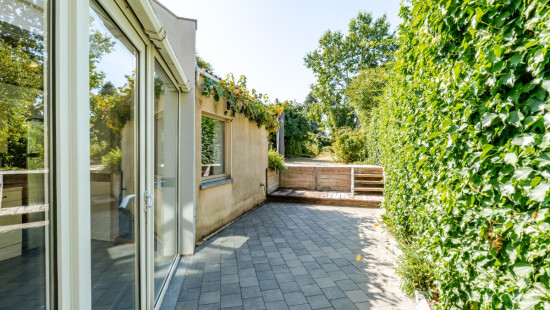
On the ground floor, the entrance hall with staircase provides access to the separate toilet, cellar and spacious living room. Large windows provide plenty of natural light, while the beautiful authentic fireplace adds extra character. The adjoining dining room connects to the kitchen, which provides access to the terrace and garden. The bathroom, equipped with a shower, bathtub and washbasin, is also located on this floor.
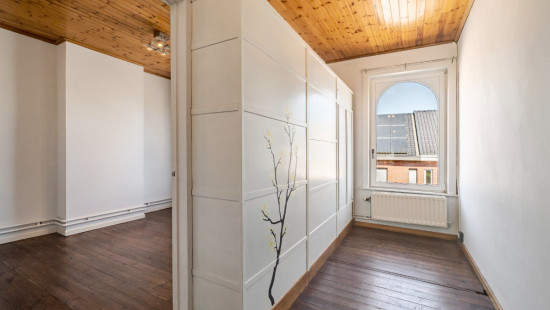
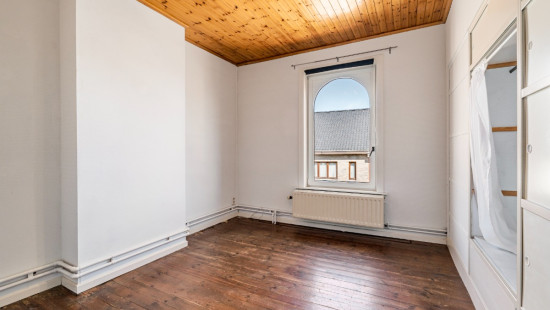
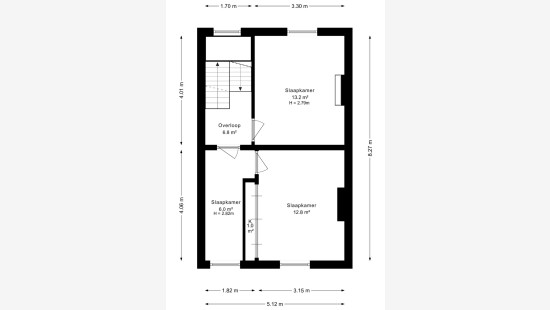
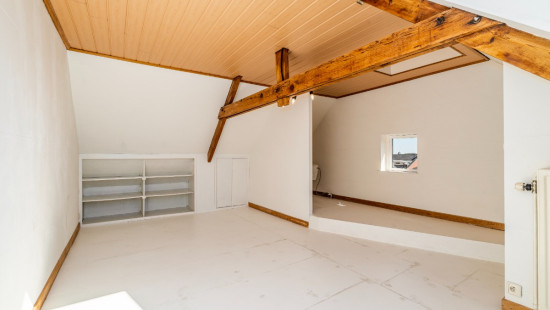
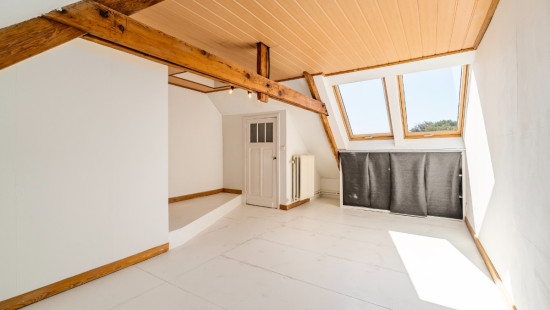
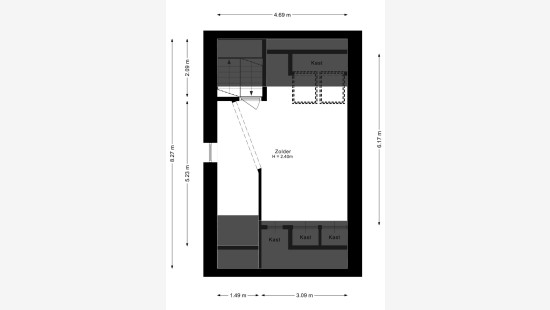
The first floor comprises two bedrooms of approx. 13 m² and 19 m², one of which has a dressing room. The top floor features a particularly spacious third attic bedroom of approx. 29 m², offering plenty of possibilities as a large master bedroom, hobby room or home office.
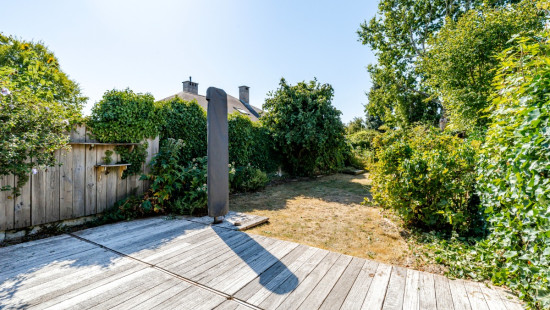
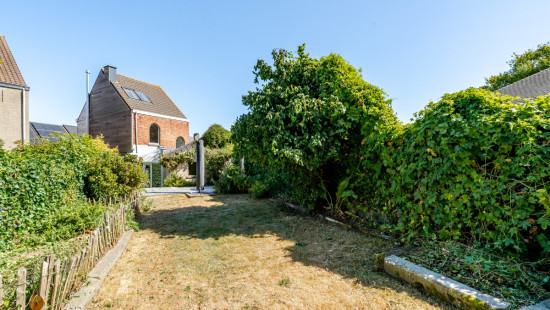
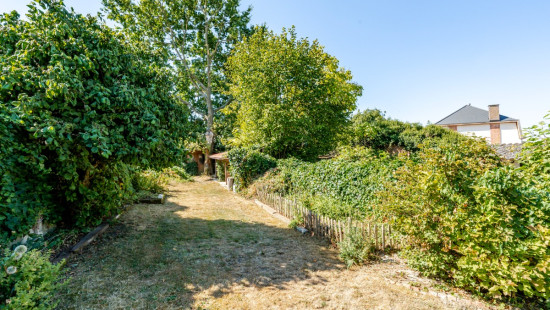
At the front, there is a practical outdoor parking space. At the rear, you can enjoy a spacious green garden of approx. 145 m² with hedges and planting, a terrace, pleasant lawn and garden shed. The garden is also directly accessible via a gate at the side of the property.

Specifications

Characteristics

General

Habitable area (m²)
157.00m²
Soil area (m²)
300.00m²
Built area (m²)
84.00m²
Width surface (m)
6.30m
Surface type
Brut
Plot orientation
South
Orientation frontage
North
Surroundings
Centre
Town centre
Residential
Close to public transport
Taxable income
€614,00

Heating

Heating type
Central heating
Heating elements
Convectors
Radiators with thermostatic valve
Heating material
Gas

Miscellaneous

Joinery
PVC
Wood
Double glazing
Triple glazing
Isolation
Detailed information on request
Warm water
Gas boiler

Building

Year built
from 1919 to 1930
Lift present
No

Bedroom

Calculated surface area
13 m²
Room items
Built-in cabinets, fitted wardrobe
1 bedroom(s) possible

Bedroom

Calculated surface area
19 m²
Room items
Dressing room, walk-in closet
Built-in cabinets, fitted wardrobe
1 bedroom(s) possible

Bedroom

Calculated surface area
29 m²
Room items
Built-in cabinets, fitted wardrobe
Description
Furnished attic with toilet
1 bedroom(s) possible

Basement

Calculated surface area
20 m²
Room items
Boiler room
Built-in cabinets, fitted wardrobe

Entrance hall

Calculated surface area
3 m²
Room items
Built-in cabinets, fitted wardrobe

Toilet

Calculated surface area
2 m²
Room items
With toilet basin

Stairwell

Calculated surface area
5 m²

Living room, lounge

Calculated surface area
20 m²

Dining room

Calculated surface area
13 m²

Kitchen

Calculated surface area
12 m²
Room items
Single sink
Extractor hood
Refrigerator with freezer compartment

Bathroom

Calculated surface area
7 m²
Room items
Shower
Bathtub
Single washbasin

Terrace

Calculated surface area
11 m²

Garden

Calculated surface area
145 m²
Room items
Terrace

Parking space

Room items
Outdoor parking space

General

Protected heritage
No
Recorded inventory of immovable heritage
No

Energy & electricity

Electrical inspection
Inspection report - non-compliant
Utilities
Gas
Electricity
Sewer system connection
Telephone
Internet
Energy performance certificate
Yes
Energy label
E
Certificate number
20260822-0003938483-RES-1
Calculated specific energy consumption
453

Planning information

Urban Planning Permit
Property built before 1962
Urban Planning Obligation
Yes
In Inventory of Unexploited Business Premises
No
Subject of a Redesignation Plan
No
Subdivision Permit Issued
No
Pre-emptive Right to Spatial Planning
No
Urban destination
Residential area
Flood Area
Property not located in a flood plain/area
P(arcel) Score
klasse A
G(building) Score
klasse A
Renovation Obligation
Applicable
In water sensetive area
Non-applicable
Anke Gezels
Molenbergstraat 26 , 9340 Lede