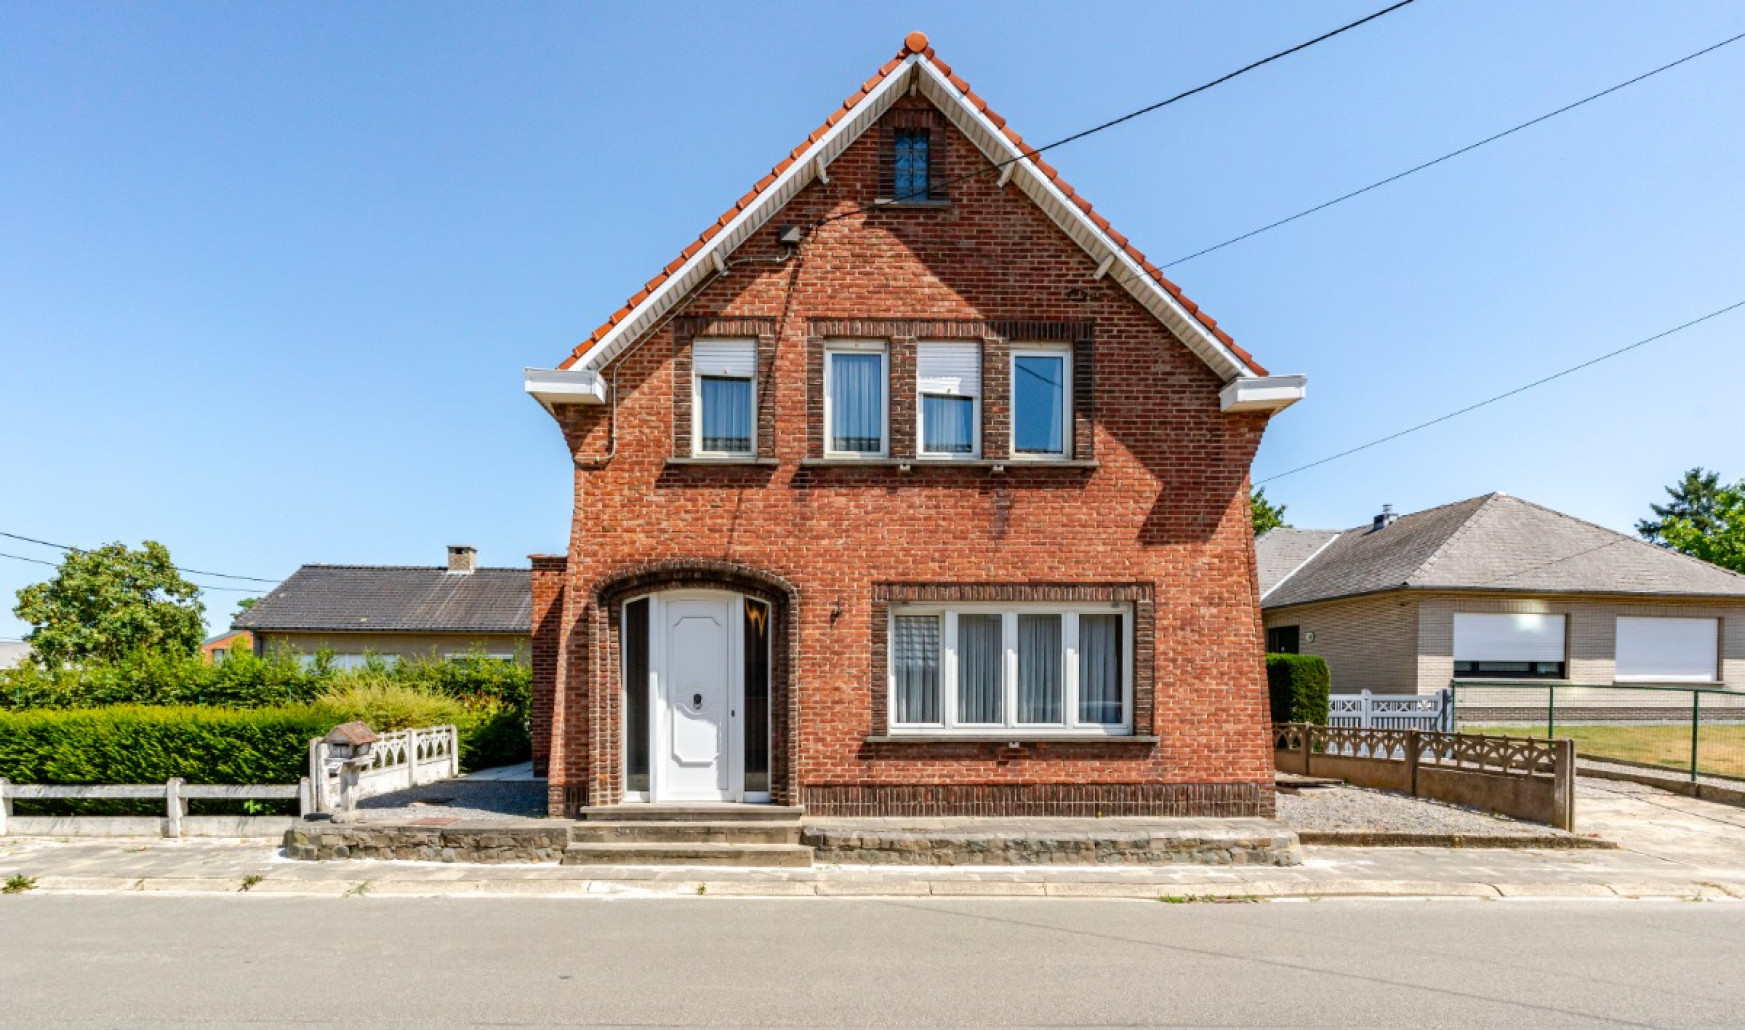
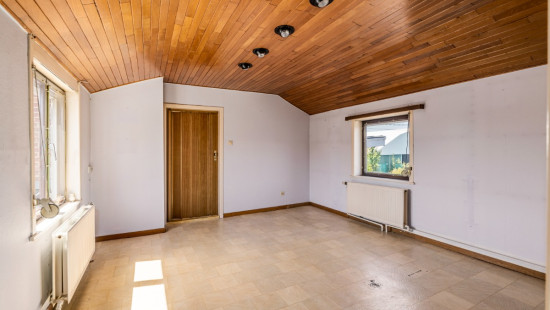
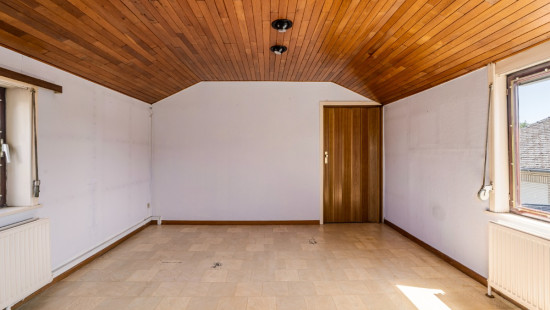
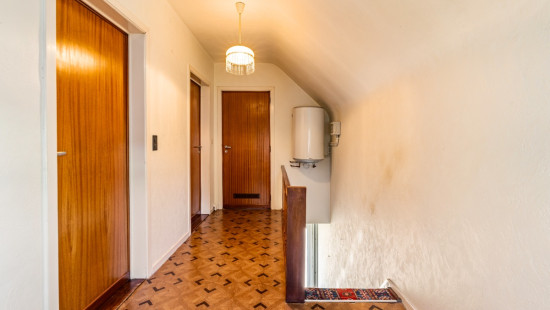
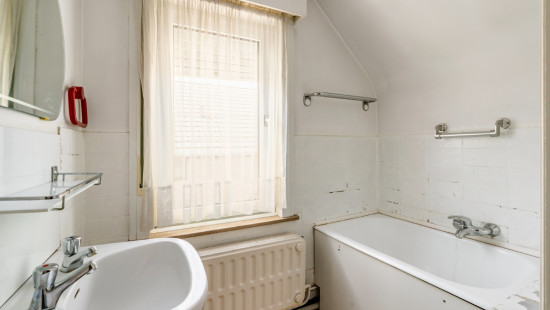
Specifications

Characteristics

General

Habitable area (m²)
160.00m²
Soil area (m²)
356.00m²
Built area (m²)
126.00m²
Width surface (m)
23.00m
Surface type
Brut
Plot orientation
E
Surroundings
Residential
Close to public transport
Access roads
Taxable income
€493,00

Heating

Heating type
Central heating
Heating elements
Central heating boiler, furnace
Heating material
Fuel oil

Miscellaneous

Joinery
PVC
Double glazing
Isolation
Glazing
See specifications
Warm water
Flow-through system on central heating

Building

Year built
1961
Amount of floors
1
Miscellaneous
Manual roller shutters
Lift present
No

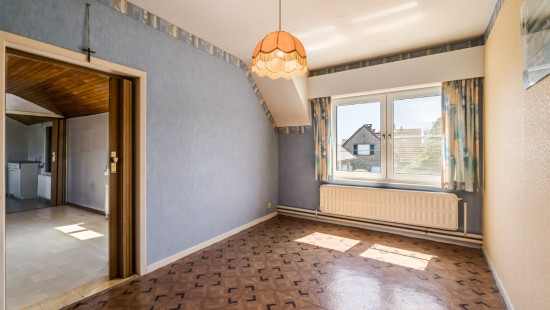
Bedroom

1 bedroom(s) possible

Bedroom

1 bedroom(s) possible

Bathroom

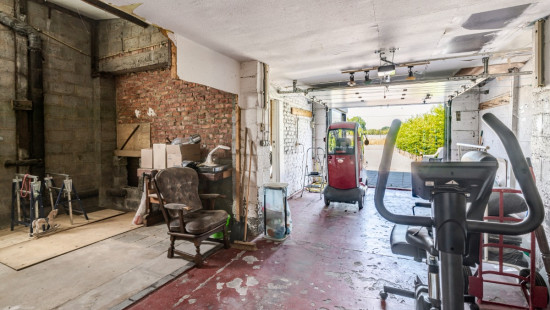
Garage

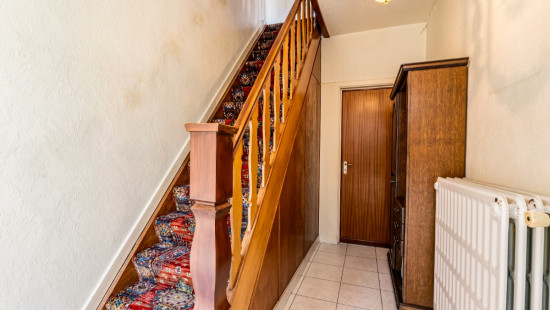
Entrance hall

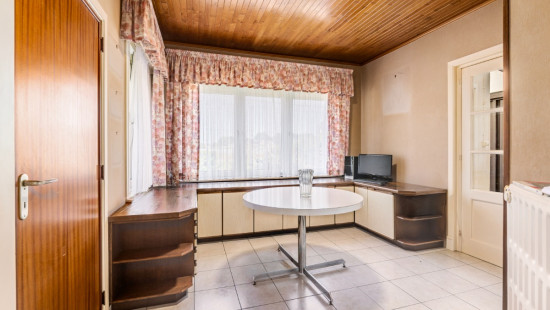
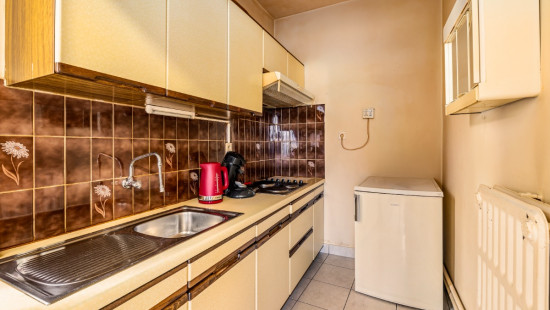
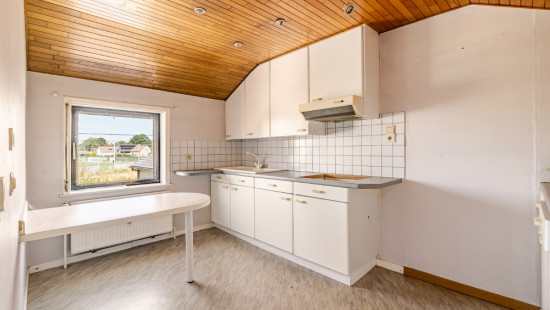
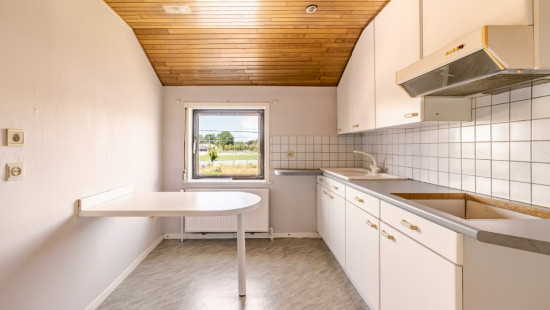
Kitchen

Toilet

Garden

Calculated surface area
252 m²

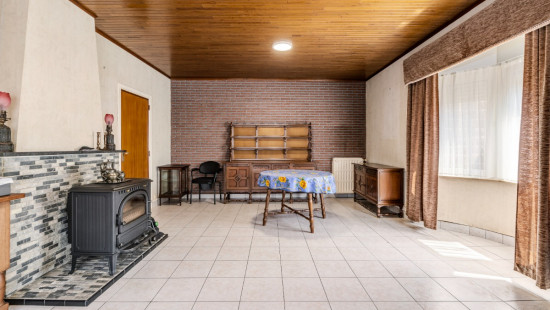
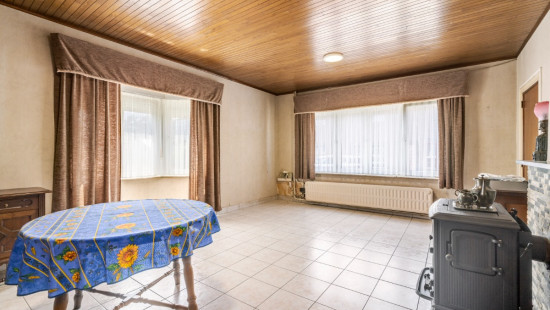
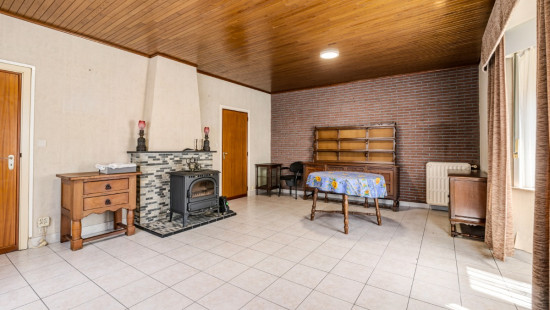
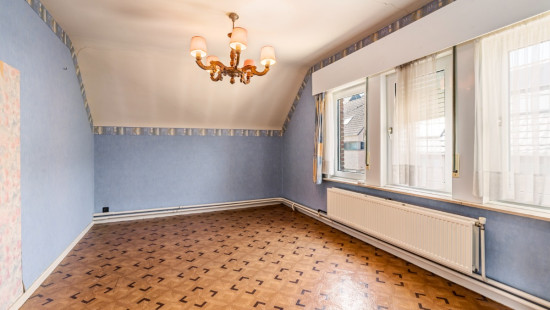
Living room, lounge

Attic

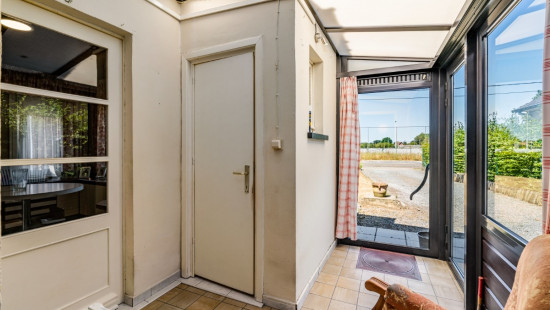
Veranda

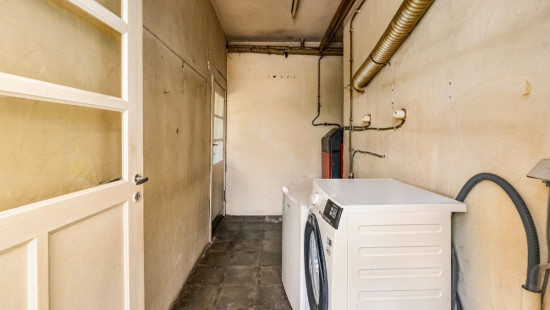
Storage

General

Protected heritage
No
Recorded inventory of immovable heritage
No

Energy & electricity

Electrical inspection
Inspection report pending
Contents oil fuel tank
5000.00
Utilities
Electricity
City water
Telephone
Internet
Energy performance certificate
Yes
Energy label
F
Certificate number
20260730-0003924254-RES-1
Calculated specific energy consumption
849

Planning information

Urban Planning Permit
No permit issued
Urban Planning Obligation
Yes
In Inventory of Unexploited Business Premises
No
Subject of a Redesignation Plan
Yes
Summons
No judicial recovery measure or administrative measure imposed
Subdivision Permit Issued
No
Pre-emptive Right to Spatial Planning
No
Urban destination
Residential area
Flood Area
Property not located in a flood plain/area
P(arcel) Score
klasse A
G(building) Score
klasse A
Renovation Obligation
Applicable
In water sensetive area
Non-applicable
Close
Brenda Servranckx
Wippendries 1a , 1982 Elewijt