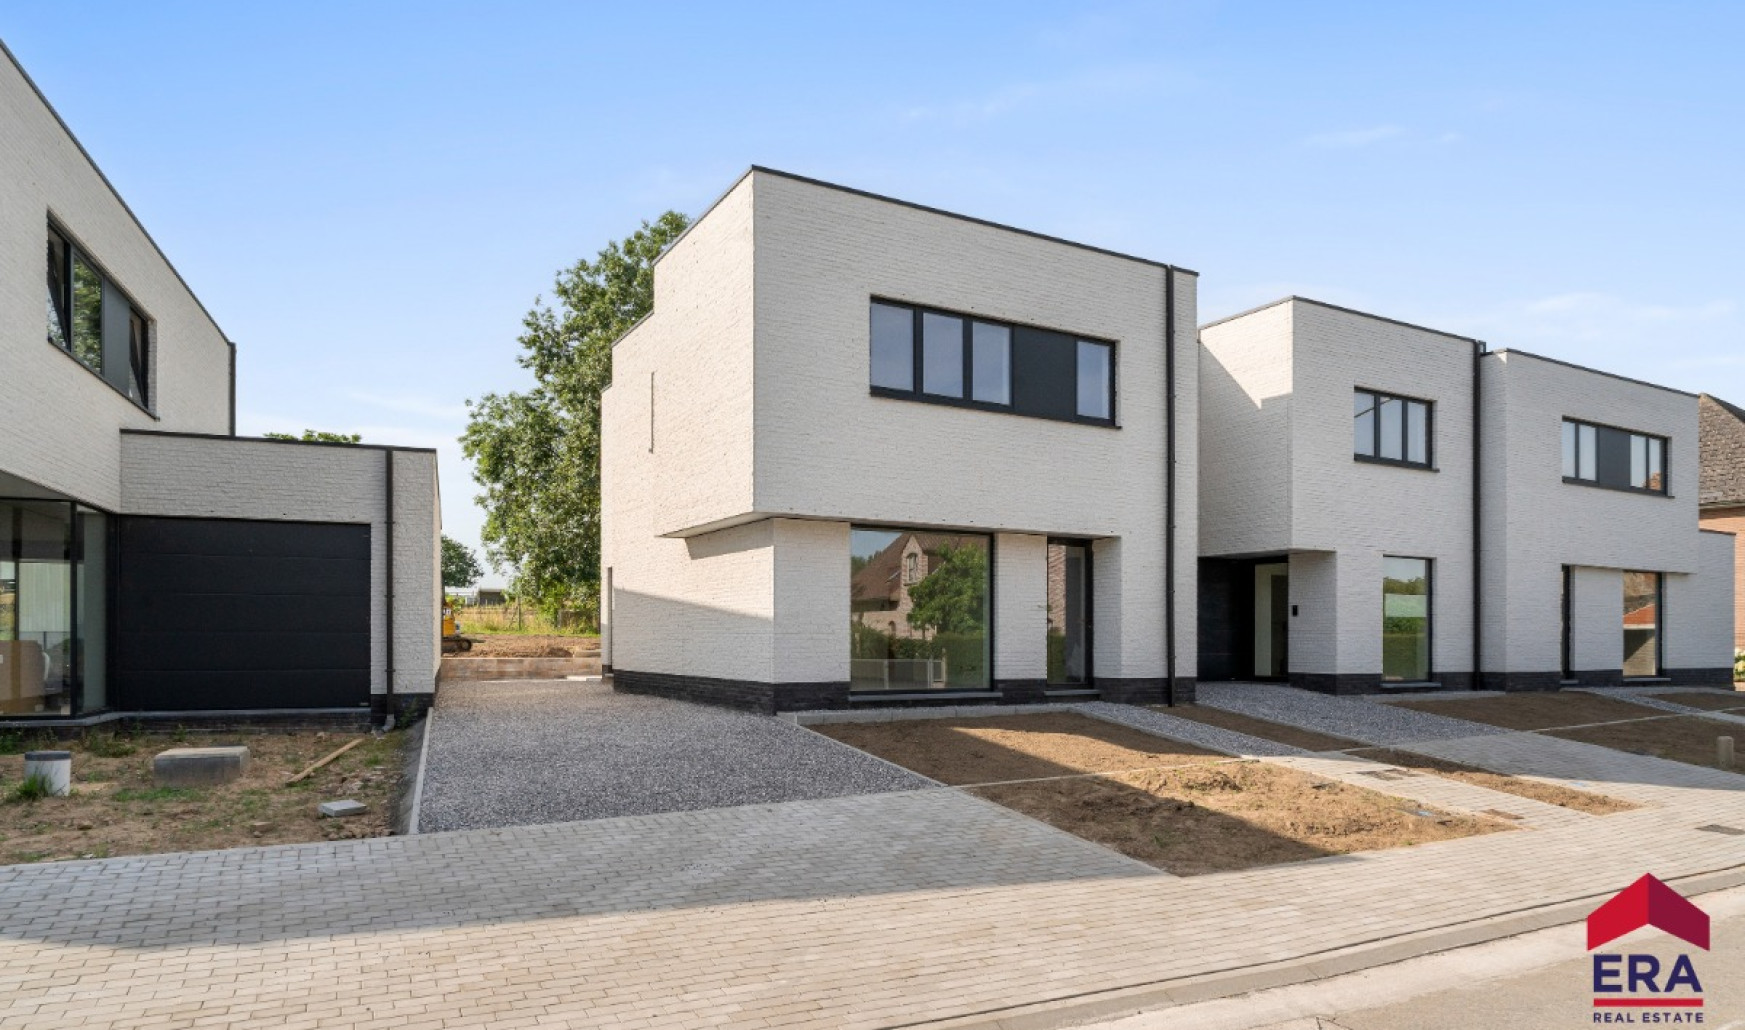
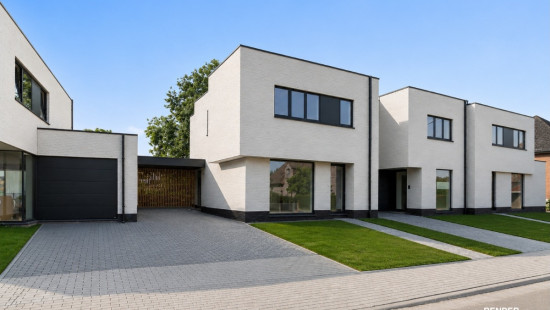

BEN new-build home, 3 beds (145 m²) in Denderhoutem

€ 469 000

Description of the property

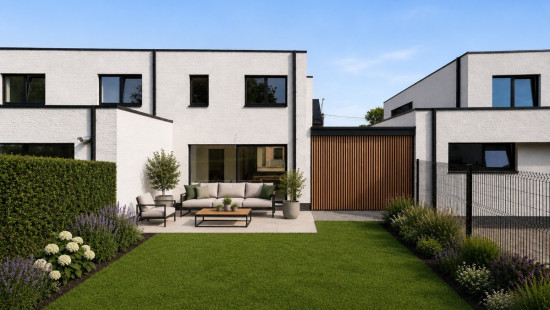
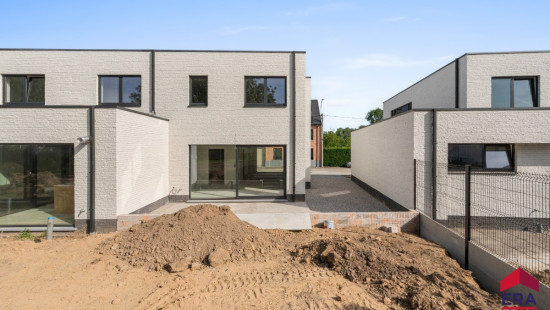
Are you looking for an energy-efficient newly built home with three bedrooms and a spacious south-facing garden that you can finish to your own taste? You've found it!
This stylish nearly energy-neutral (BEN) home combines contemporary architecture with high-quality finishes and outstanding energy performance. Equipped with an air-to-water heat pump, underfloor heating, a D-type ventilation system with heat recovery, solar panels and excellent insulation, the property achieves an impressive E13 energy rating, ensuring maximum comfort and exceptionally low energy costs.
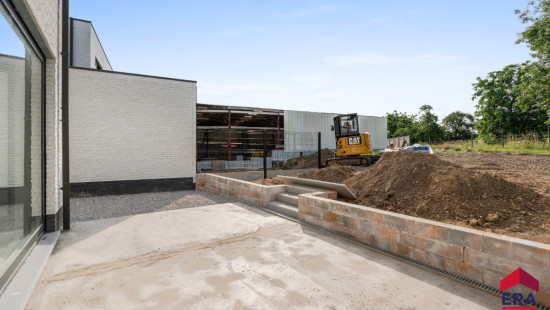
The property is set on a 296 m² plot and offers 145.1 m² of living space. It features a south-facing garden of approximately 100 m², a spacious 20 m² terrace, and the option to add a carport (approved but not yet built).
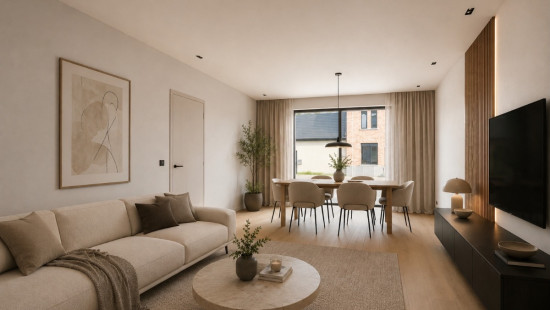
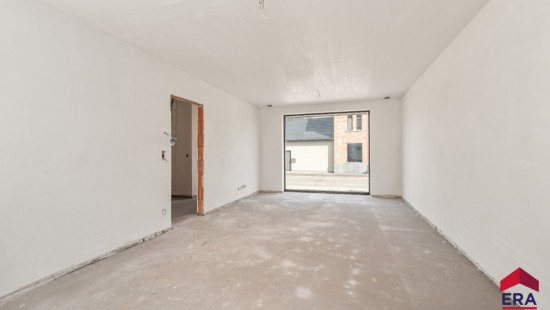
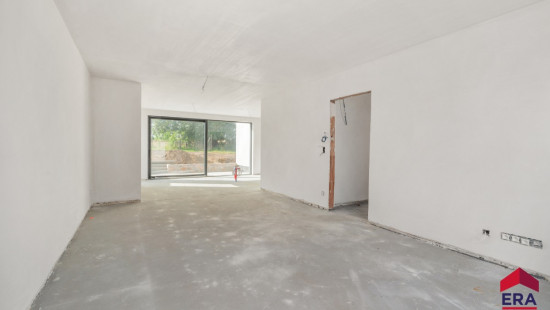
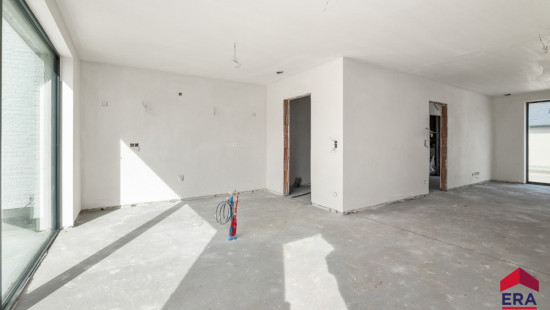
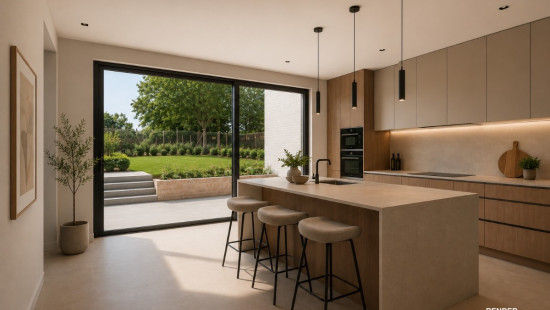
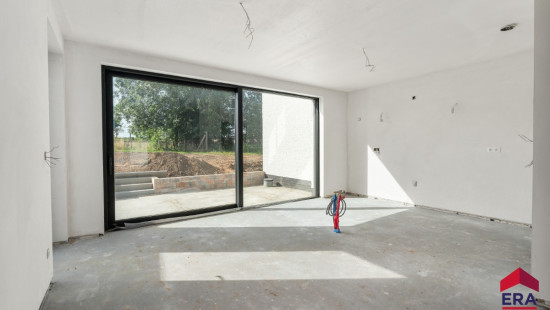
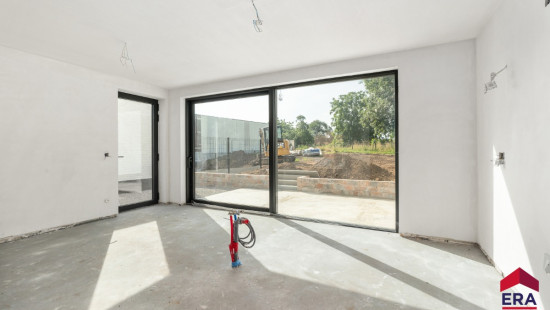
The ground floor offers an entrance hall with a guest toilet, a bright living room, a dining area, a spacious open-plan kitchen and a practical technical room. From the kitchen, you have direct access to the terrace and the sunny garden.
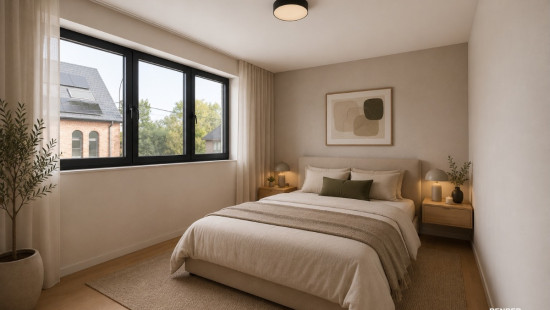
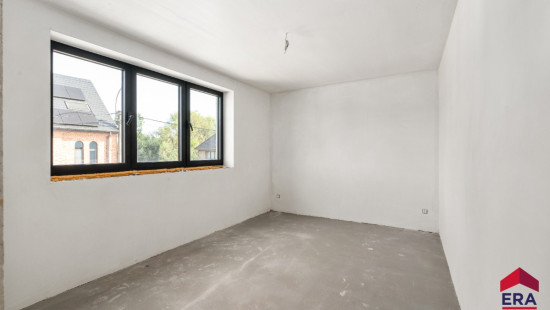
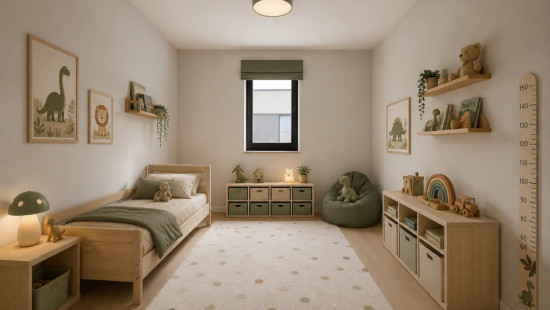
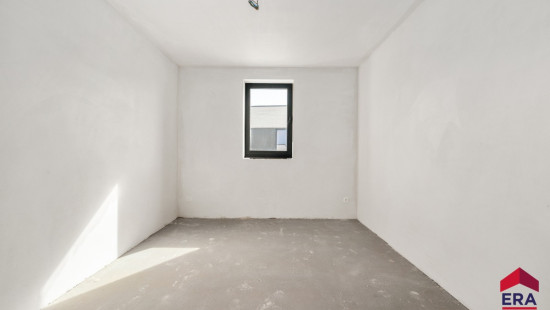
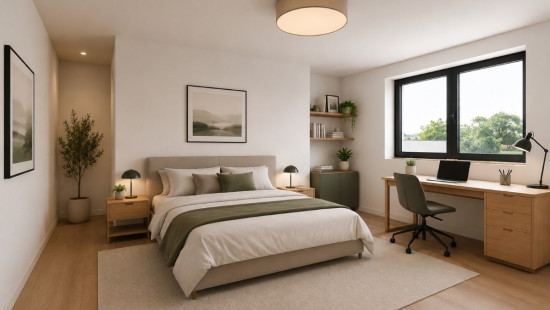
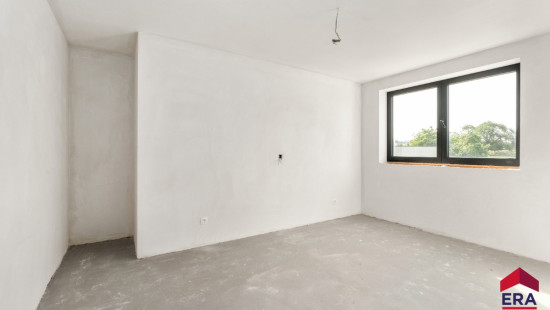
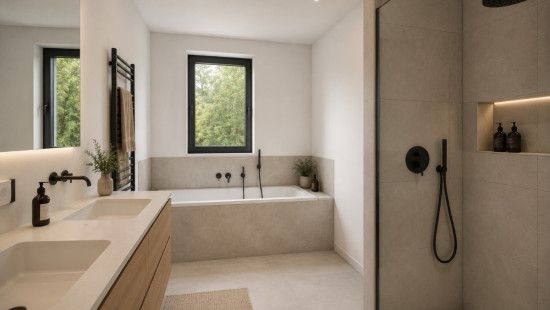
Upstairs, you'll find three bedrooms measuring 14 m², 13 m² and 9 m², a 7 m² bathroom, a separate toilet and a utility room with connections for a washing machine and tumble dryer.
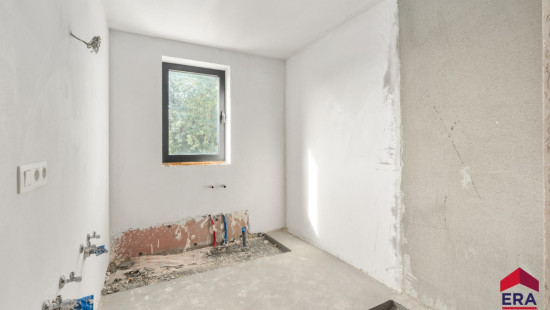
An additional advantage is that the kitchen and bathroom have not yet been installed, allowing you to choose and finish them entirely according to your own taste (included in the purchase price). Several other finishing materials can also still be selected within the allocated budgets.

Specifications

Characteristics

General

Habitable area (m²)
145.10m²
Soil area (m²)
296.00m²
Surface type
Brut
Surroundings
Residential

Heating

Heating type
Central heating
Heating elements
Underfloor heating
Heating material
Heat pump (air)
Heat pump (water)

Miscellaneous

Joinery
Aluminium
Super-insulating high-efficiency glass
Isolation
Detailed information on request
Warm water
Heat pump

Building

Year built
2025
Lift present
No

Entrance hall

Calculated surface area
5 m²
Width
1.22
Length
4.1

Toilet

Calculated surface area
2 m²
Width
0.9
Length
1.9
Room items
With toilet basin

Living room, lounge

Calculated surface area
13 m²
Width
3.25
Length
3.85

Dining room

Calculated surface area
12 m²
Width
3.2
Length
3.85

Kitchen

Calculated surface area
19 m²
Width
3.6
Length
5.37
Room items
Pipes only

Storage

Calculated surface area
5 m²
Width
2.25
Length
2.22
Room items
Technical room

Terrace

Calculated surface area
20 m²
Width
5.72
Length
3.5

Carport

Parking space

Storage

Calculated surface area
4 m²
Width
1.9
Length
2.22
Room items
Dryer connection
Washing machine connection
Ventilation system

Bedroom

Calculated surface area
13 m²
Width
3
Length
4.35
1 bedroom(s) possible

Bedroom

Calculated surface area
9 m²
Width
3
Length
3
1 bedroom(s) possible

Bedroom

Calculated surface area
14 m²
Width
4.5
Length
3
1 bedroom(s) possible

Bathroom

Calculated surface area
7 m²
Width
3
Length
2.22
Room items
Pipes only

Toilet

Calculated surface area
2 m²
Width
0.9
Length
1.7
Room items
With toilet basin

Night hall

Calculated surface area
7 m²
Width
5.6
Length
1.22

Garden

Calculated surface area
100 m²

General

Protected heritage
No
Recorded inventory of immovable heritage
No

Energy & electricity

Utilities
Gas
Electricity
Rainwater well
Sewer system connection
Telephone
Internet
Energy label
A
Calculated specific energy consumption
13

Planning information

Urban Planning Permit
No permit issued
Urban Planning Obligation
No
In Inventory of Unexploited Business Premises
No
Subject of a Redesignation Plan
No
Subdivision Permit Issued
No
Pre-emptive Right to Spatial Planning
No
Flood Area
Property not located in a flood plain/area
P(arcel) Score
klasse A
G(building) Score
klasse A
Renovation Obligation
Non-applicable
In water sensetive area
Non-applicable
Anke Gezels
Eigenstraat 104 , 9450 Haaltert