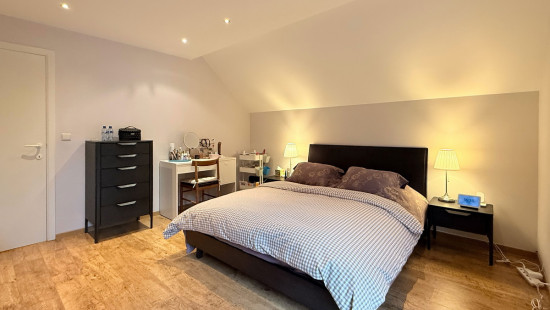
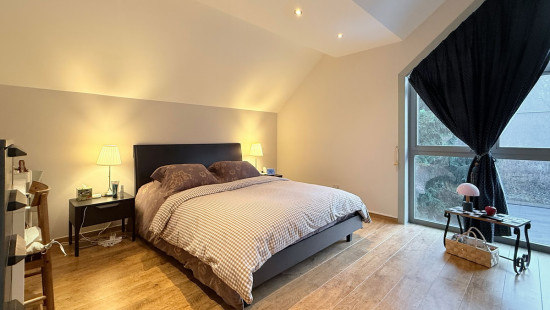
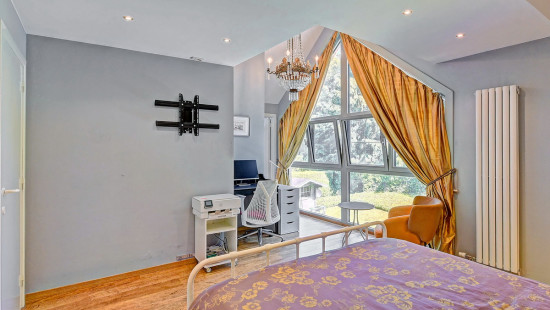
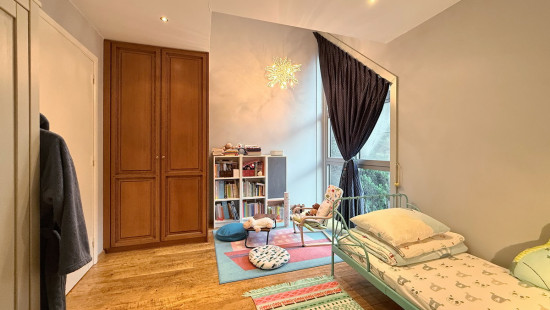
Description of the property

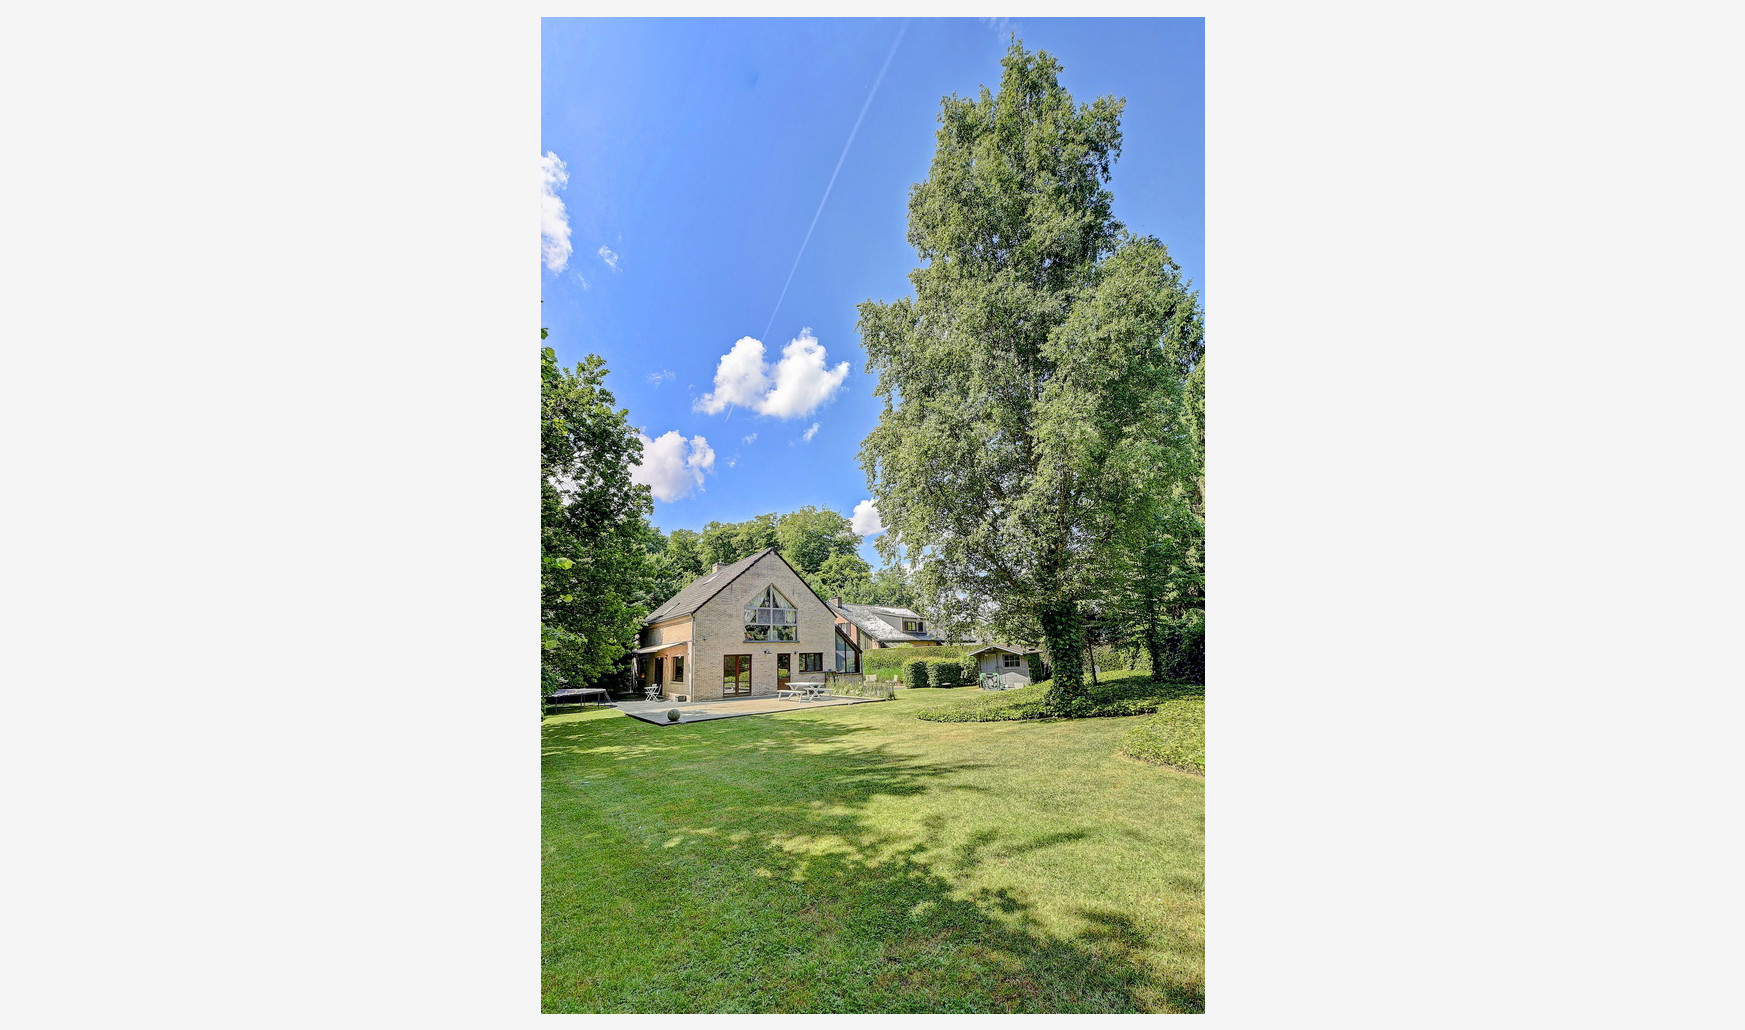
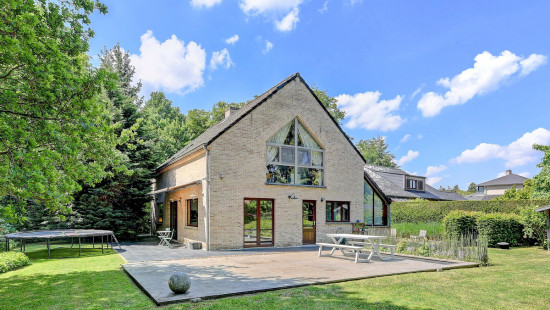
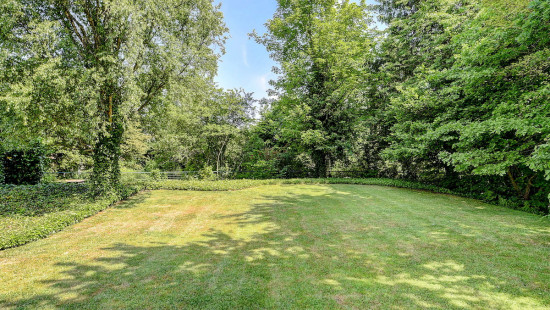
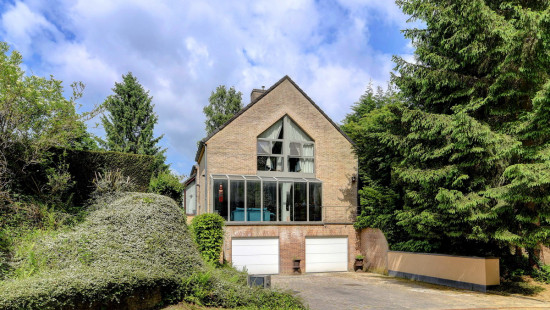
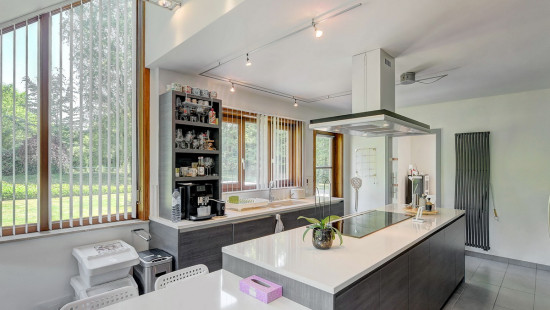
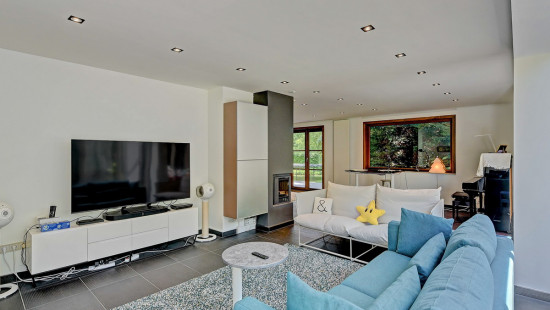
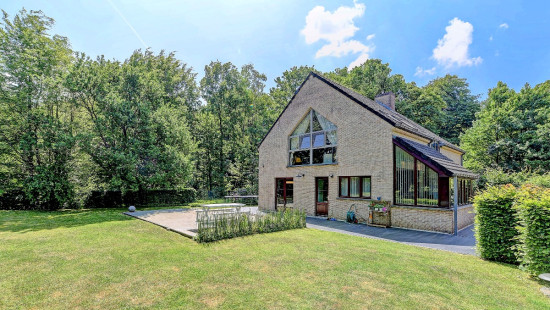
Ready to view: This spacious, elegant villa with panoramic views of the Sonian Forest is completely rent-free from 1 August 2026. Discover this exceptional villa where tranquillity, privacy and nature blend perfectly. Set on a beautiful plot of 1,199 m², in a prime location in Tervuren. Here, you can enjoy breathtaking views and are situated close to Tervuren Park. The property is within walking distance of the centre, public transport, sports facilities and schools (including the British School of Brussels – BSB).
Layout with a usable floor area of 362 m² (according to the EPC):
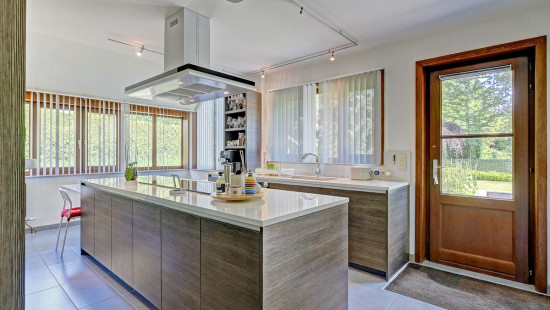
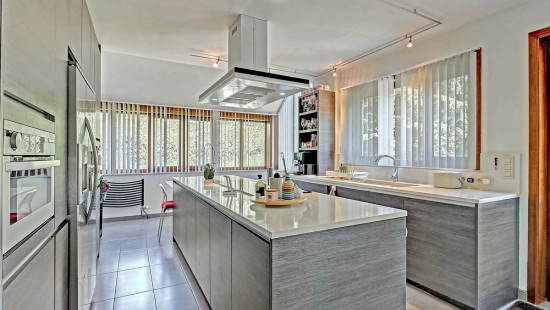
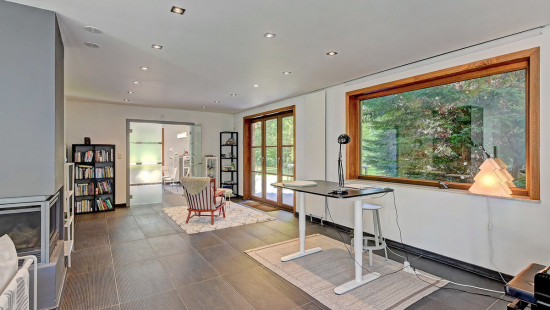
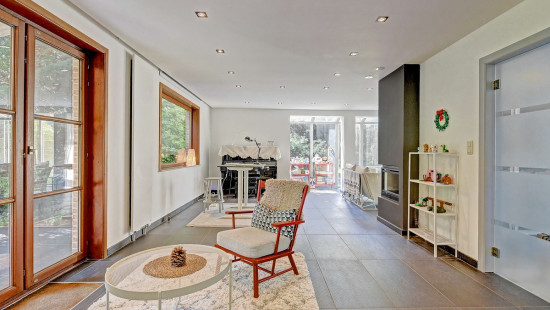
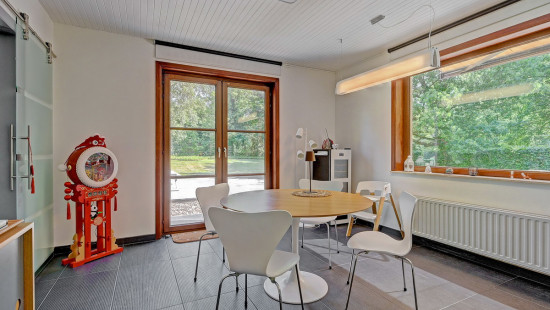
·    Ground floor: entrance hall with cloakroom and guest toilet, spacious and light-filled living and dining room, fully fitted kitchen with breakfast nook and panoramic views of the garden.
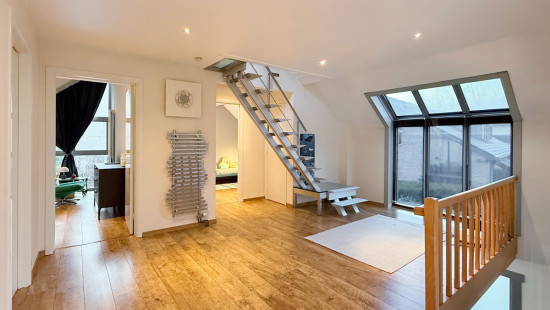
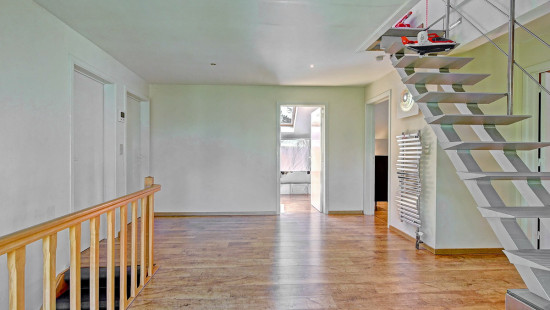
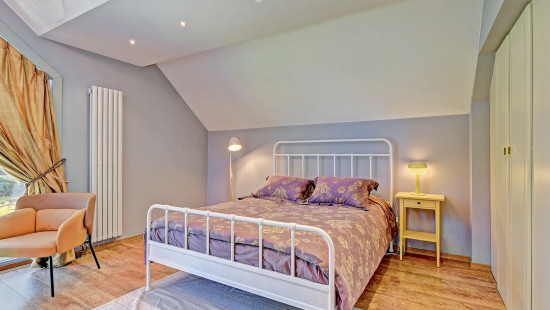
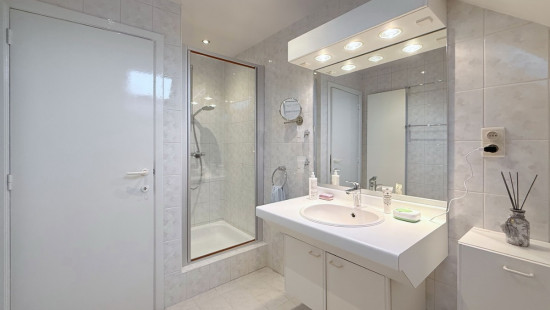
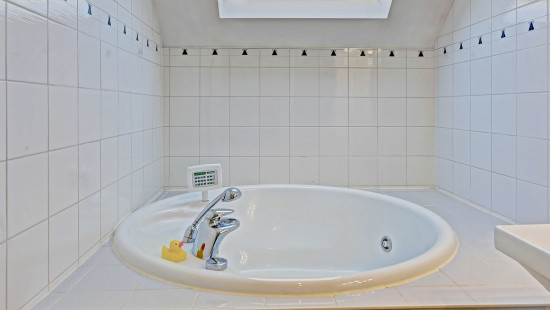
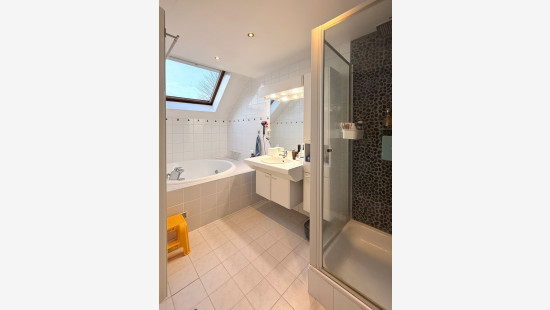
·    First floor: landing, four full-sized bedrooms, two bathrooms and a separate toilet.
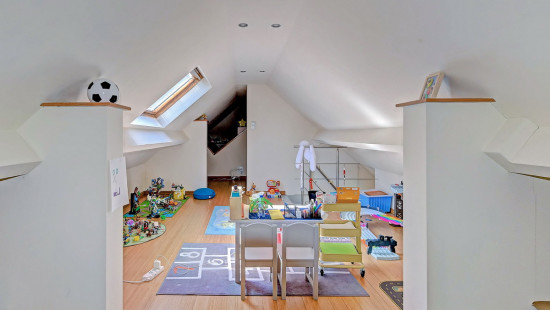
·    Attic: additional bedroom or multi-purpose room (study, hobby room, etc.).
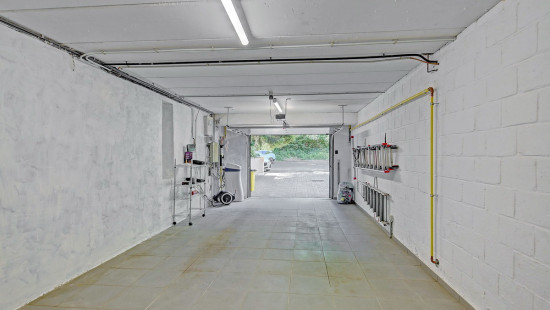
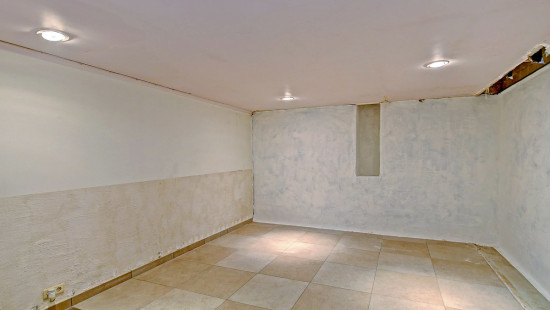
·    Full basement comprising a storeroom, utility room, multi-purpose room and two spacious garages.
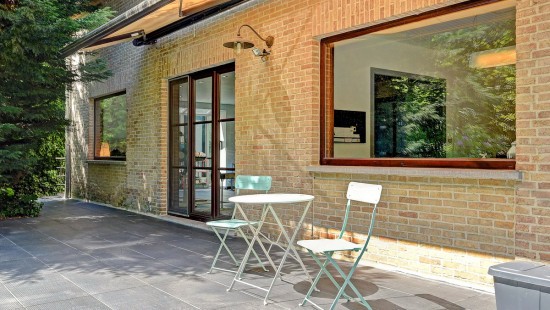
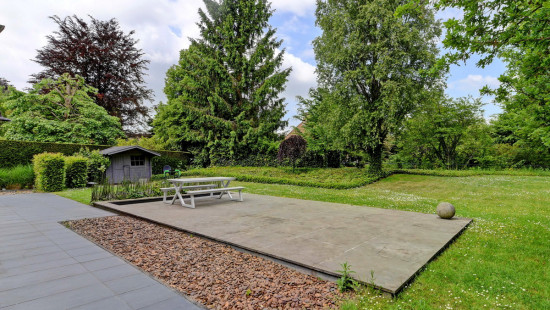
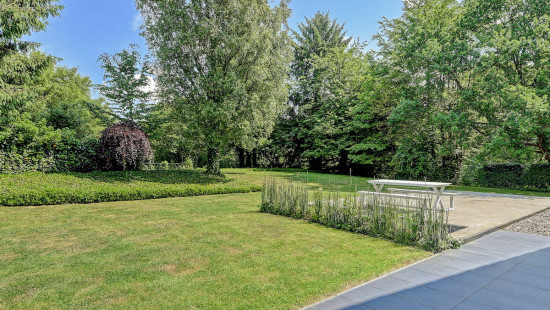
The beautifully landscaped garden blends harmoniously with the surrounding countryside. Thanks to the multiple terraces, you can enjoy the sun, the absolute tranquillity and the green panorama at any time of day.
Key features: Available immediately. Versatile: Ideal for owner-occupation or as a high-yield investment property. Energy-efficient (EPC B). Fitted with a modern gas condensing boiler, aluminium windows, and a converted loft and cellar.
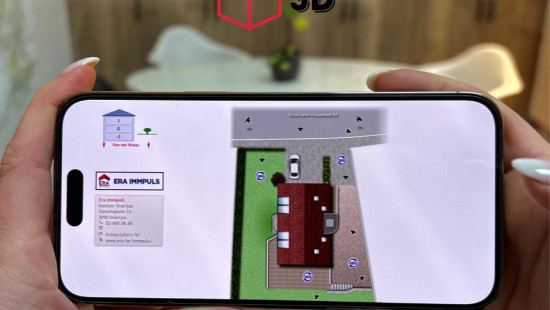
ERA 3D TOUR: http://vt8.eu/Immpuls_Jach48/
Would you like to see this unique opportunity for yourself? Contact your ERA estate agent via ERA.be, 02 688 06 68 or immpuls@era.be
YOUR DREAM HOME. FOUND!

Specifications

Characteristics

General

Habitable area (m²)
362.00m²
Soil area (m²)
1199.00m²
Surface type
Brut
Plot orientation
North
Orientation frontage
South
Surroundings
Wooded
Green surroundings
Residential
Near school
Close to public transport
Residential area (villas)
Near park
Taxable income
€4452,00
Comfort guarantee
Basic
Available from

Heating

Heating type
Central heating
Heating elements
Built-in fireplace
Radiators
Condensing boiler
Heating material
Gas

Miscellaneous

Joinery
Aluminium
Wood
Isolation
Double glazing
Warm water
Boiler on central heating

Building

Year built
1990
Miscellaneous
Alarm
Lift present
No

Entrance hall

Calculated surface area
17 m²
Width
3.8
Length
4.4
Room properties
Tiles
Room items
Cloakroom, coat closet

Toilet

Room properties
Tiles
Room items
With toilet basin

Living room, lounge

Calculated surface area
52 m²
Room properties
Tiles
Room items
Built-in fireplace

Dining room

Calculated surface area
16 m²
Width
3.9
Length
4
Room properties
Tiles

Kitchen

Calculated surface area
23 m²
Width
3.95
Length
5.7
Room properties
Tiles
Room items
Double sink
Dishwasher
Extractor hood
Refrigerator
Freezer
Oven
Hob (induction)
Oven (electric)
Fully fitted

Basement

Calculated surface area
47 m²
Room properties
All comforts
Room items
Washing machine connection
Volledig onderkelderd
Water softener
Laundry room

Night hall

Calculated surface area
11 m²
Width
2.6
Length
4.2
Room properties
Laminate

Toilet

Calculated surface area
1 m²
Width
1
Length
1.4
Room properties
Tiles

Bedroom

Calculated surface area
12 m²
Width
3
Length
3.95
Room properties
Laminate
Room items
Built-in cabinets, fitted wardrobe
1 bedroom(s) possible

Bathroom

Calculated surface area
8 m²
Width
2
Length
3.9
Room properties
Tiles
Room items
Shower
Toilet
Wastafel enkel in meubel

Bedroom

Calculated surface area
8 m²
Width
2.8
Length
2.9
Room properties
Laminate
1 bedroom(s) possible

Bedroom

Calculated surface area
16 m²
Width
3.95
Length
3.95
Room properties
Laminate
1 bedroom(s) possible

Bedroom

Calculated surface area
15 m²
Width
3.75
Length
3.95
Room properties
Laminate
1 bedroom(s) possible

Bathroom

Calculated surface area
7 m²
Width
2
Length
3.4
Room properties
Tiles
Room items
Shower
Jacuzzi
Wastafel enkel in meubel

Bedroom

Calculated surface area
30 m²
Room properties
Laminate
Description
Multifunctional area
1 bedroom(s) possible

Garage

Calculated surface area
20 m²
Width
4
Length
4.95
Room properties
Tiles
Room items
Automatic garage door
Sectionale poort

Garden

Calculated surface area
1050 m²
Room properties
Landscaped
Room items
Garden shed
Pond/water feature
Terrace

Parking space

Room items
Outdoor parking space
Description
Four car spaces

Veranda

Garage

Calculated surface area
27 m²
Width
4
Length
6.8
Room properties
Tiles
Room items
Automatic garage door
Sectionale poort

General

Protected heritage
No
Recorded inventory of immovable heritage
No

Energy & electricity

Electrical inspection
Inspection report - non-compliant
Utilities
Gas
Electricity
Sewer system connection
Cable distribution
City water
Telephone
Internet
Energy performance certificate
Yes
Energy label
B
Certificate number
20221107-0002716094-RES-1
Calculated specific energy consumption
192

Planning information

Urban Planning Permit
Permit issued
Urban Planning Obligation
Yes
In Inventory of Unexploited Business Premises
No
Subject of a Redesignation Plan
No
Summons
No judicial recovery measure or administrative measure imposed
Subdivision Permit Issued
Yes
Pre-emptive Right to Spatial Planning
No
Urban destination
Residential area
Flood Area
Property not located in a flood plain/area
P(arcel) Score
klasse B
G(building) Score
klasse B
Renovation Obligation
Non-applicable
In water sensetive area
Non-applicable
Close
Benny Cums
Stephanie Toye
Jachtlaan 48 , 3080 Tervuren (Tervuren)