

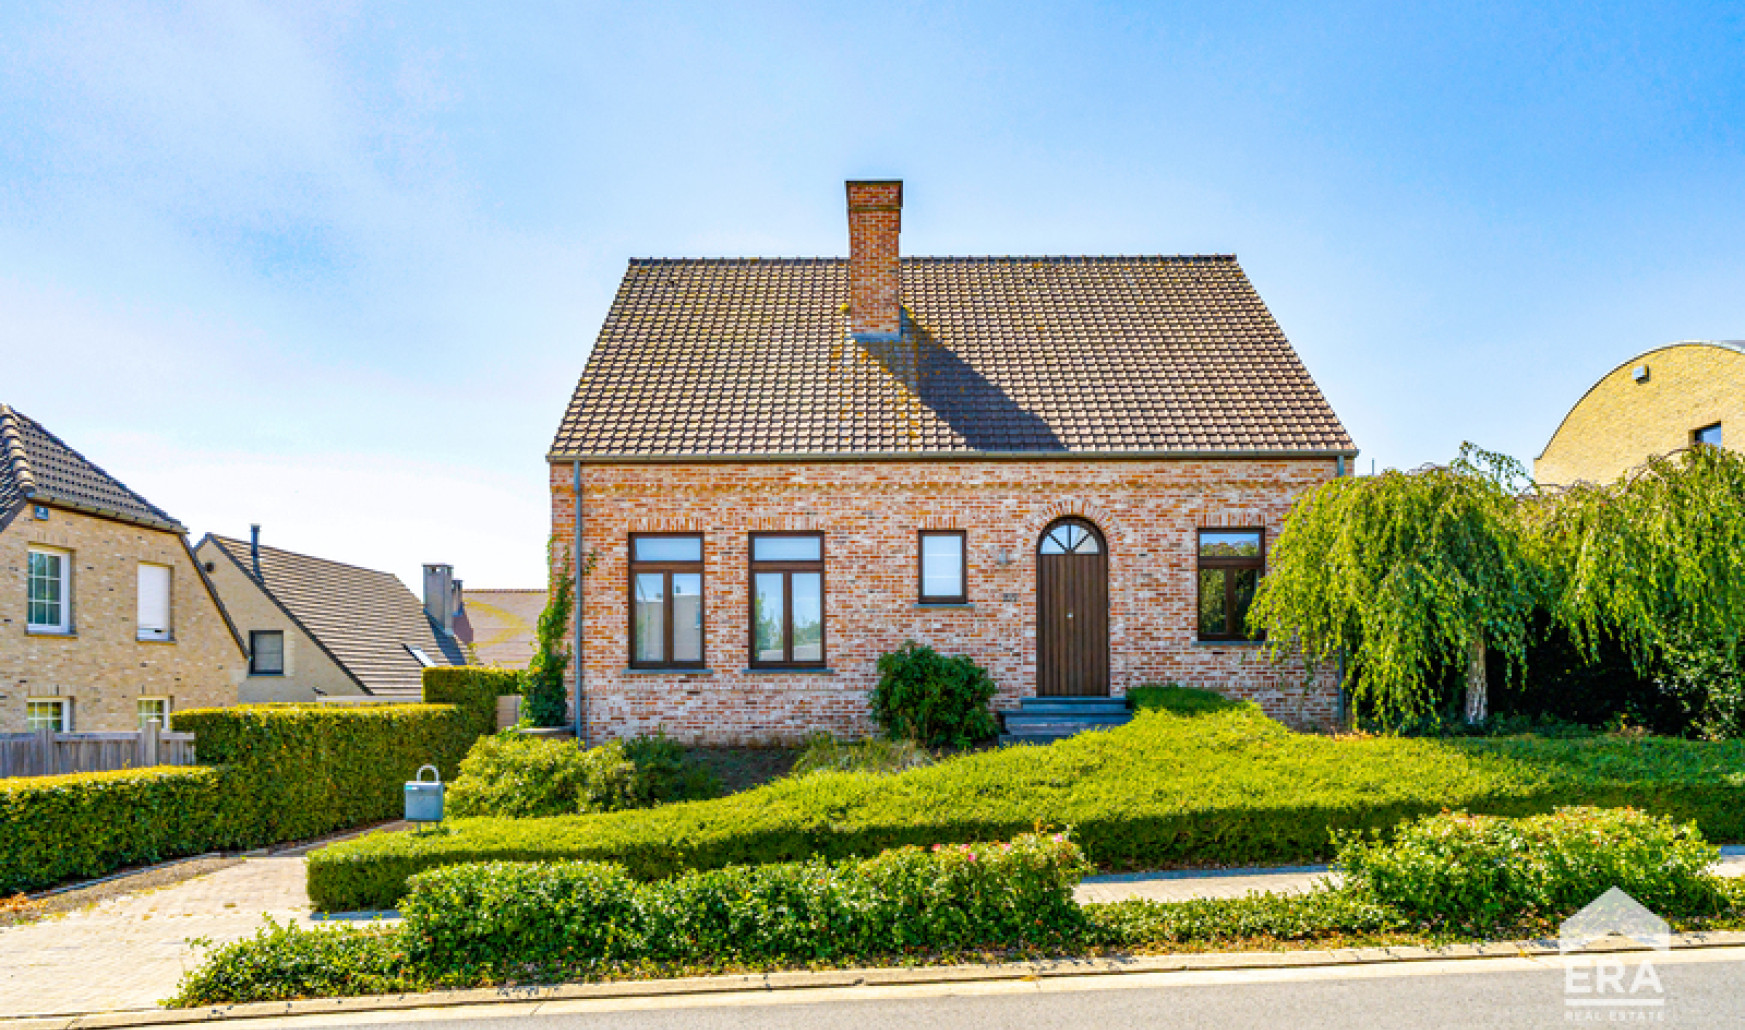
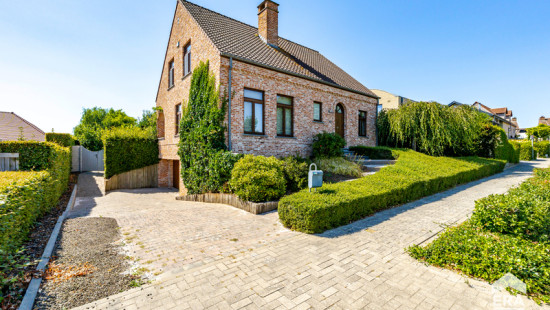
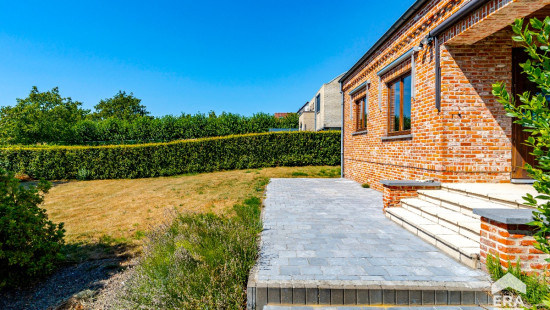
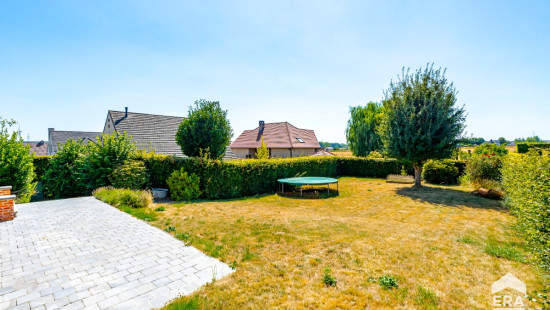
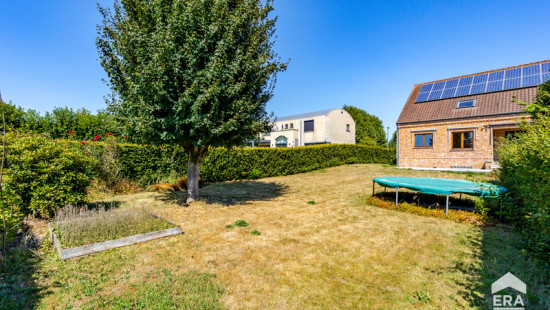
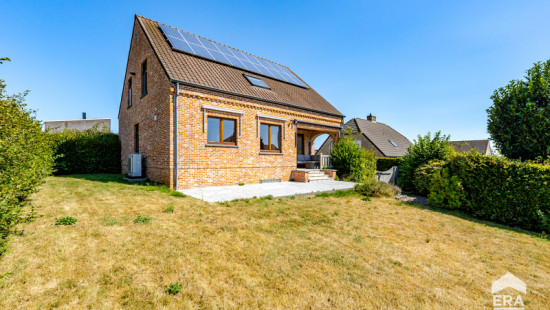
Detached house in a green residential area

€ 695 000

Description of the property

Magnificent villa located in Sint-Pieters-Leeuw, in a residential neighborhood.
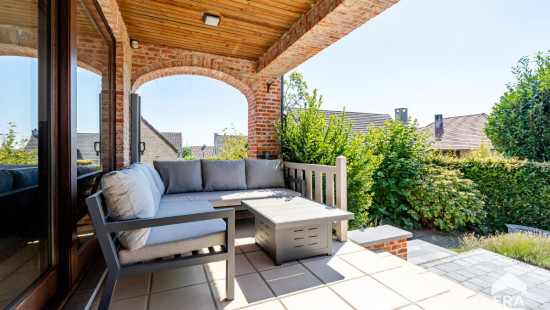
This property combines a peaceful setting with easy access to the main roads. The house features four bedrooms, a spacious living area, and a 570 m² garden with a terrace, making it the perfect place to enjoy the outdoors in complete tranquility.
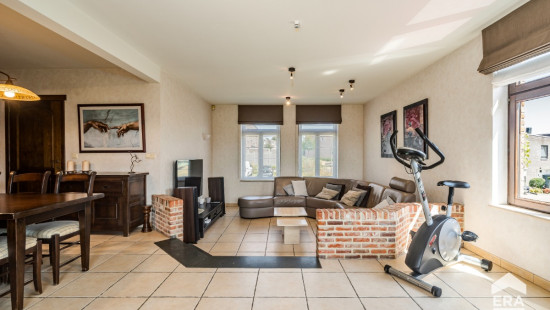
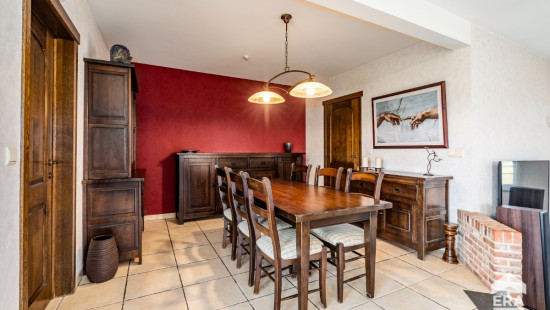
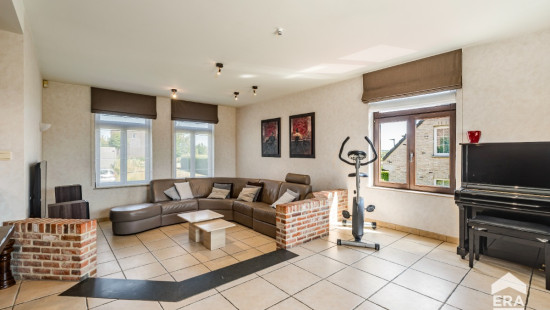
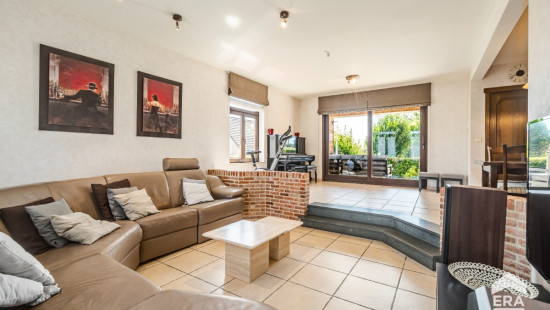
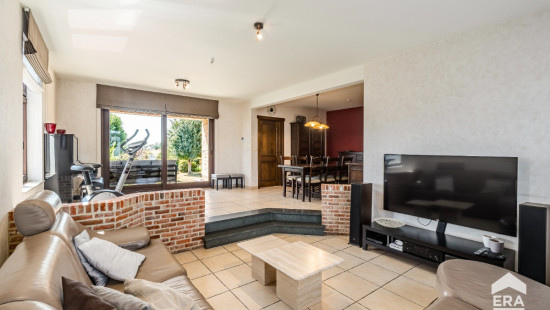
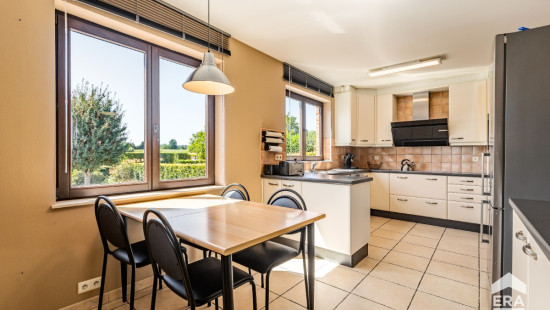
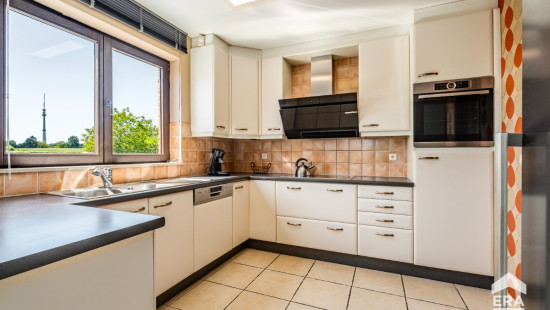
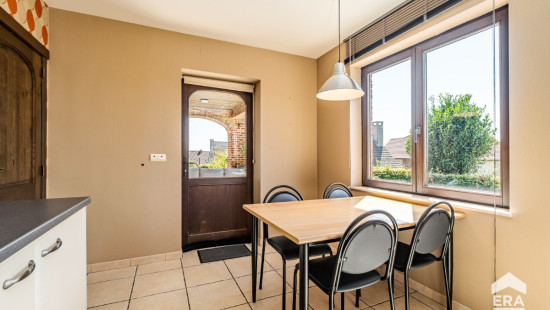
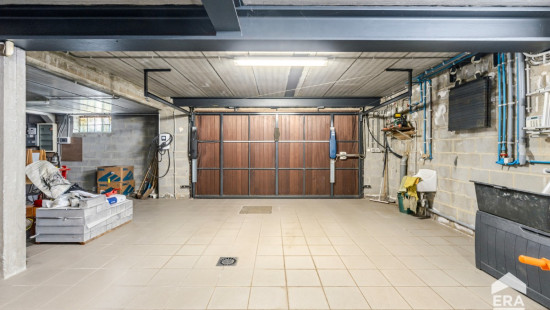
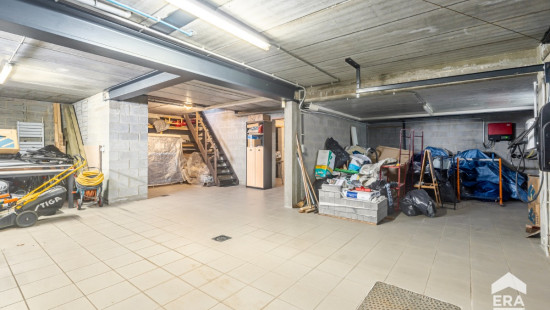
The bright 43 m² living room and the spacious kitchen with a breakfast area provide a warm and comfortable living environment. Thanks to its EPC rating of B, this property also offers excellent energy efficiency. A large 75 m² garage with an electric charging connection for a car and a practical attic complete this exceptional home.
Main features:

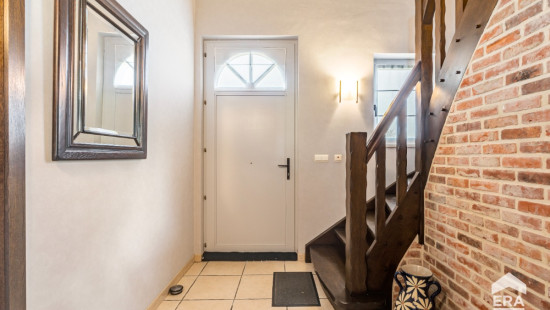
  • Entrance hall with access to the living areas
  • Large and bright living room (43 m²)
  • Kitchen (18 m²) with an induction cooktop, oven, and breakfast area
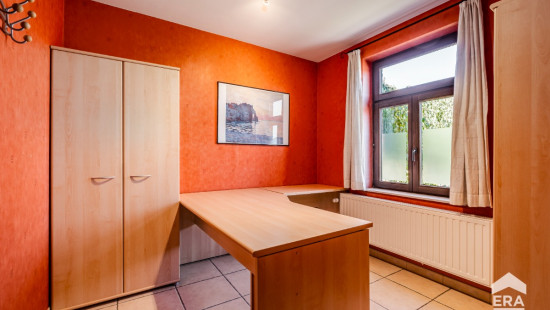
  • Practical office (7.8 m²)
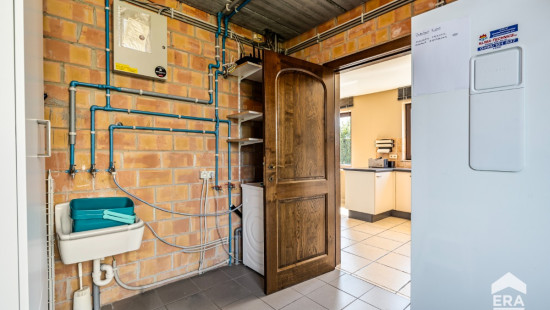
  • Utility/laundry room (10 m²) with a washing machine connection
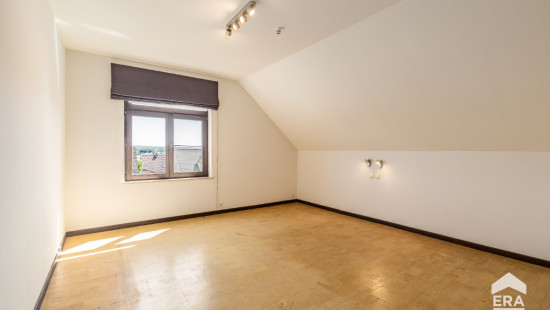
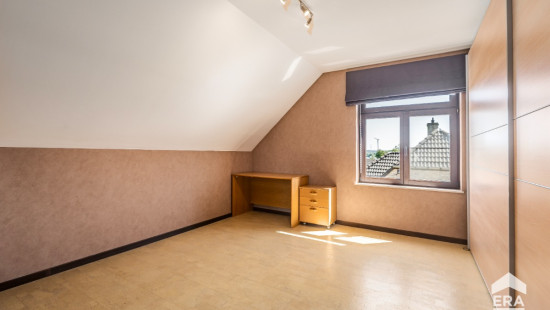
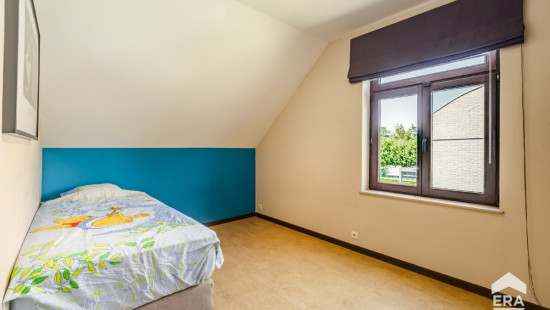
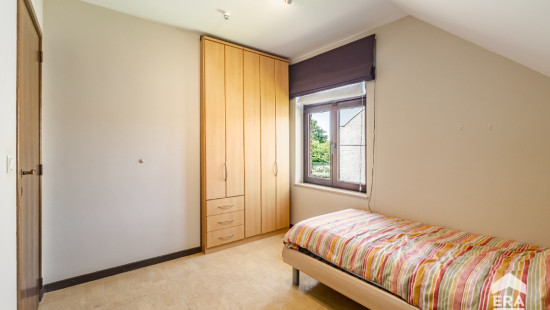
  • Four bedrooms measuring 17 m², 16 m², 10.5 m², and 9 m²
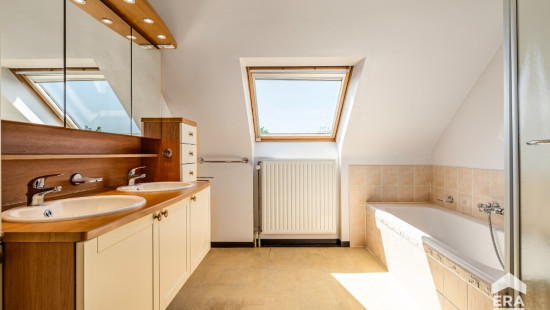
  • Bathroom (8 m²) with a bathtub, shower, and built-in double sink
  • Large 75 m² garage offering numerous possibilities
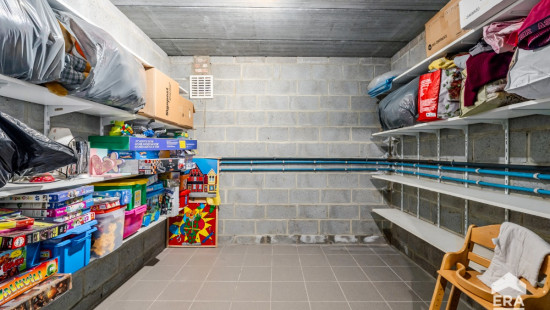
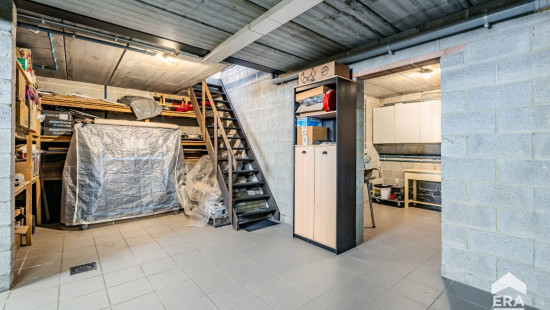
  • Cellar (17 m²)
  • Attic (75 m²)
  • 570 m² garden with a terrace

Highlights:

  • Detached house in a green and residential environment
  • EPC rating B for excellent energy efficiency
  • Large garage, spacious attic, and a beautiful garden with a terrace

Contact us today to schedule a viewing.
Your dream HOME? We'll find it!

Specifications

Characteristics

General

Habitable area (m²)
187.00m²
Soil area (m²)
666.00m²
Surface type
Brut
Plot orientation
South-West
Surroundings
Green surroundings
Residential
Residential area (villas)
Access roads
Taxable income
€1879,00

Heating

Heating type
Individual heating
Heating elements
Underfloor heating
Heating material
Heat pump (air)
Heat pump (water)

Miscellaneous

Joinery
Wood
Double glazing
Isolation
Undetermined
Warm water
Electric boiler

Building

Miscellaneous
Alarm
Lift present
No

Solar panels

Solar panels
Solar panels present - Included in the price

Entrance hall

Calculated surface area
6 m²
Room properties
Tiles
Furnished

Office

Calculated surface area
8 m²
Room properties
Tiles
Furnished

Toilet

Calculated surface area
1 m²
Room properties
Tiles
Furnished
Room items
With toilet basin

Living room, lounge

Calculated surface area
43 m²
Room properties
Tiles
Furnished

Kitchen

Calculated surface area
18 m²
Room items
Double sink
Extractor hood
Oven
Hob (induction)
Breakfast nook

Laundry area

Calculated surface area
10 m²
Room properties
All comforts
Tiles
Furnished
Room items
Single sink
Washing machine connection

Basement

Calculated surface area
17 m²
Room properties
All comforts
Furnished
Ceramic tiles

Garage

Calculated surface area
75 m²
Room properties
Tiles

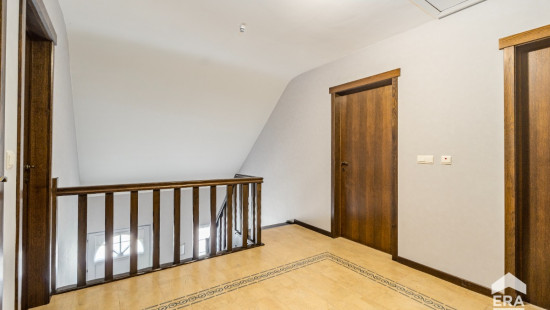
Night hall

Calculated surface area
10 m²
Room properties
All comforts
Furnished

Bedroom

Calculated surface area
16 m²
Room properties
All comforts
Furnished
1 bedroom(s) possible

Bedroom

Calculated surface area
17 m²
Room properties
All comforts
Furnished
1 bedroom(s) possible

Bedroom

Calculated surface area
9 m²
Room properties
All comforts
1 bedroom(s) possible

Bedroom

Calculated surface area
11 m²
Room properties
All comforts
Furnished
1 bedroom(s) possible

Bathroom

Calculated surface area
8 m²
Room properties
All comforts
Furnished
Room items
Double sink
Shower
Bathtub
Built-in double washbasin

Toilet

Calculated surface area
1 m²
Room properties
All comforts
Well-maintained

Attic

Calculated surface area
75 m²

Garden

Calculated surface area
570 m²
Room items
Terrace

General

Protected heritage
No
Recorded inventory of immovable heritage
No

Energy & electricity

Electrical inspection
Inspection report - non-compliant
Utilities
Sewer system connection
Photovoltaic panels
City water
Telephone
Electricity individual
Well
Internet
Energy label
B
Certificate number
20260519-0003872969-RES-1
Calculated specific energy consumption
194

Planning information

Urban Planning Permit
Permit issued
Urban Planning Obligation
Yes
In Inventory of Unexploited Business Premises
No
Subject of a Redesignation Plan
No
Summons
No judicial recovery measure or administrative measure imposed
Subdivision Permit Issued
Yes
Pre-emptive Right to Spatial Planning
No
Urban destination
Agrarisch gebied;Reservegebieden voor woonwijken
Flood Area
Property not located in a flood plain/area
P(arcel) Score
klasse B
G(building) Score
klasse A
Renovation Obligation
Non-applicable
In water sensetive area
Non-applicable
Impeleer 222 , 1600 Sint-Pieters-Leeuw