

Description of the property

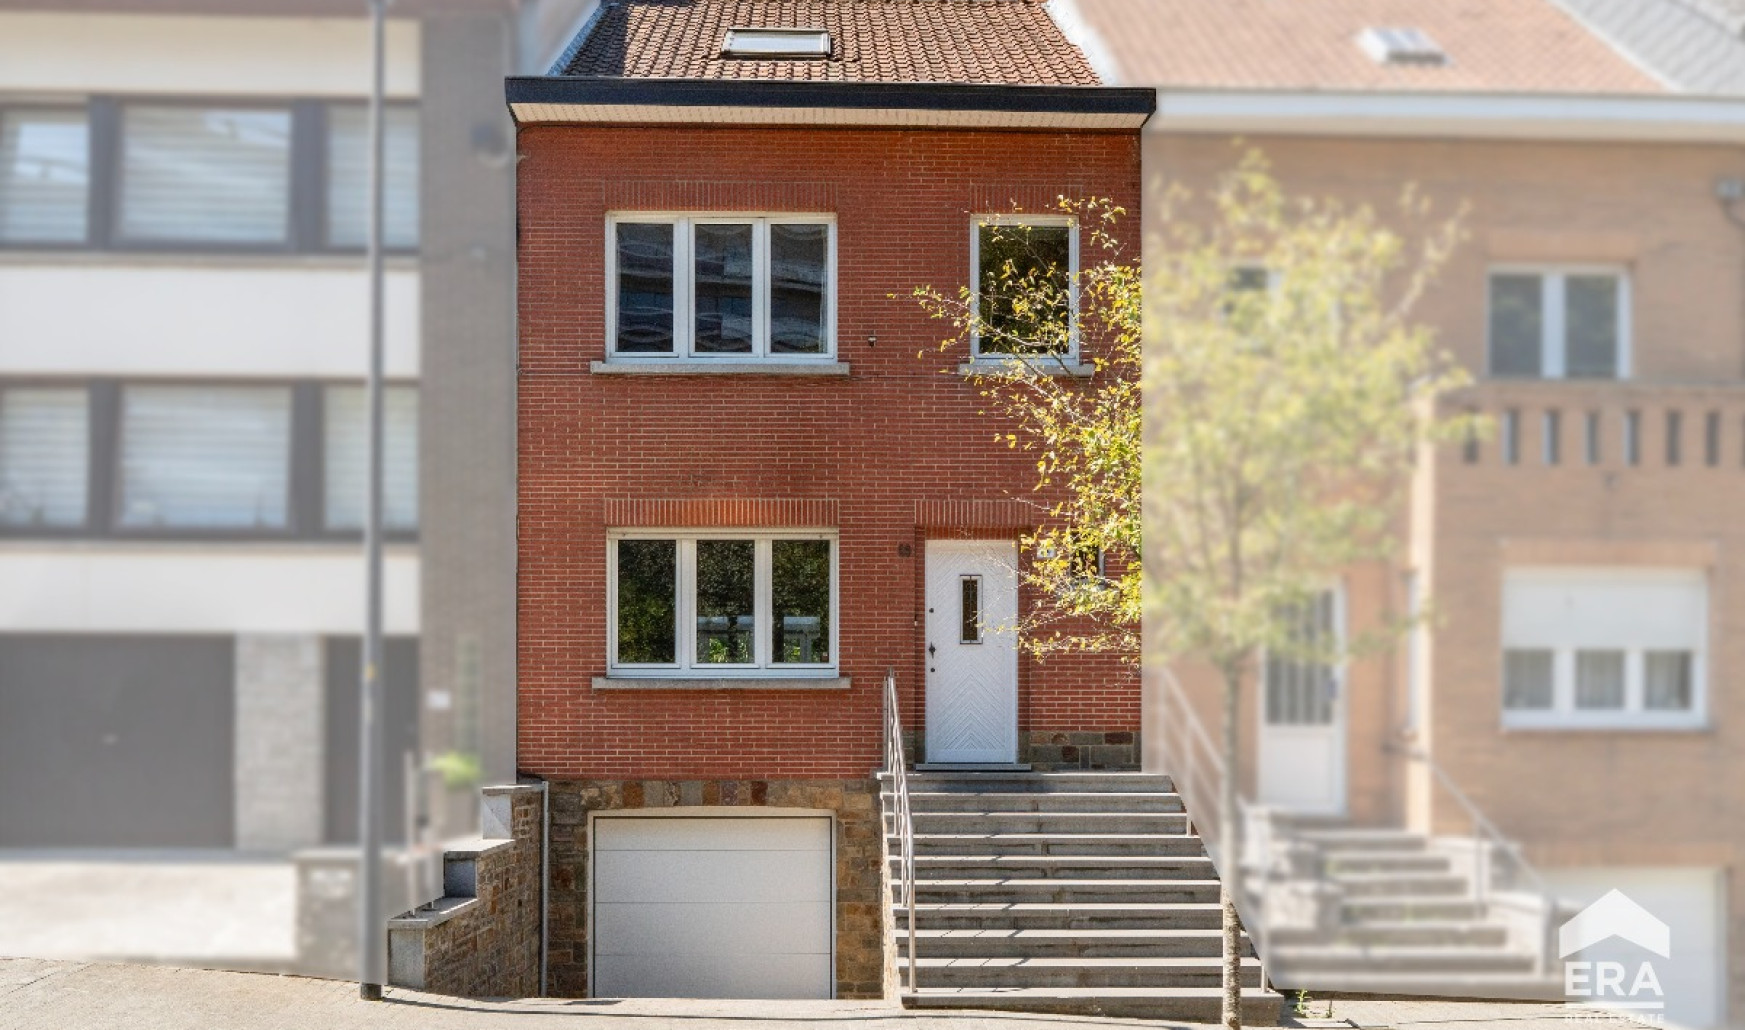
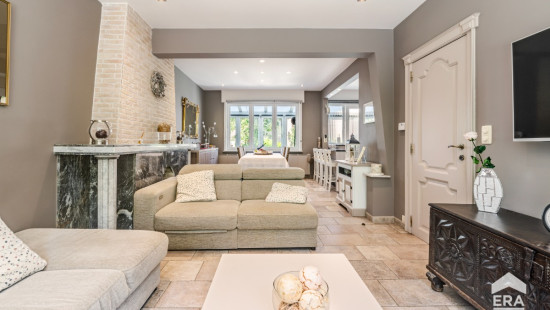
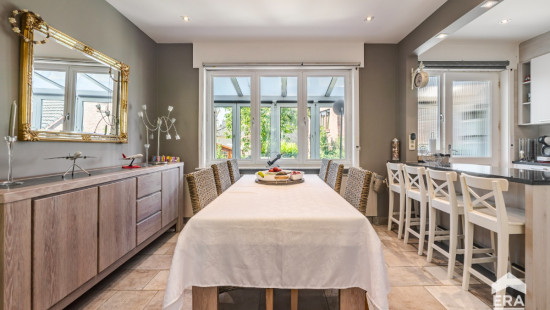
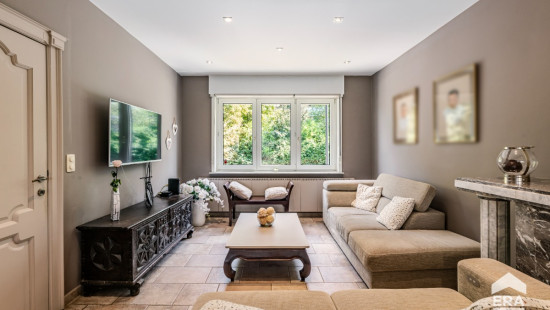
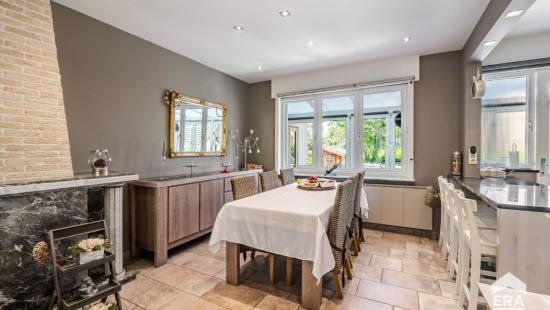
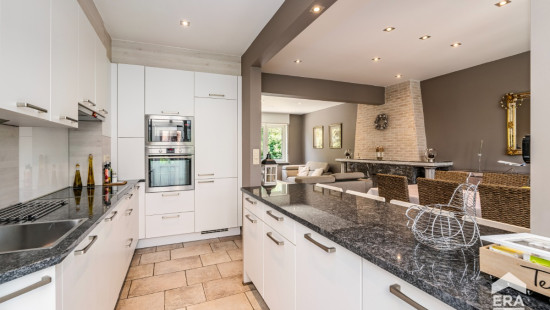
This beautiful home offers a practical layout in a green and residential setting. The spacious living room and the veranda create a pleasant and welcoming living area for the whole family.
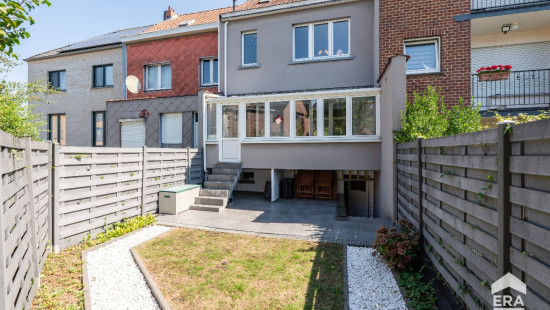
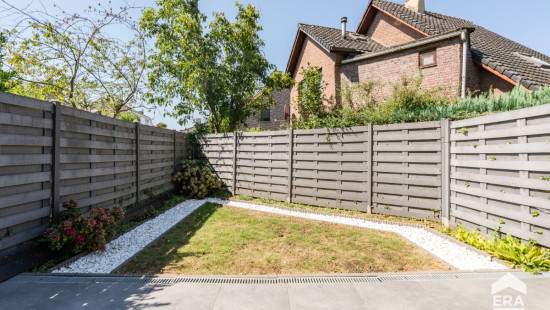
With three bedrooms and two bathrooms, this property offers the comfort and space that many buyers are looking for. The garden provides a pleasant outdoor space where you can relax and enjoy your surroundings. In addition, the house features a large garage and several practical storage areas.
Main rooms:

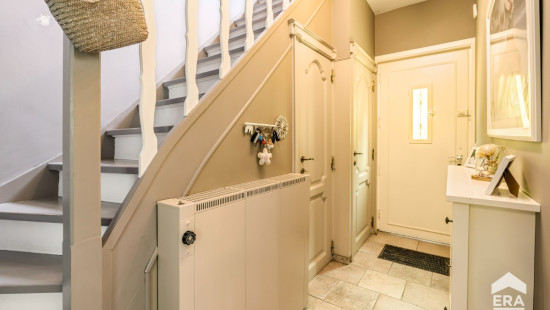
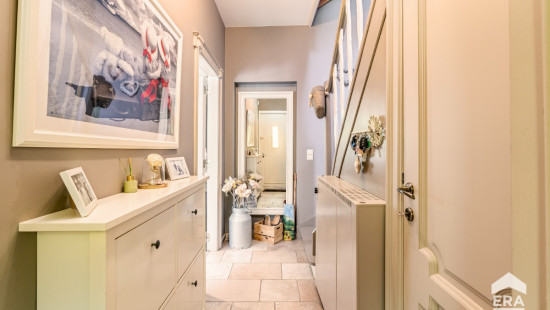
  • Entrance hall (4.7 m²) with access to the living areas.
  • Bright living room (29 m²).
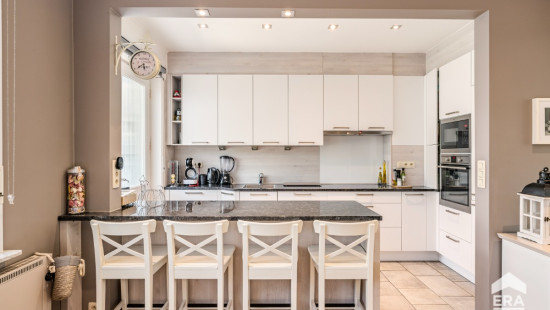
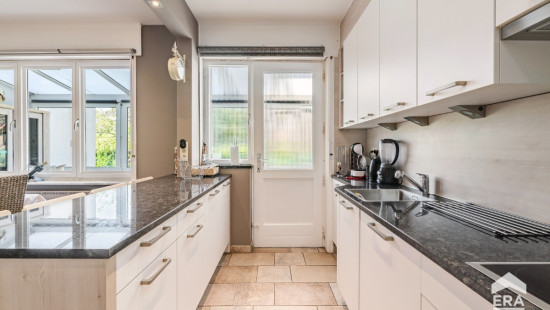
  • Fully equipped kitchen (7 m²) with an induction cooktop, oven, microwave, dishwasher, and built-in cabinets.
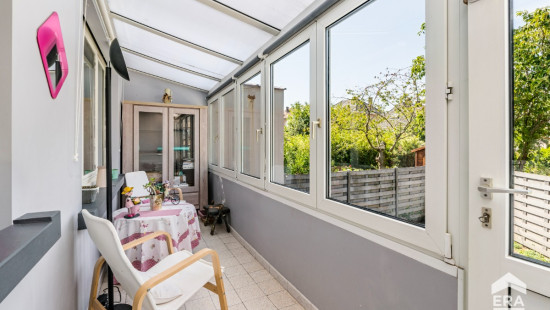
  • Veranda (8 m²) overlooking the garden.
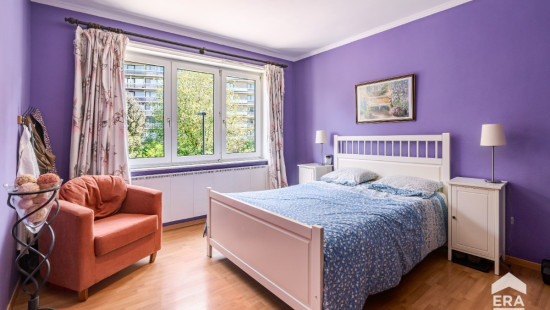
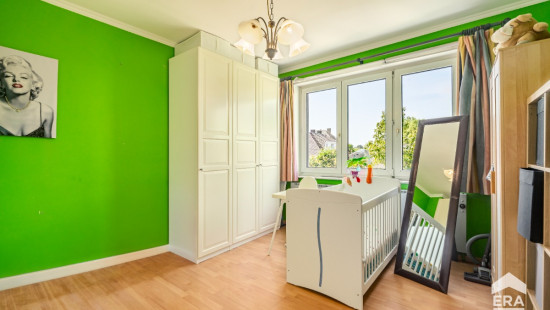
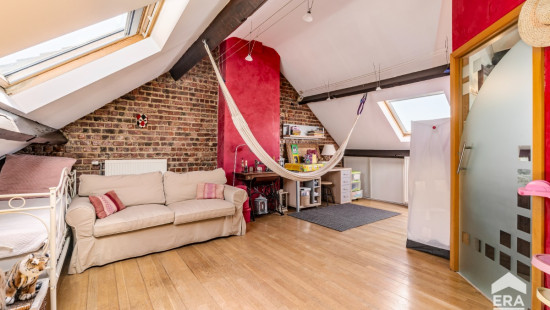
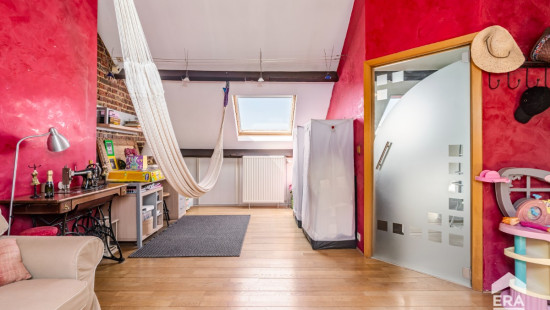
  • Three bedrooms measuring 14 m², 14.5 m², and 26 m².
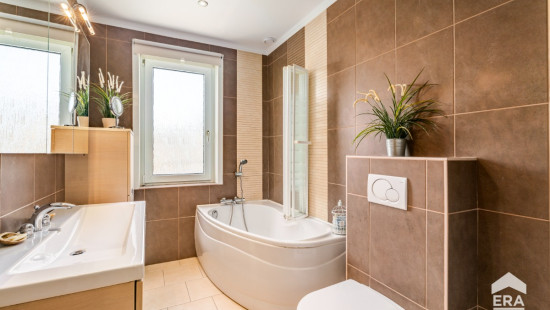
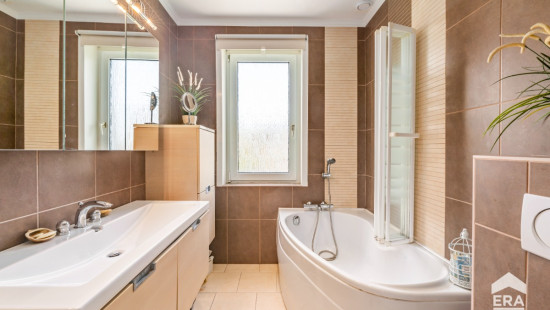
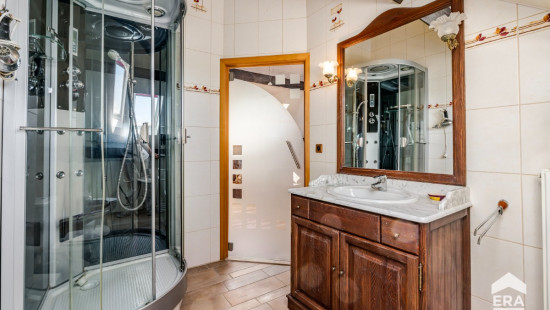
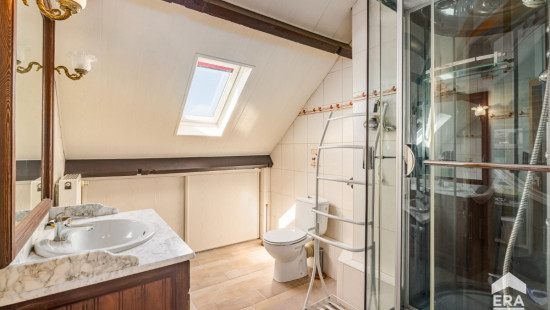
  • Two bathrooms, one with a bathtub and the other with a shower.
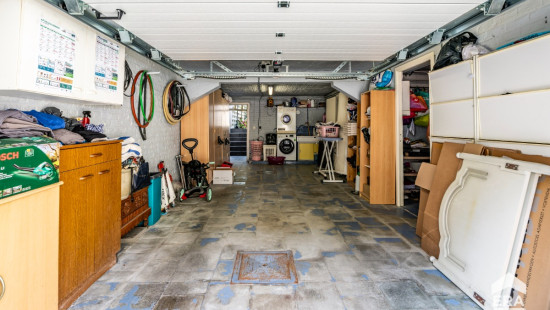
  • Garage (30 m²) with connections for a washing machine and a tumble dryer.
  • Cellar, storage room, and boiler room offering additional storage space.
  • Garden.

Highlights:

  • Green location close to schools and public transportation.
  • Three comfortable bedrooms and two bathrooms.
  • Large garage and plenty of storage space.

Contact your ERA real estate agent today to schedule a viewing.
Your dream HOME? We'll find it!

Specifications

Characteristics

General

Habitable area (m²)
140.00m²
Soil area (m²)
126.00m²
Built area (m²)
55.00m²
Width surface (m)
6.00m
Surface type
Brut
Plot orientation
W
Surroundings
Green surroundings
Near school
Close to public transport
Taxable income
€1098,00

Heating

Heating type
Central heating
Heating elements
Radiators
Heating material
Fuel oil

Miscellaneous

Joinery
PVC
Wood
Isolation
Detailed information on request
Warm water
Flow-through system on central heating

Building

Year built
from 1875 to 1899
Lift present
No

Entrance hall

Calculated surface area
5 m²
Room properties
Tiles
Furnished

Toilet

Calculated surface area
1 m²
Room properties
All comforts
Tiles

Living room, lounge

Calculated surface area
29 m²
Room properties
All comforts
Tiles

Kitchen

Calculated surface area
7 m²
Room properties
All comforts
Tiles
Room items
Dishwasher
Extractor hood
Microwave oven
Hob (induction)
Oven (electric)
Cabinets with appliances
Built-in cabinets, fitted wardrobe

Veranda

Calculated surface area
8 m²
Room properties
All comforts
Tiles

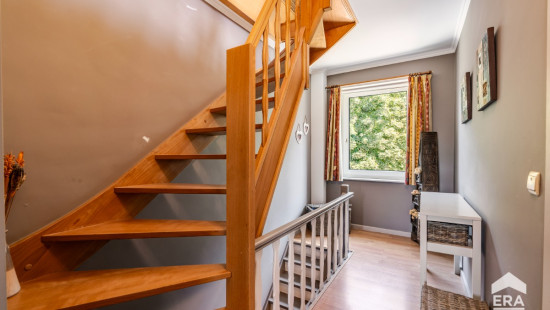
Night hall

Calculated surface area
6 m²
Room properties
All comforts
Wooden floor

Bedroom

Calculated surface area
14 m²
Room properties
All comforts
Wooden floor
1 bedroom(s) possible

Bedroom

Calculated surface area
15 m²
Room properties
All comforts
Wooden floor
1 bedroom(s) possible

Bathroom

Calculated surface area
6 m²
Room properties
All comforts
Tiles
Room items
Single sink
Bathtub
Toilet

Storage

Calculated surface area
1 m²
Room properties
All comforts
Wooden floor

Bedroom

Calculated surface area
26 m²
Room properties
All comforts
Parquet
1 bedroom(s) possible

Bathroom

Calculated surface area
7 m²
Room properties
All comforts
Tiles
Room items
Single sink
Shower
Toilet
Built-in cabinets, fitted wardrobe

Basement

Calculated surface area
7 m²
Room properties
Concrete floor

Garage

Calculated surface area
30 m²
Room properties
All comforts
Concrete floor
Room items
Dryer connection
Washing machine connection

Boiler room

Calculated surface area
8 m²

Garden

Calculated surface area
45 m²

General

Protected heritage
No
Recorded inventory of immovable heritage
No

Energy & electricity

Electrical inspection
Inspection report - non-compliant
Utilities
Electricity
Natural gas present in the street
Sewer system connection
City water
Telephone
Well
Internet
Energy label
D
Certificate number
2026012000003780131RES1
Calculated specific energy consumption
383

Planning information

Urban Planning Permit
Property built before 1962
Urban Planning Obligation
Yes
In Inventory of Unexploited Business Premises
No
Subject of a Redesignation Plan
No
Subdivision Permit Issued
No
Pre-emptive Right to Spatial Planning
No
Urban destination
Residential area
Flood Area
Property not located in a flood plain/area
P(arcel) Score
klasse A
G(building) Score
klasse A
Renovation Obligation
Non-applicable
In water sensetive area
Non-applicable
Dauw-Defossezlaan 69 , 1600 Sint-Pieters-Leeuw