

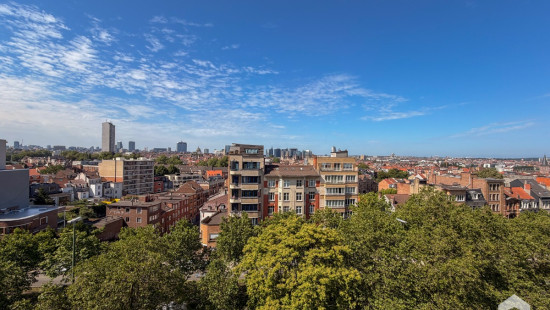
Magnificent 1-bedroom penthouse for sale in Schaerbeek
€ 325 000
Play video
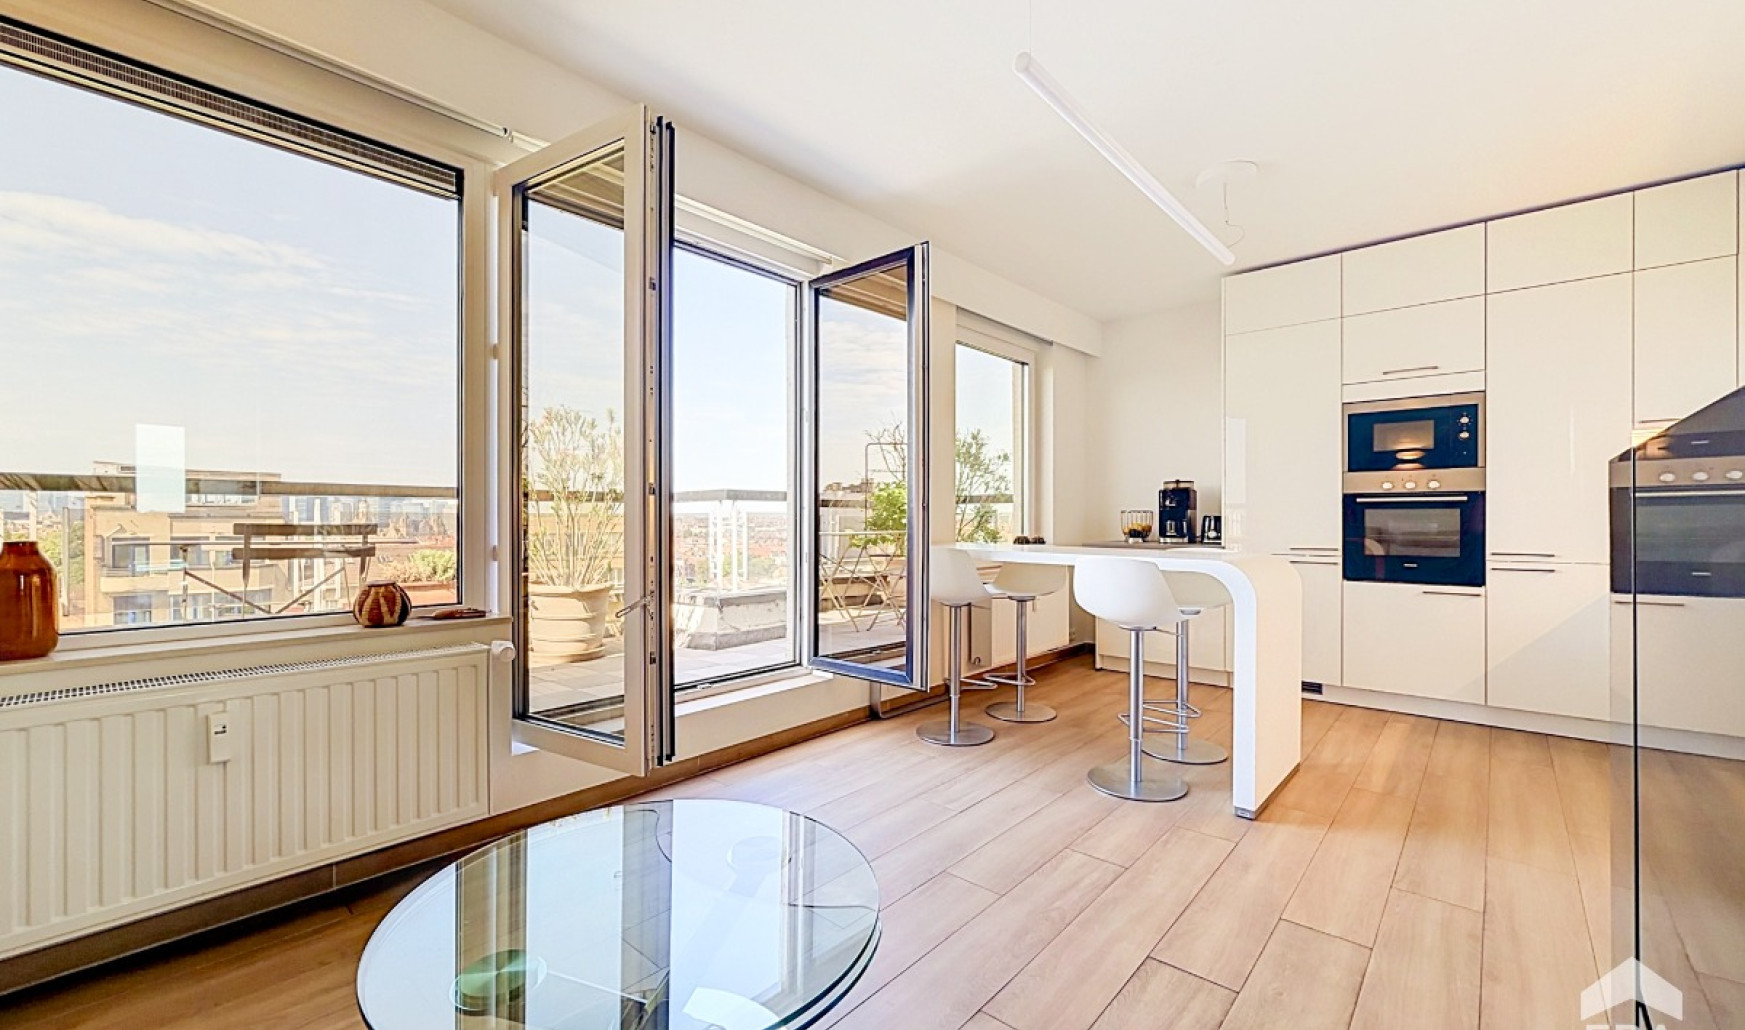
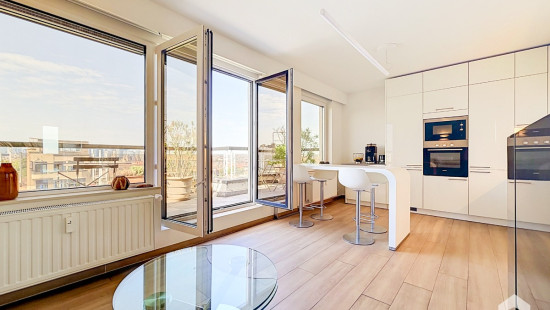
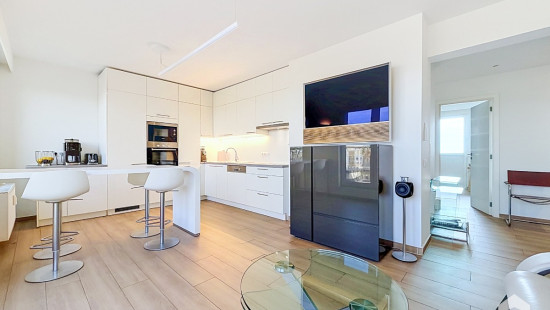
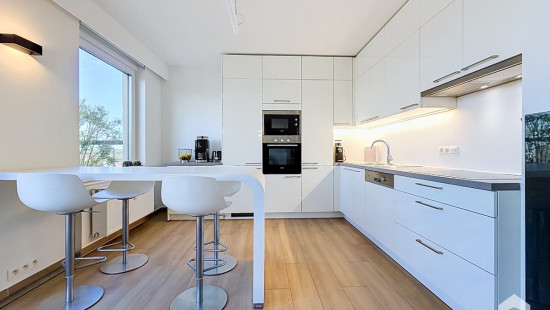
Show +25 photo(s)
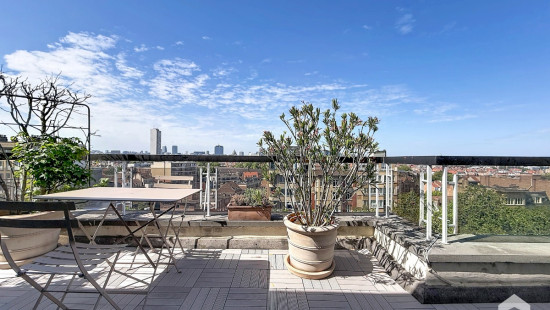
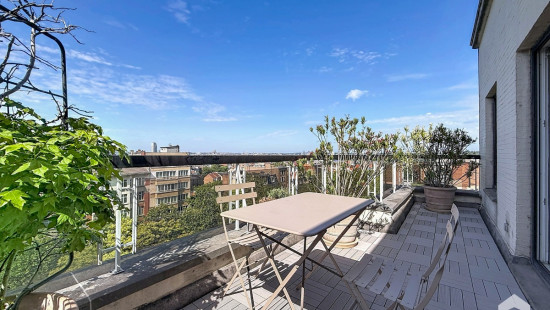
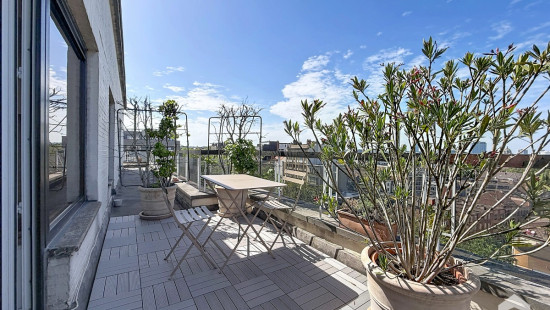
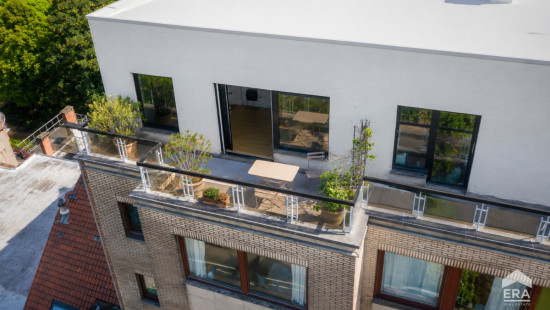
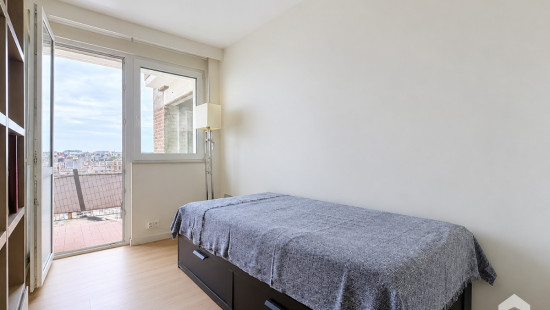
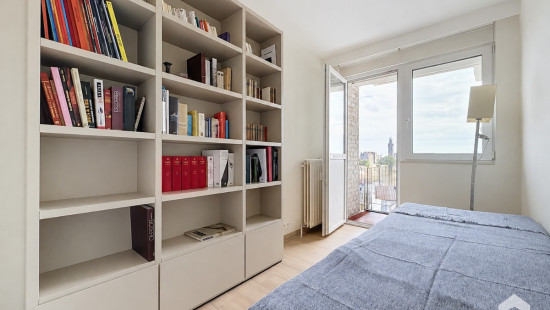
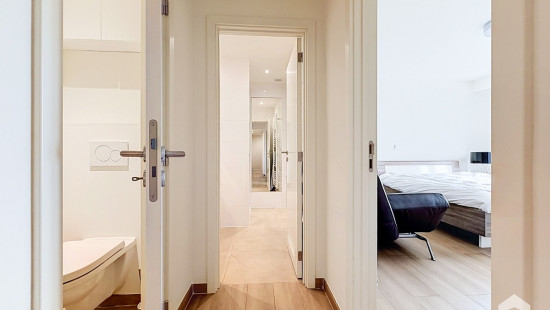
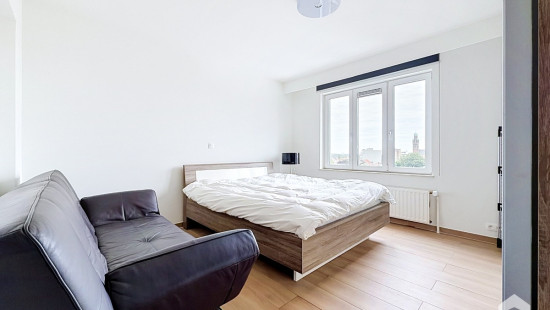
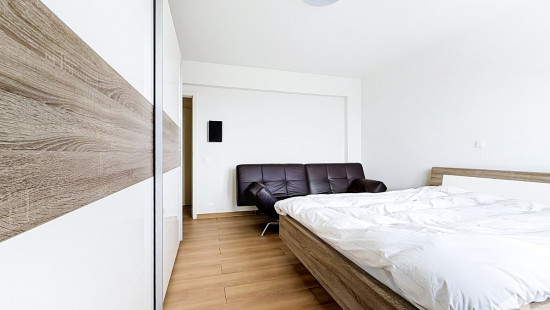
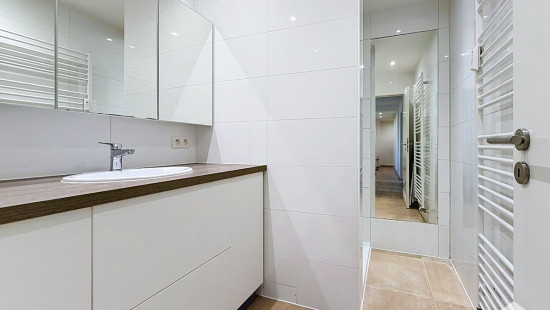
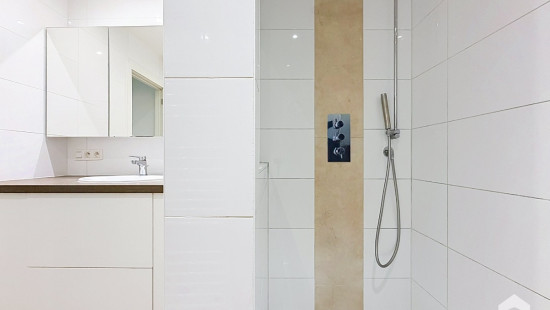
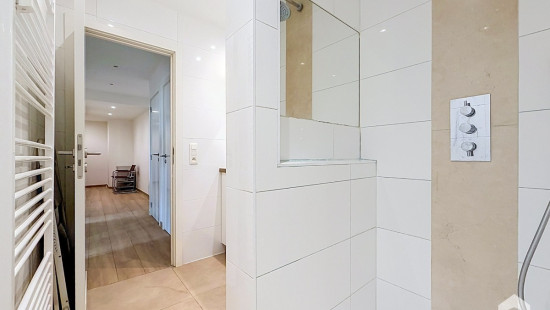
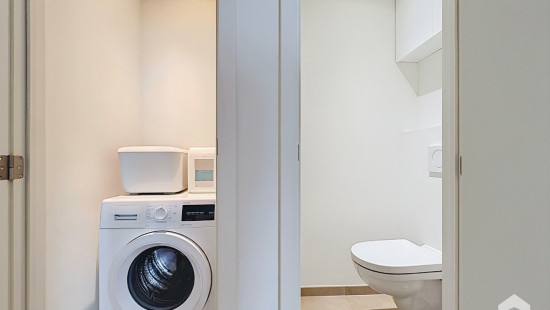
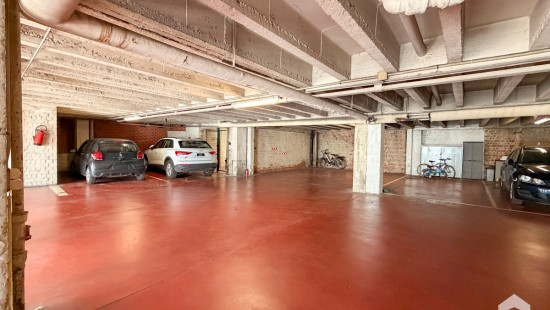
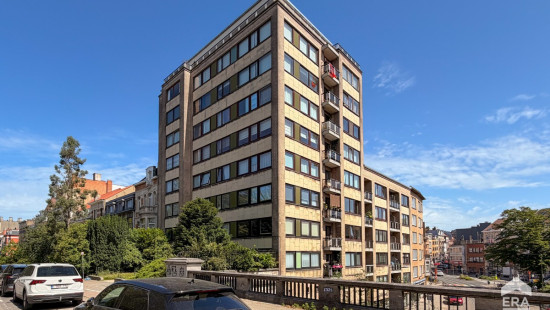
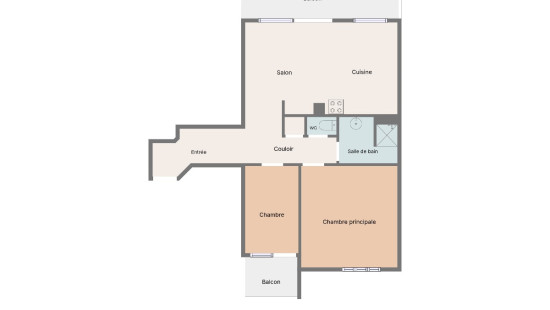

Flat, apartment
Detached / open construction
1 bedrooms (2 possible)
1 bathroom(s)
71 m² habitable sp.
200 m² ground sp.
Property code: 1523701
Description of the property
Specifications
Characteristics
General
Habitable area (m²)
71.00m²
Soil area (m²)
200.00m²
Surface type
Brut
Orientation frontage
South-West
Surroundings
Near school
Close to public transport
Near park
Near railway station
Unobstructed view
Comfort guarantee
Basic
Heating
Heating type
Central heating
Collective heating / Communal heating
Heating elements
Radiators with thermostatic valve
Condensing boiler
Radiators with digital calorimeters
Heating material
Gas
Miscellaneous
Joinery
Double glazing
Isolation
Roof
Glazing
Mouldings
See energy performance certificate
Warm water
High-efficiency boiler
Building
Year built
1959
Floor
8
Amount of floors
8
Miscellaneous
Security door
Intercom
Lift present
Yes
Solar panels
Solar panels
Solar panels present - Included in the price
Details
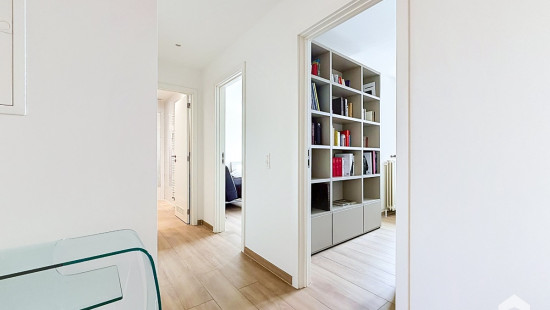
Bedroom
Office
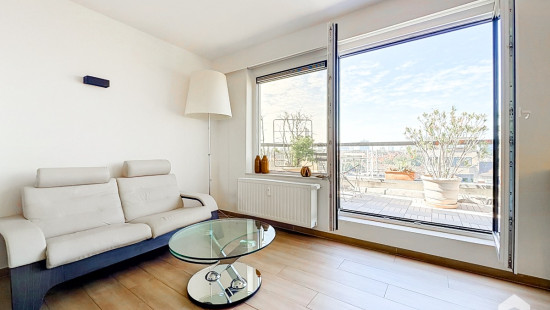
Terrace
Terrace
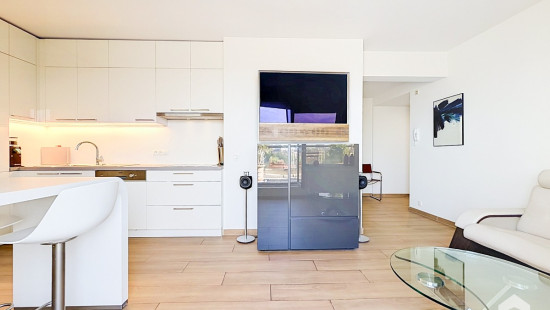
Living room, lounge
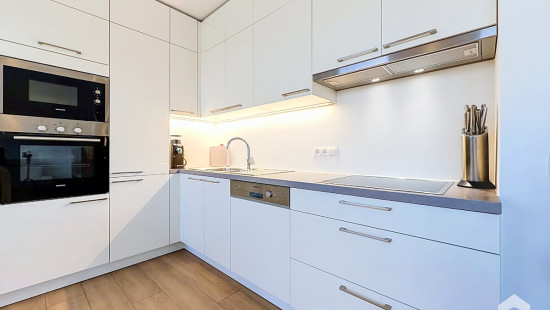
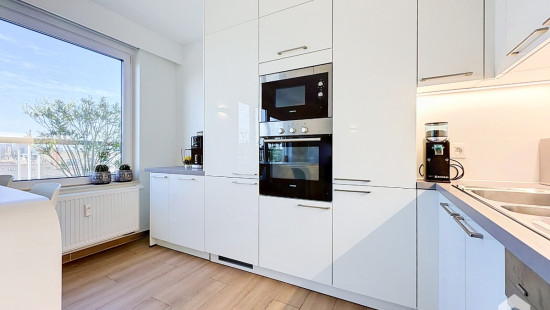
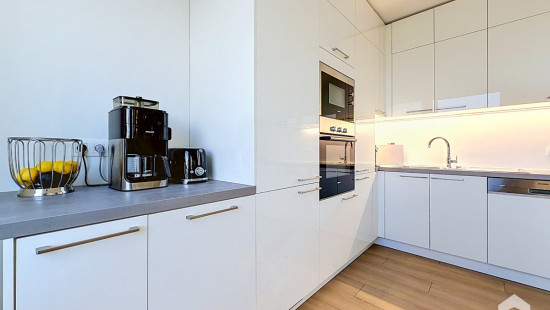
Kitchen
Bathroom
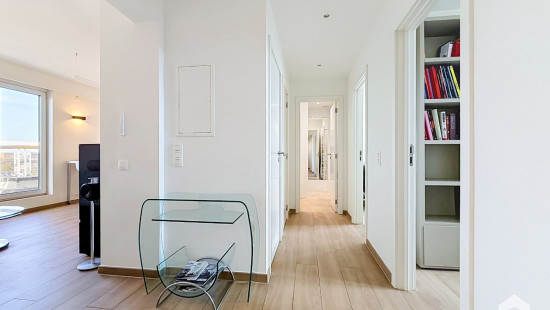
Hall
Entrance hall
Technical and legal info
General
Protected heritage
No
Recorded inventory of immovable heritage
No
Energy & electricity
Electrical inspection
Inspection report - compliant
Utilities
Gas
Electricity
Cable distribution
City water
Telephone
Electricity individual
Internet
Energy performance certificate
Yes
Energy label
D
Certificate number
20260510-TEST
Calculated specific energy consumption
205
CO2 emission
53.00
Calculated total energy consumption
14482
Planning information
Urban Planning Permit
Permit issued
Urban Planning Obligation
No
In Inventory of Unexploited Business Premises
No
Subject of a Redesignation Plan
No
Summons
No judicial recovery measure or administrative measure imposed
Subdivision Permit Issued
No
Pre-emptive Right to Spatial Planning
No
Urban destination
Typisch woongebied
Renovation Obligation
Non-applicable
In water sensetive area
Non-applicable
Close

/4.3831527,50.8708171,14,0/1100x520@2x?access_token=pk.eyJ1IjoiZXJhYmVsZ2l1bSIsImEiOiJjbHJpYXc0N2YwMm42MnZxcTJwdnl2a24yIn0.Dv_njRzBlb3G65DNtZrFkQ "Boulevard Lambermont 196 8, 1030 Schaerbeek")