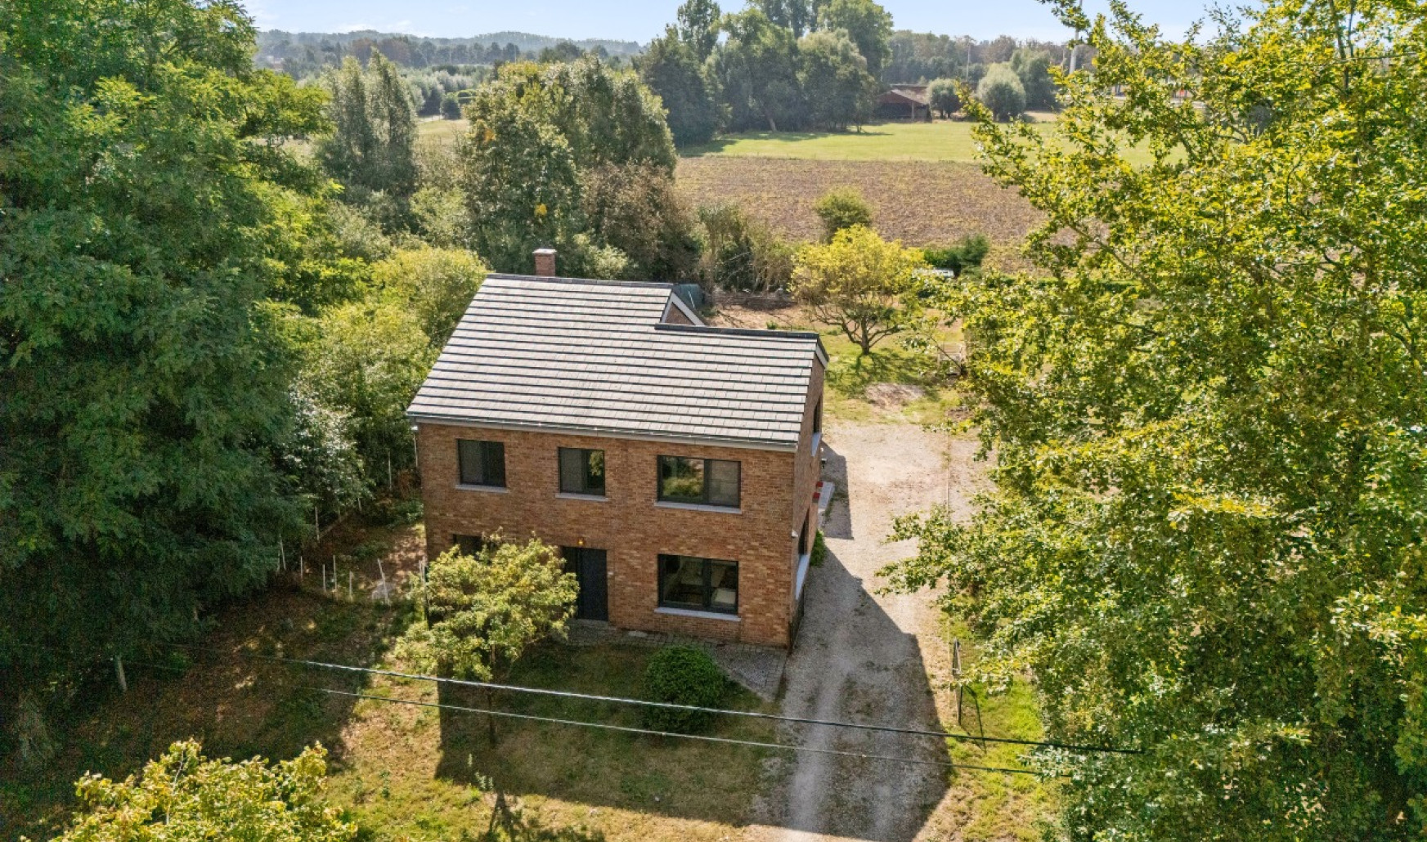
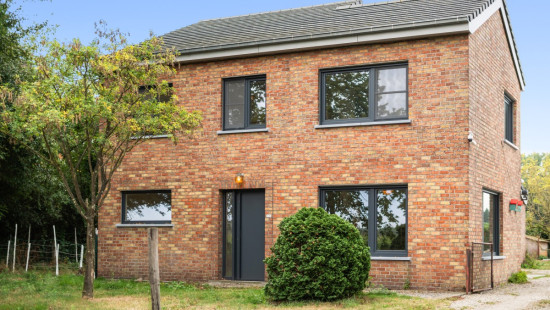
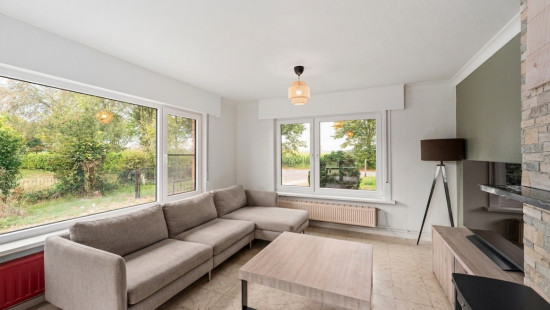
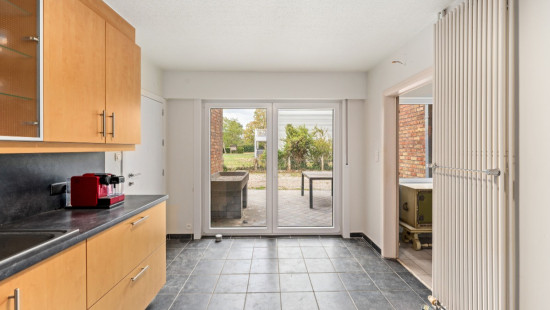
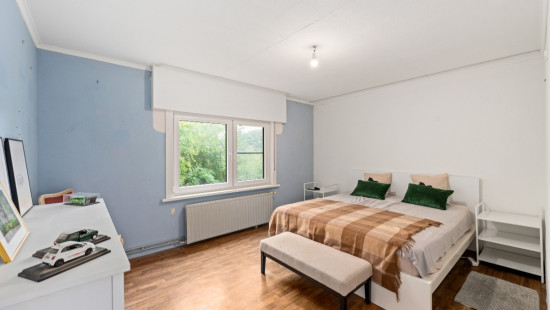
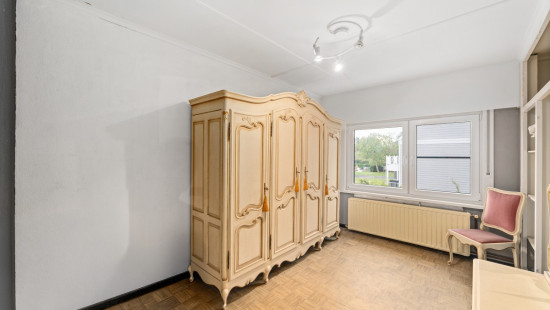
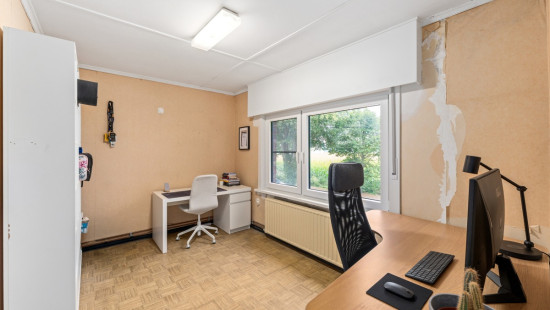
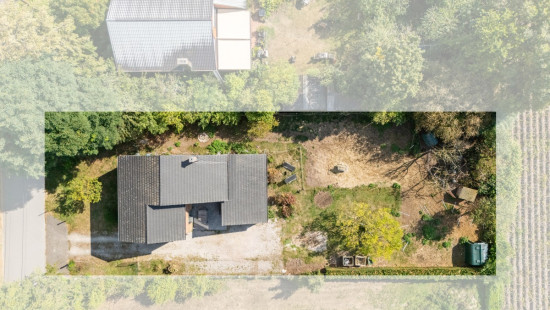
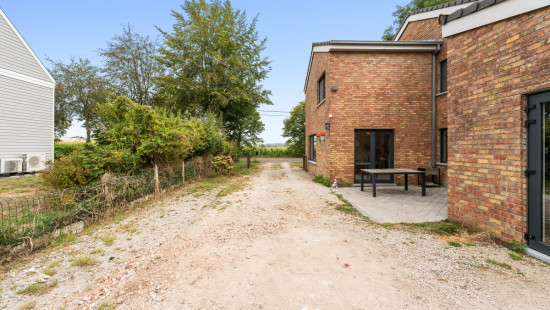
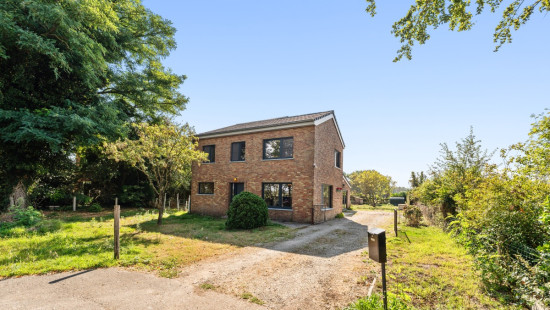
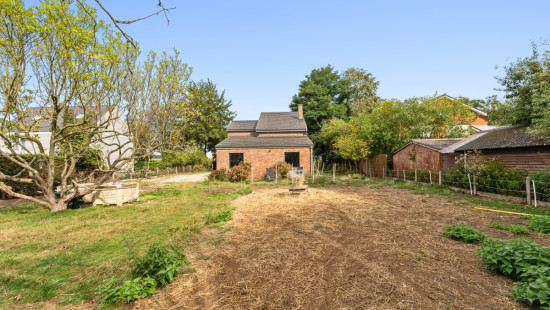
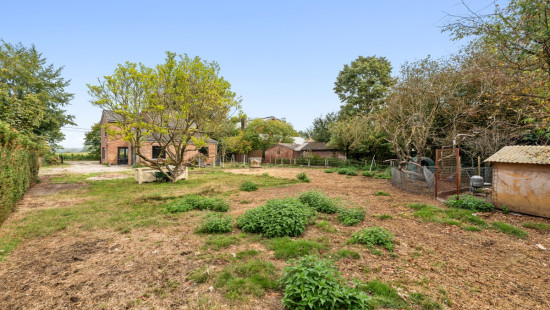
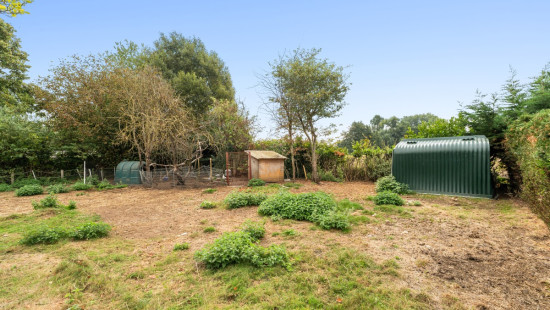
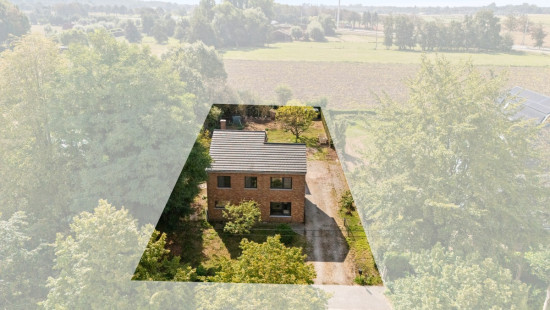
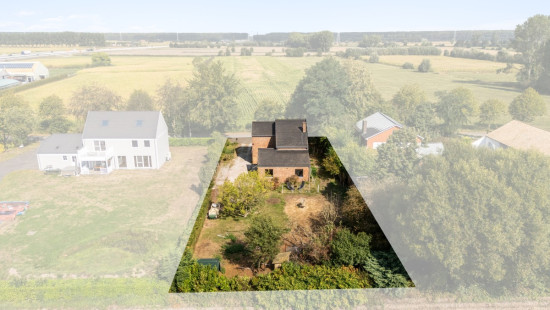
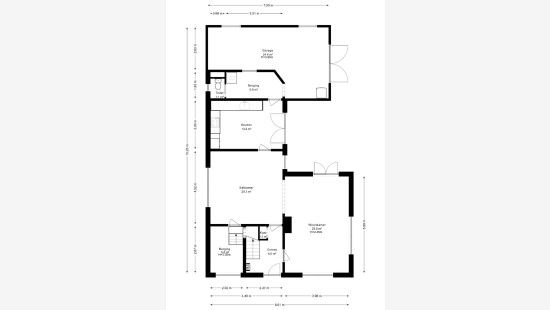
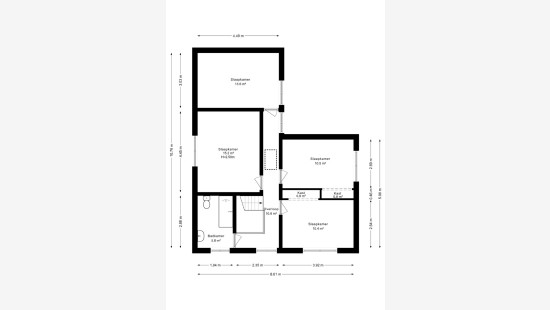
Alleenstaande villa op domein van 1.037 m²

€ 425 000

Visit on 19/09 from 13:00 to 14:00

Specifications

Characteristics

General

Habitable area (m²)
202.00m²
Soil area (m²)
1037.00m²
Built area (m²)
126.00m²
Width surface (m)
19.50m
Surface type
Brut
Plot orientation
W
Surroundings
Secluded
Wooded
Green surroundings
Residential
Rural
Unobstructed view
Access roads
Taxable income
€731,00

Heating

Heating type
Central heating
Heating elements
Radiators
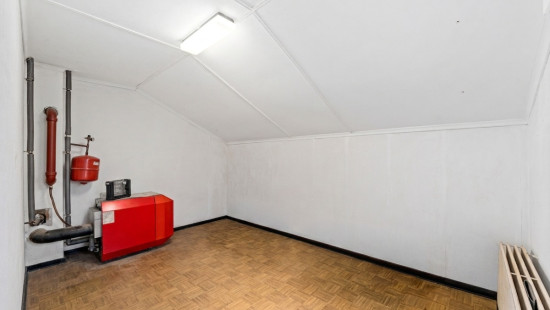
Central heating boiler, furnace
Heating material
Fuel oil

Miscellaneous

Joinery
PVC
Super-insulating high-efficiency glass
Isolation
Glazing
Roof insulation
See energy performance certificate
Warm water
Electric boiler

Building

Year built
1967
Amount of floors
2
Miscellaneous
Construction method: Concrete construction
Lift present
No

Bedroom

1 bedroom(s) possible

Bedroom

1 bedroom(s) possible

Bedroom

1 bedroom(s) possible

Bedroom

1 bedroom(s) possible

Entrance hall

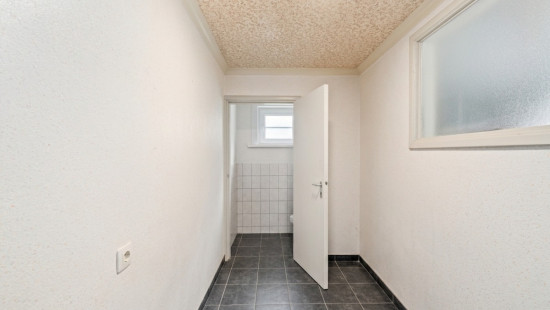
Toilet

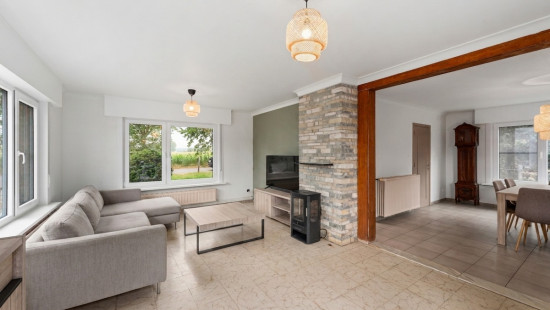
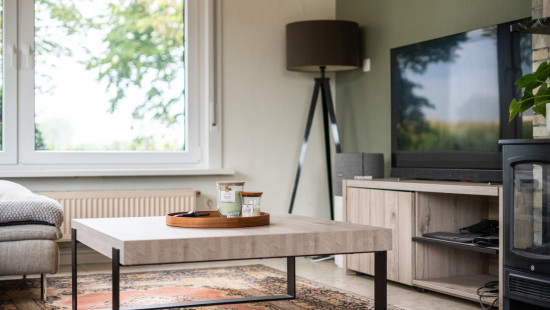
Living room, lounge

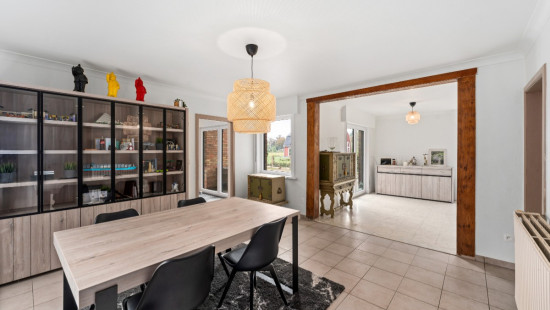
Dining room

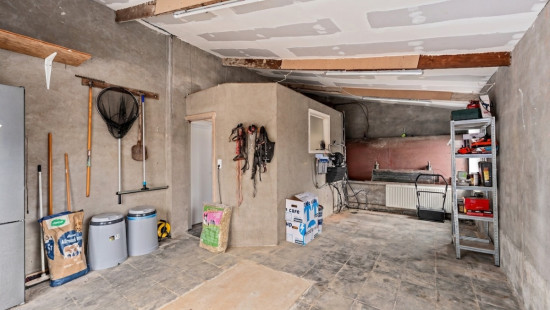
Basement

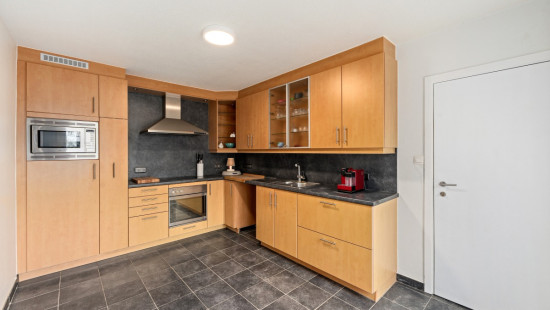
Kitchen

Storage

Room items
Technical room

Terrace

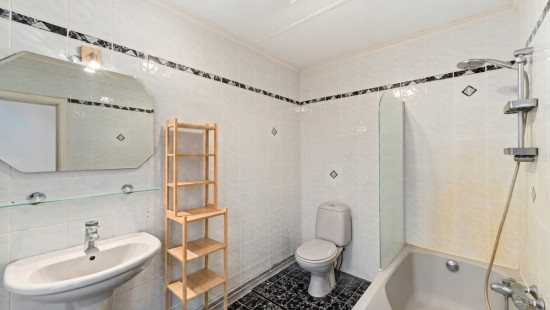
Bathroom

Toilet

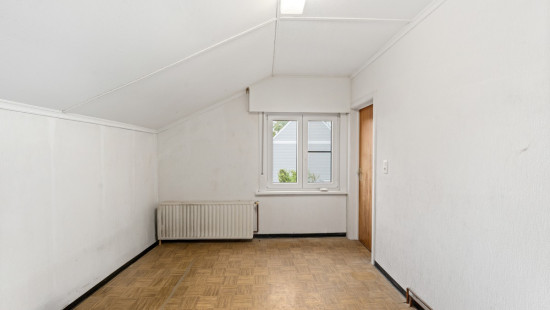
Attic

Garden

Calculated surface area
820 m²

General

Protected heritage
No
Recorded inventory of immovable heritage
No

Energy & electricity

Electrical inspection
Inspection report - non-compliant
Utilities
Electricity
Groundwater well
Natural gas present in the street
Energy performance certificate
Yes
Energy label
E
Certificate number
20260820-0003936510-RES-1
Calculated specific energy consumption
457

Planning information

Urban Planning Obligation
Yes
In Inventory of Unexploited Business Premises
No
Subject of a Redesignation Plan
No
Subdivision Permit Issued
No
Pre-emptive Right to Spatial Planning
No
Urban destination
Agrarisch gebied
Flood Area
Property not located in a flood plain/area
P(arcel) Score
klasse A
G(building) Score
klasse A
Renovation Obligation
Applicable
In water sensetive area
Non-applicable
Close
Arman Harami
Vakebuurtstraat 308e , 9990 Maldegem