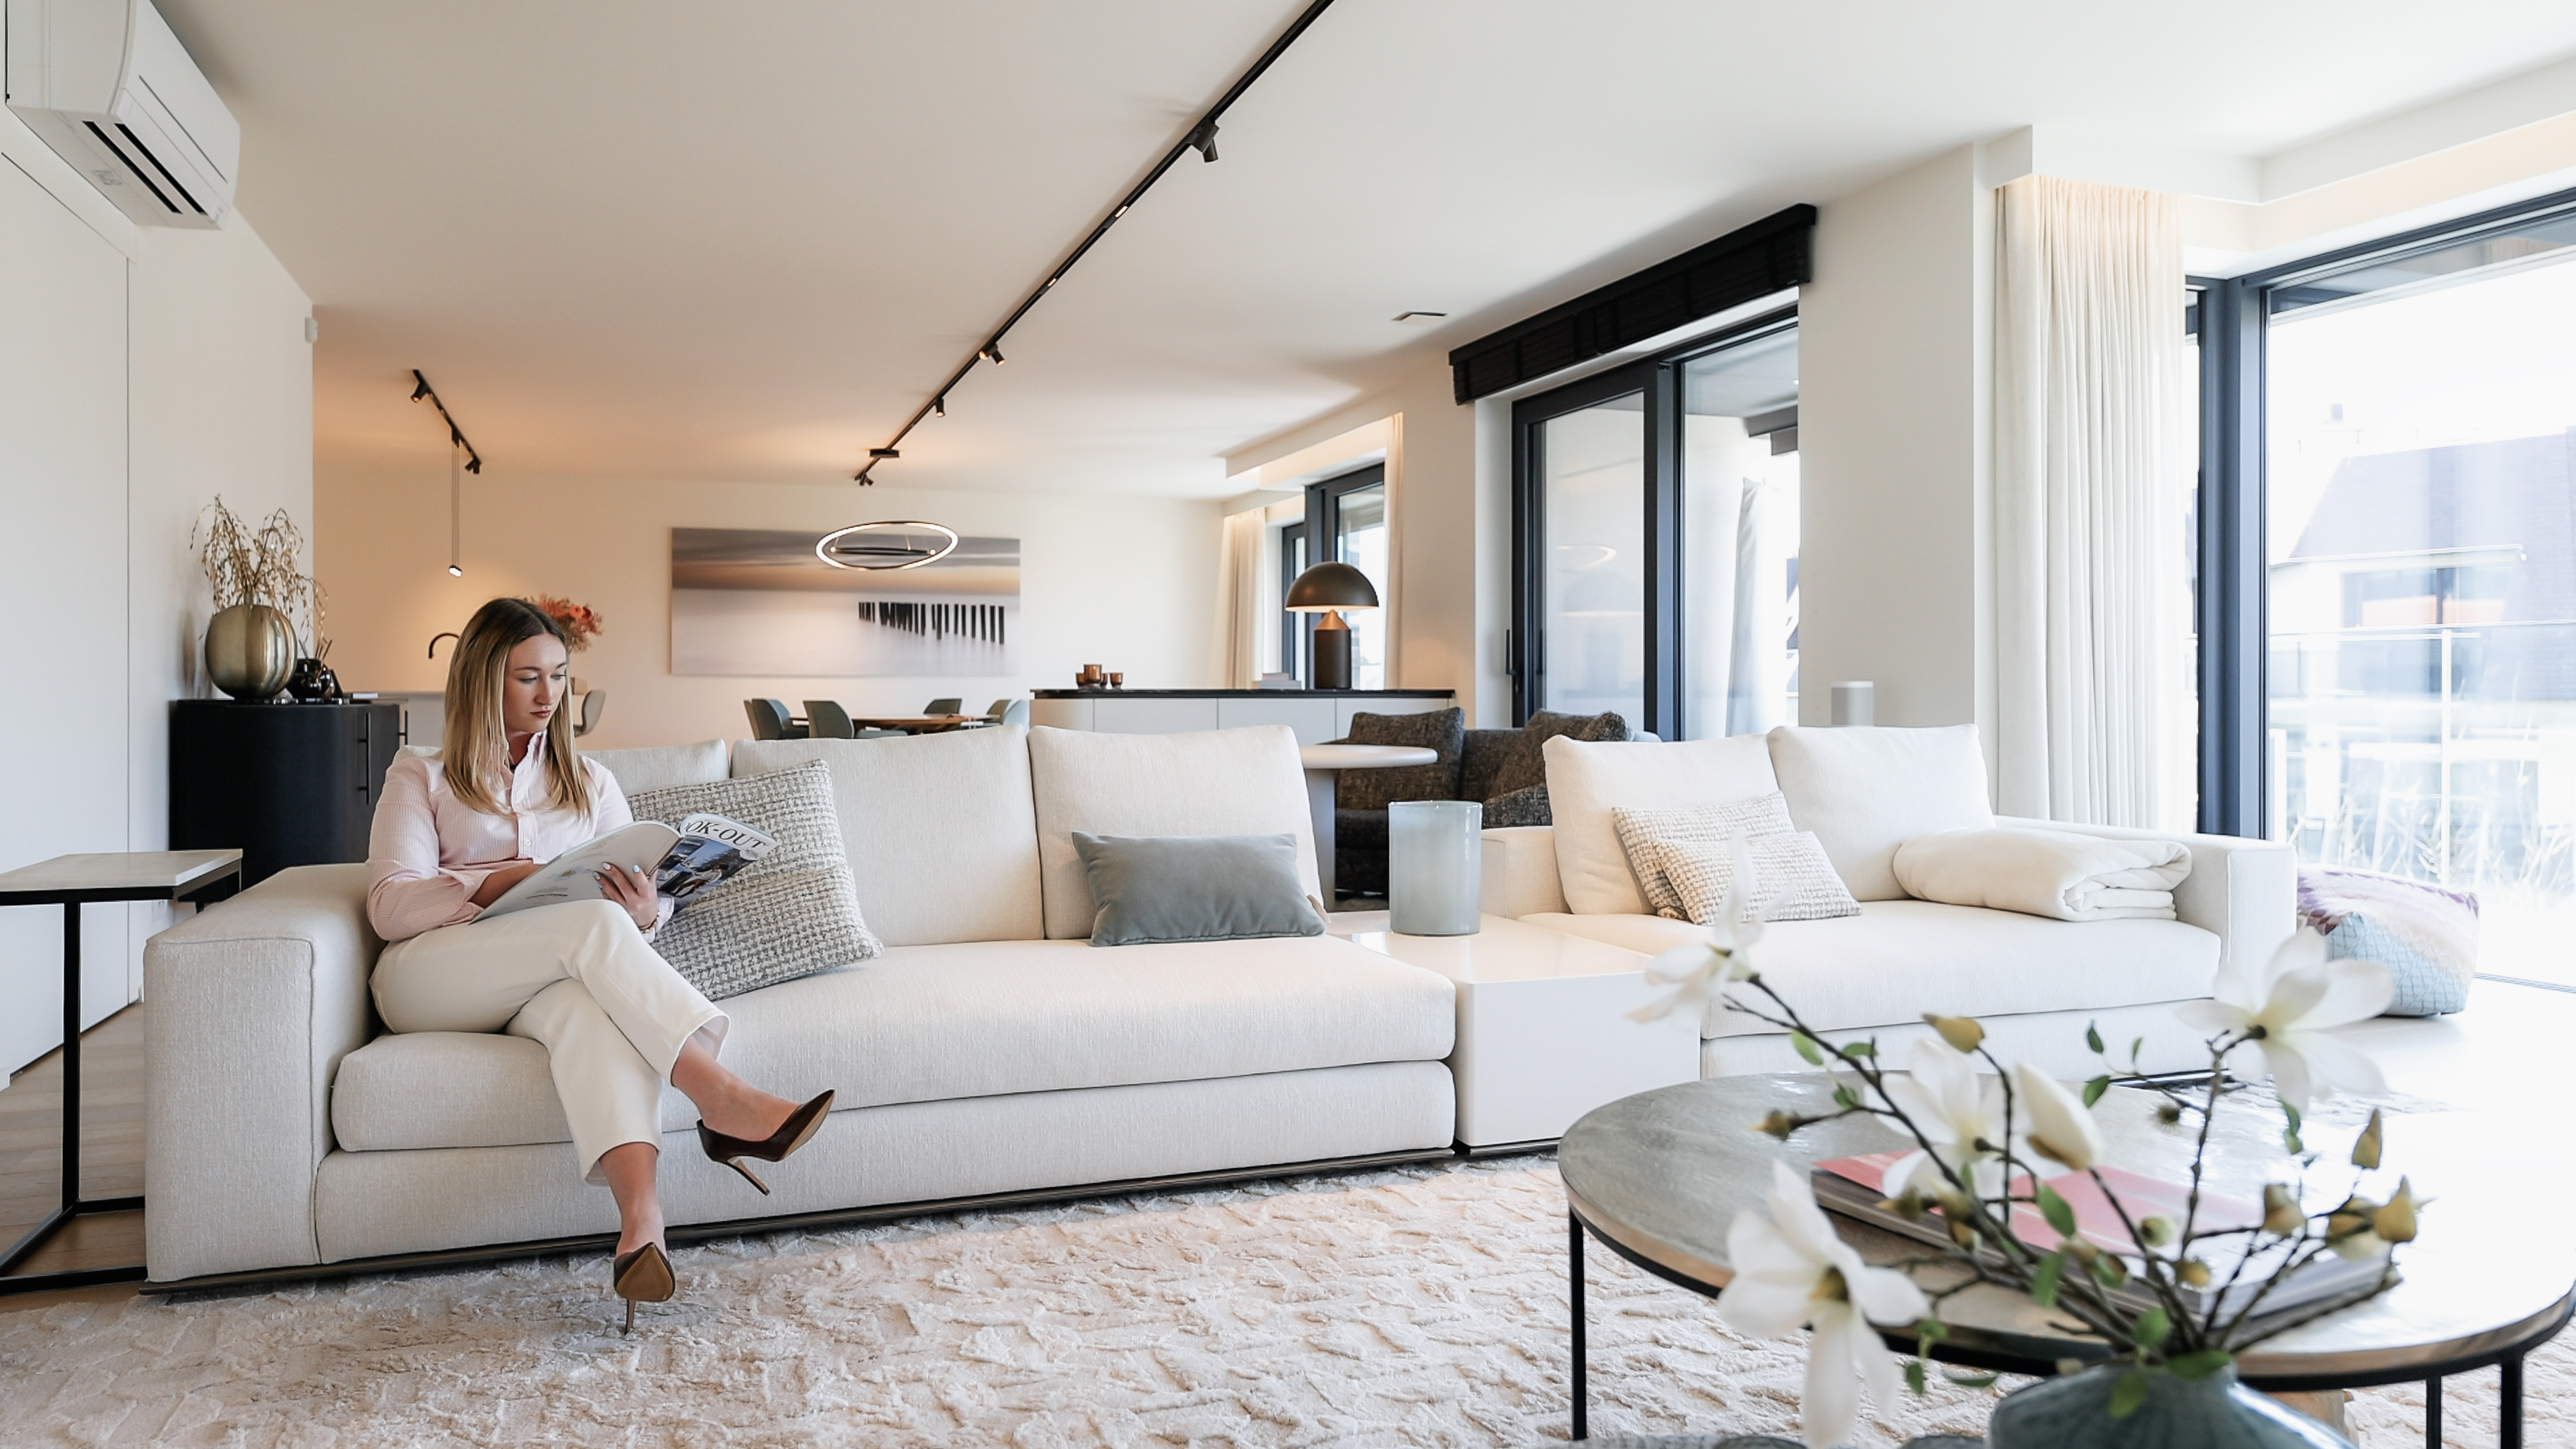
House for sale Knokke-Heist
Woning met 3 slaapkamers en garage te koop in Oud-Knokke!
€ 549 000
Bremlaan 48, 8300 Knokke-Heist
3 bdrm.
151 m² hab. sp.
104 m² ground sp.
Investing in real estate
Instapklare villa met 5 slaapkamers te koop in Knokke!
€ 795 000
Oostkerkestraat 30A, 8300 Knokke-Heist
5 bdrm.
336 m² hab. sp.
317 m² ground sp.
Investing in real estate
Instapklare koppelvilla met 4 slaapkamers te koop in Knokke!
€ 650 000
Oostkerkestraat 26, 8300 Knokke-Heist
4 bdrm.
172 m² hab. sp.
644 m² ground sp.
Investing in real estate
You might also be interested in:
Properties of sub-municipalities
Instapklare woning met 5 slpk. en tuin te koop in Heist!
€ 629 000
Pannenstraat 170, 8301 Knokke-Heist
5 bdrm.
153 m² hab. sp.
169 m² ground sp.
Investing in real estate
Luxueus gerenoveerde woning met 3 slpk te koop in Heist!
€ 795 000
Sint-Antoniusstraat 23, 8301 Knokke-Heist
3 - 4 bdrm.
212 m² hab. sp.
150 m² ground sp.
Investing in real estate
Ruime gezinswoning met 4 slpks te koop in Heulebrug!
€ 895 000
Middenschip 13, 8301 Knokke-Heist
4 bdrm.
246 m² hab. sp.
229 m² ground sp.
Investing in real estate
Properties of other types
Aangenaam 2slpk appartement te koop op toplocatie in Knokke!
€ 575 000
Taborastraat 4 31, 8300 Knokke-Heist
Nieuwbouwappartement met 2slpk én terras te koop in Knokke!
€ 655 000
Knokkestraat 683 1.1, 8300 Knokke-Heist
Investing in real estate
Instapklare studio te koop met slaaphoek in centrum Knokke!
€ 375 000
Paul Parmentierlaan 164 1, 8300 Knokke-Heist
Investing in real estate
Prachtig 2-slaapkamerappartement te koop in Knokke!
€ 649 000
Zoutelaan 63 21, 8300 Knokke-Heist
Investing in real estate
Instapklaar 2-slaapkamerappartement te koop - centrum Knokke
€ 575 000
Gulden-Vliesstraat 6 12, 8300 Knokke-Heist
Penthouse met zonnig terras te koop vlakbij zeedijk Knokke!
€ 580 000
D'Hooghestraat 5 31, 8300 Knokke-Heist
Investing in real estate
Ruim 2-slaapkamerappartement te koop op toplocatie Knokke!
Koningslaan 150 21, 8300 Knokke-Heist
Instapklaar appartement te koop vlakbij de zeedijk in knokke
Leopoldlaan 135 31, 8300 Knokke-Heist
Afgesloten garagebox te koop in centrum Knokke!
€ 85 000
Paul Parmentierlaan 152, 8300 Knokke-Heist
Investing in real estate
Stijlvol appartement met uniek zicht op het IJzerpark Knokke
€ 849 000
Diksmuidestraat 38 01, 8300 Knokke-Heist
Investing in real estate
Ruim 2-slaapkamerappartement te koop in centrum Knokke!
€ 510 000
Lippenslaan 170 11, 8300 Knokke-Heist
Investing in real estate
Volledig ingerichte studio te koop op toplocatie in Knokke!
€ 255 000
Zoutelaan 64 3, 8300 Knokke-Heist
Investing in real estate
Properties of other types of sub-municipalities
Ruim duplex appartement te koop met zonnig terras in Heist!
€ 395 000
Westkapellestraat 10 31, 8301 Knokke-Heist
Investing in real estate
Te renoveren appartement te koop op toplocatie in Knokke!
€ 349 000
Paul Parmentierlaan 153, 8300 Knokke (Knokke-Heist)
Investing in real estate
Energiezuinig handelspand te koop met bureelruimte in Heist!
€ 365 000
Hermans-Lybaertstraat 58 1, 8301 Knokke-Heist
152 m² hab. sp.
152 m² ground sp.
Investing in real estate
Ruime gesloten garagebox te koop in Knokke-Heist
Guido Gezellestraat 3, 8301 Knokke-Heist
Luxueus appartement te koop met frontaal zeezicht in Knokke!
Zeedijk-Albertstrand 504 2.1, 8300 Knokke (Knokke-Heist)
Luxueus appartement te koop met zijdelings zeezicht, Knokke!
Knokke
Ruim appartement met frontaal zeezicht in Knokke
€ 885 000
Zeedijk-Duinbergen 329 4, 8301 Knokke-Heist