

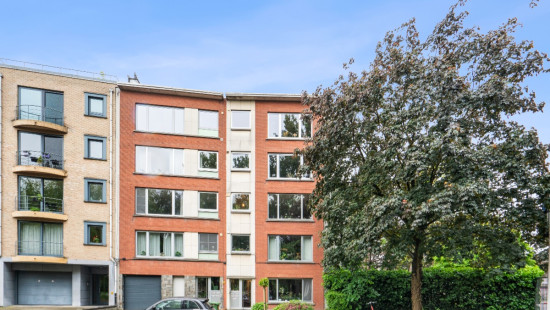
Apartment with garage and terrace in Antwerp

€ 349 000

Visit on 13/06 from 17:30 to 18:30

Description of the property

[[ THIS PROPERTY IS PARTICIPATING IN THE ERA OPEN HOUSE DAY ON 13/6 FROM 17:30 TO 18:30 ]]

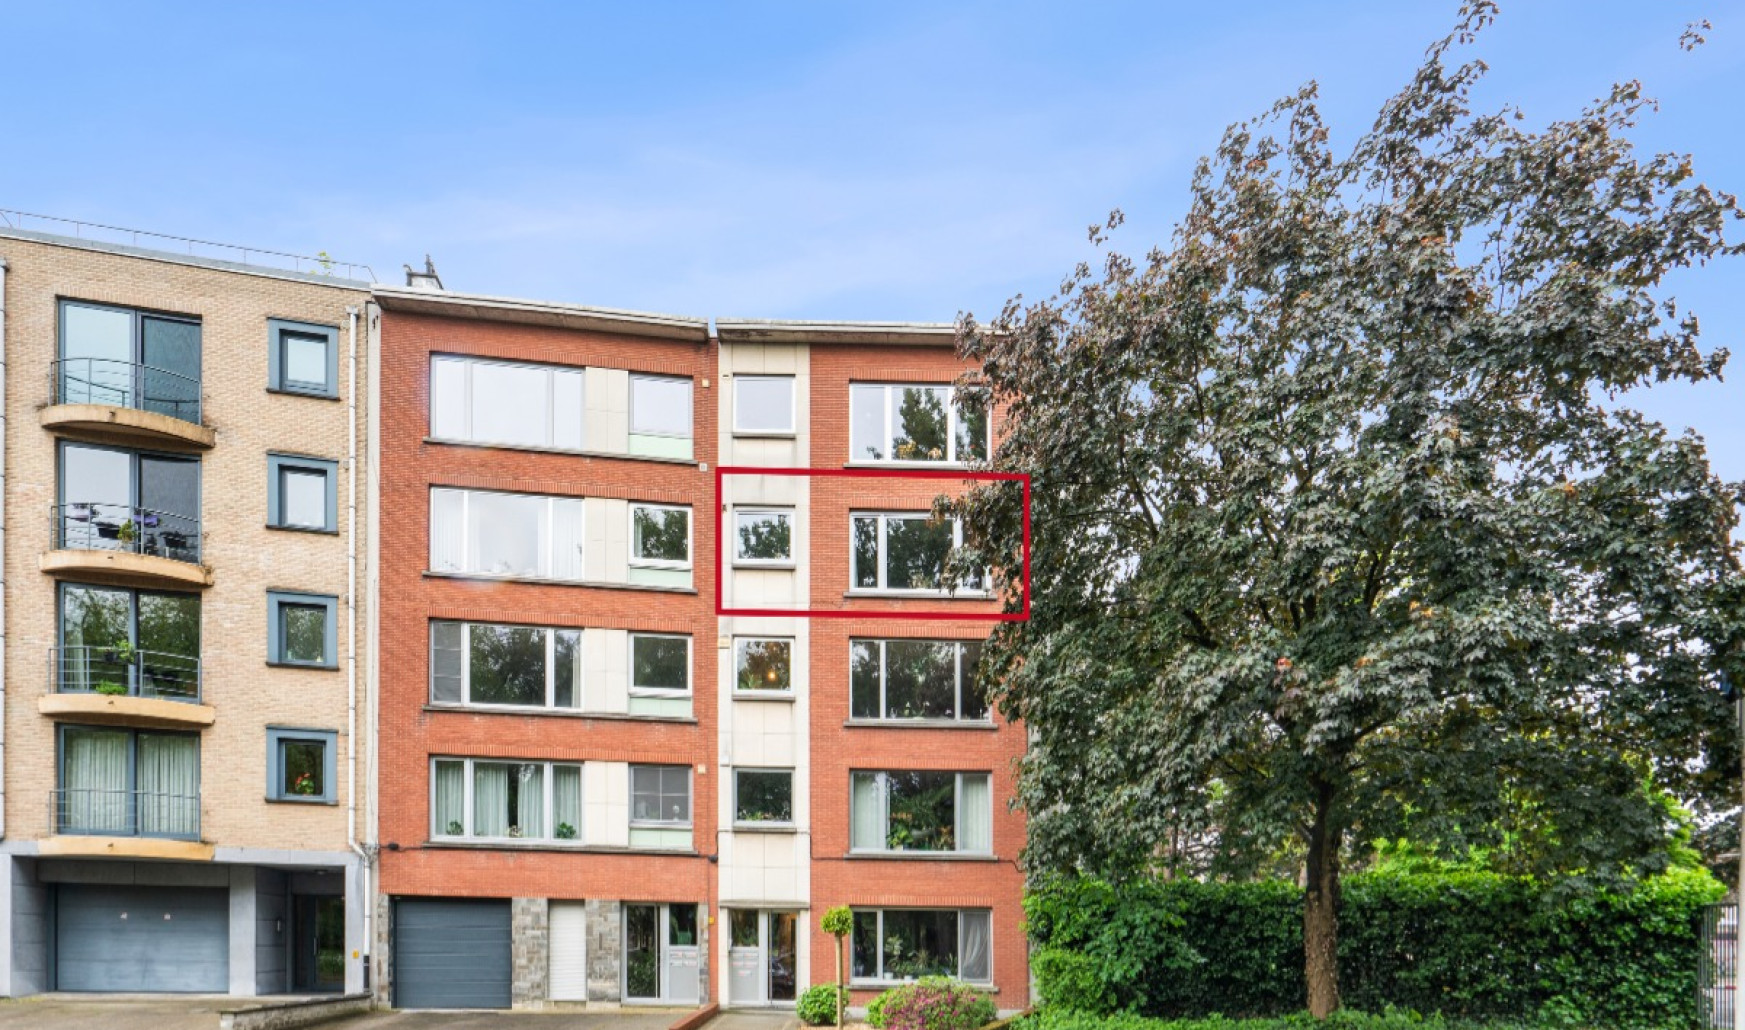
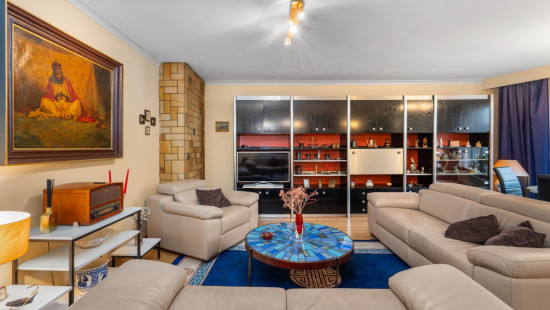
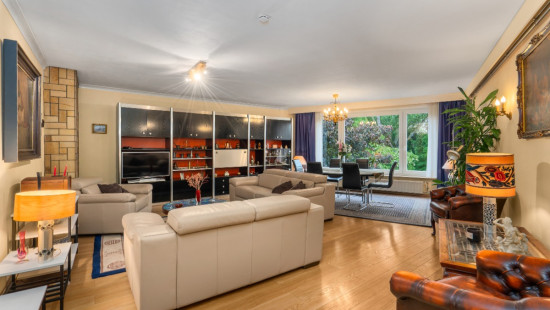
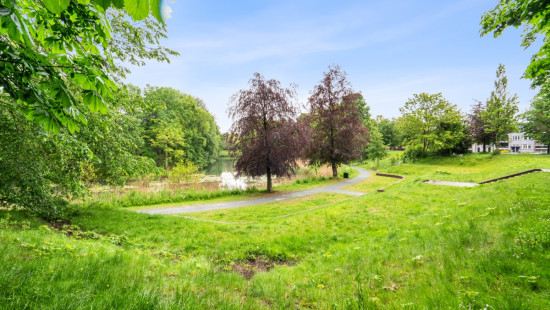
Spacious semi-detached apartment in Antwerp, located on Henri Prostlaan in a green residential area with all amenities within easy reach.
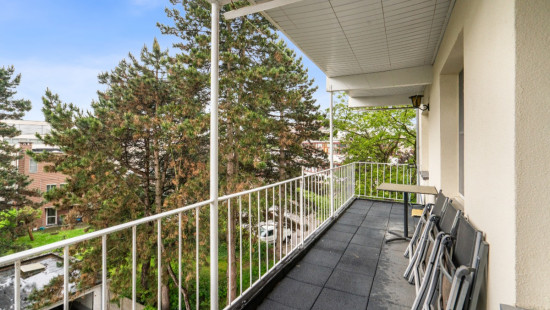
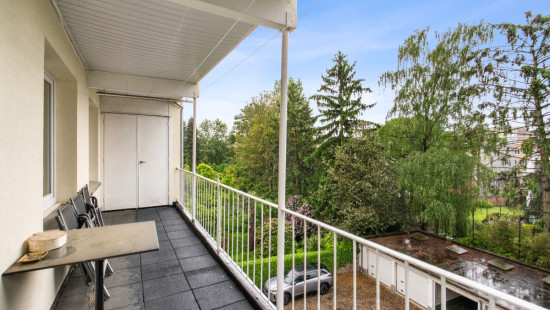
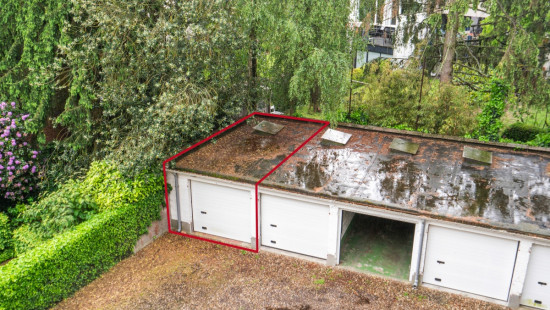
This apartment offers a comfortable layout with three bedrooms and a sunny terrace. Enjoy a private garage and an additional parking space, ideal for those who value convenience and outdoor space. Thanks to the excellent connection to Antwerp city centre, Berchem Station, the main access roads and the Ring, this property is an excellent choice for both families and commuters. Here, you can enjoy peaceful living close to parks, shops, schools and cosy restaurants and cafés.
Main areas:
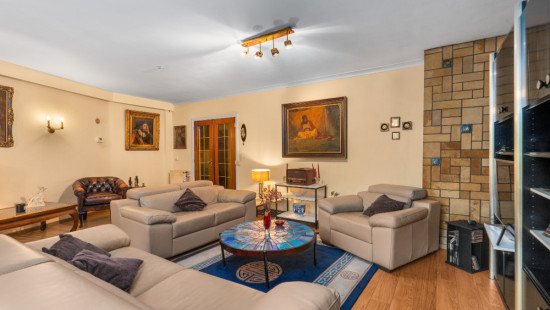
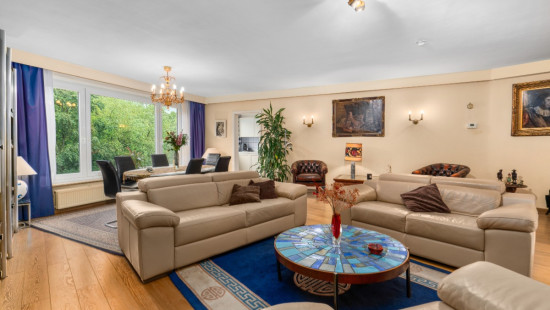
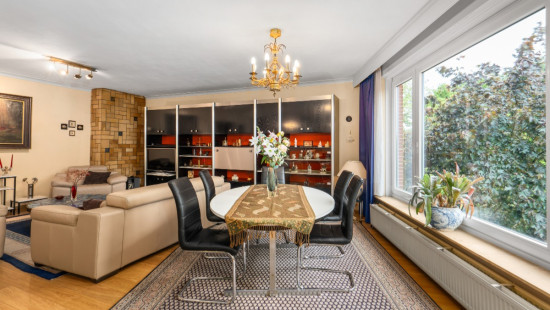
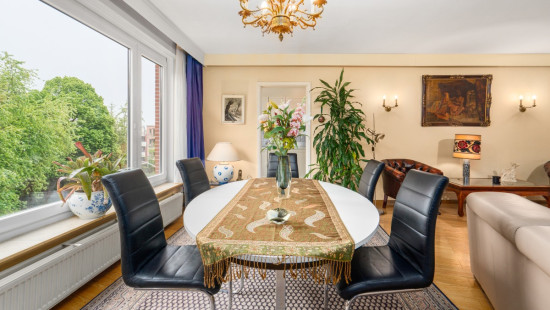
• Bright living room with plenty of natural light
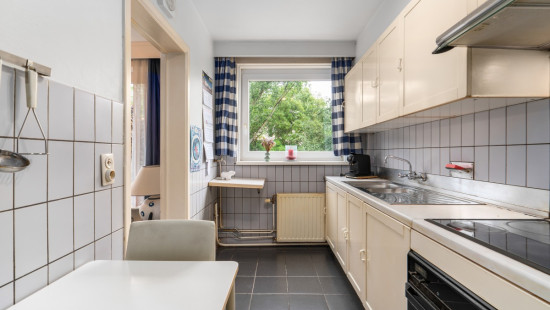
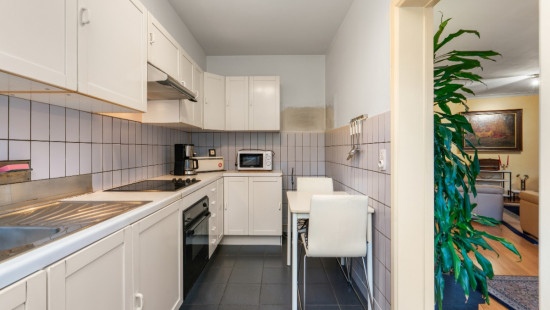
• Kitchen equipped with a double sink, electric hob, oven and extractor hood
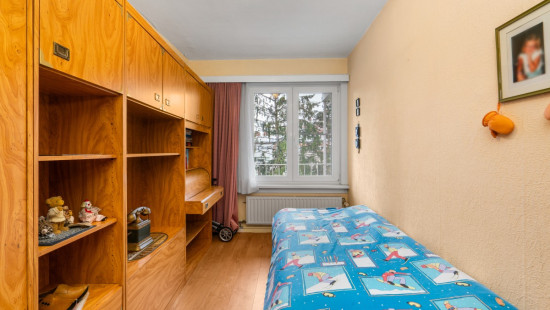
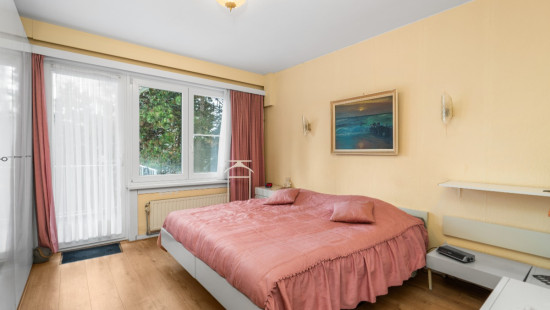
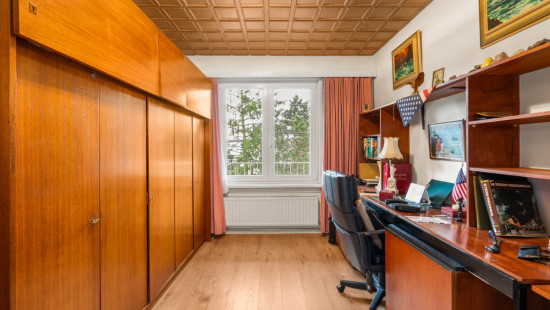
• Three spacious bedrooms
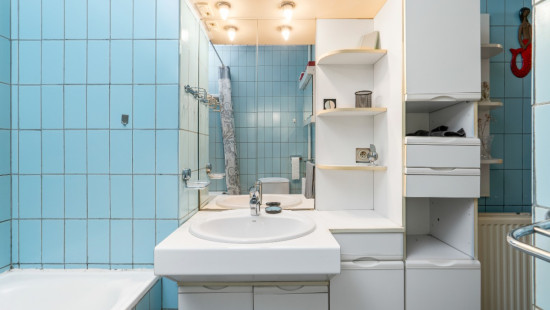
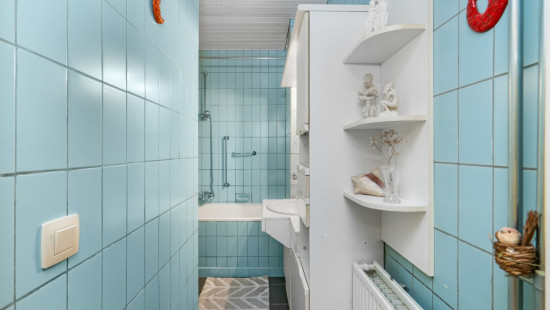
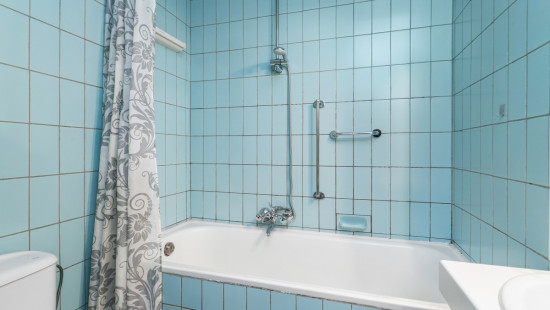
• Bathroom with bathtub and washbasin
• Separate guest toilet
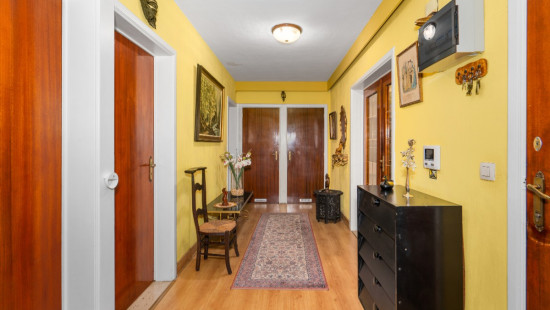
• Entrance hall and storage room for additional storage space
• Cellar for extra storage
• Garage and separate parking space
Highlights:
• Private garage and sunny terrace for extra comfort
• Garage box + parking space available for purchase separately at €38,000
• Excellent accessibility to the city centre and railway station
• Quiet location in a green residential neighbourhood close to all amenities
• Additional insulation of the side/exterior wall for improved comfort and energy efficiency
Contact us today to arrange a viewing.
YOUR DREAM APARTMENT. FOUND WITH EASE!

Specifications

Characteristics

General

Habitable area (m²)
125.20m²
Soil area (m²)
830.13m²
Built area (m²)
141.00m²
Width surface (m)
36.60m
Surface type
Brut
Plot orientation
South-West
Orientation frontage
South-West
Surroundings
Green surroundings
Taxable income
€1177,00

Heating

Heating type
Central heating
Heating elements
Radiators
Heating material
Gas

Miscellaneous

Joinery
Double glazing
Isolation
Glazing
Roof insulation
Warm water
Gas boiler

Building

Year built
1967
Floor
4
Amount of floors
5
Miscellaneous
Intercom
Lift present
Yes

Kitchen

Room properties
Tiles
Room items
Double sink
Extractor hood
Hob (electric)
Oven (electric)

Living room, lounge

Room properties
All comforts
Laminate

Hall

Bathroom

Room properties
All comforts
Room items
Bathtub
Toilet
Single washbasin

Toilet

Room properties
All comforts
Tiles

Bedroom

Room properties
All comforts
Laminate
1 bedroom(s) possible

Terrace

Room properties
All comforts

Bedroom

Room properties
All comforts
1 bedroom(s) possible

Bedroom

Room properties
All comforts
1 bedroom(s) possible

Storage

Room properties
All comforts

Basement

Room properties
All comforts

Garage

Room properties
All comforts

Parking space

General

Protected heritage
No
Recorded inventory of immovable heritage
No

Energy & electricity

Utilities
Electricity
Energy performance certificate
Yes
Energy label
B
Certificate number
20260527-0003877579-RES-1
Calculated specific energy consumption
109

Planning information

Urban Planning Obligation
Yes
In Inventory of Unexploited Business Premises
No
Subject of a Redesignation Plan
No
Subdivision Permit Issued
No
Pre-emptive Right to Spatial Planning
No
Urban destination
Residential area
Flood Area
Property not located in a flood plain/area
P(arcel) Score
klasse B
G(building) Score
klasse B
Renovation Obligation
Non-applicable
In water sensetive area
Non-applicable
Close

Xhenetë Rudhani
Henri Prostlaan 5 , 2600 Antwerpen