Description of the property

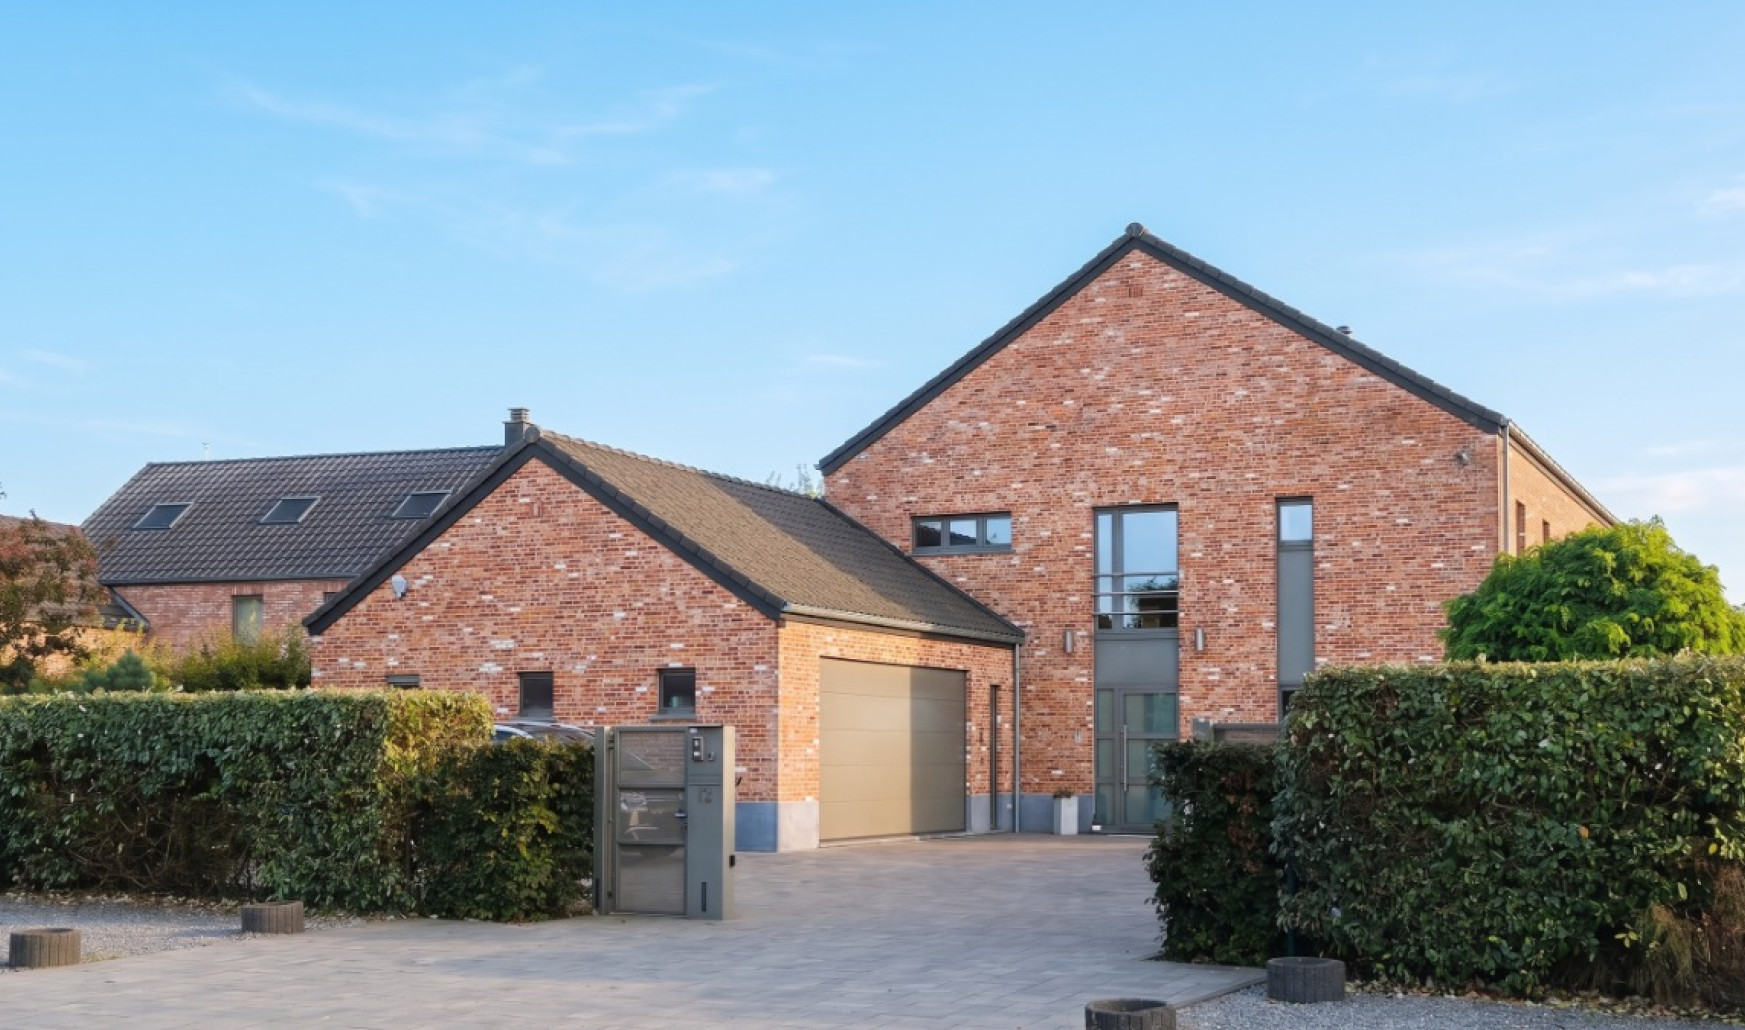
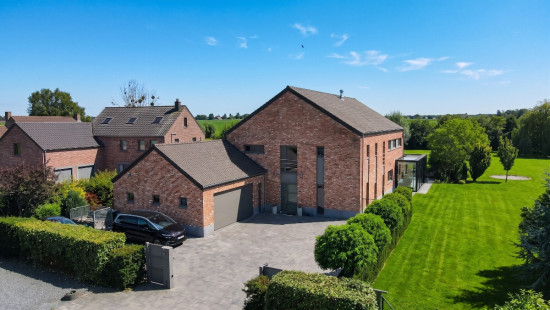
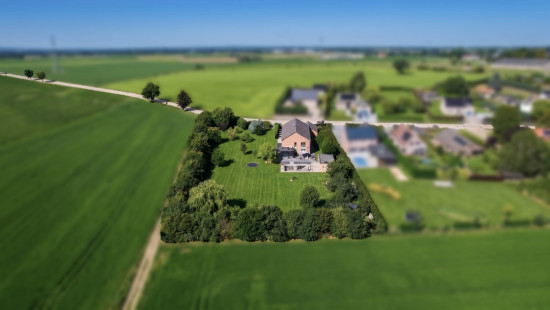
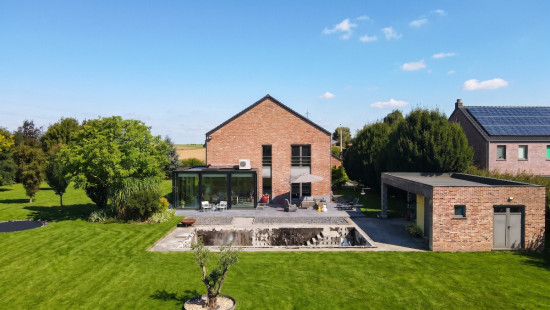
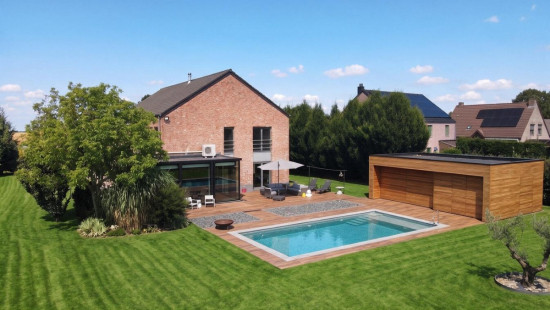
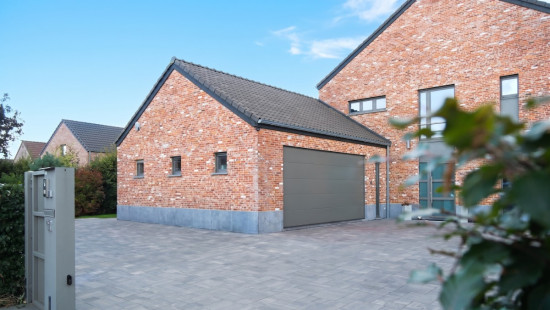
A detached house with 368m² of living space (815m² in total) situated in a leafy, residential area in Villers-l’Evêque (Awans).
Built in 2013, this property offers spacious rooms and a quiet location on the outskirts of the town.

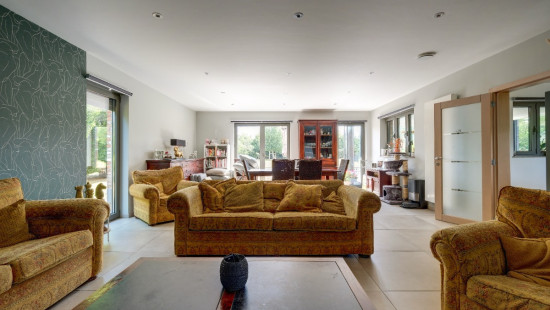
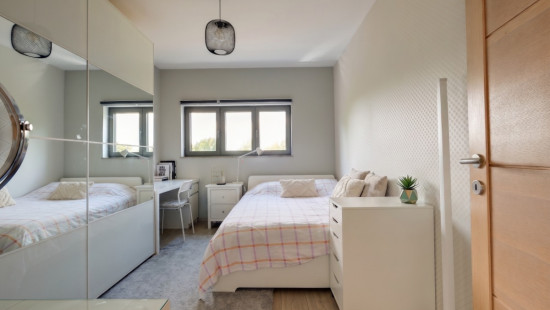
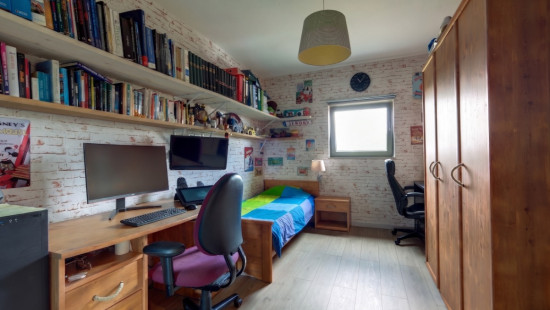
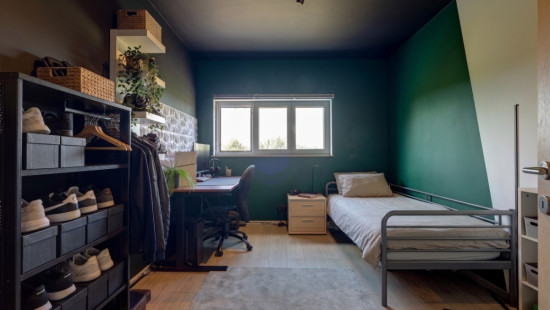
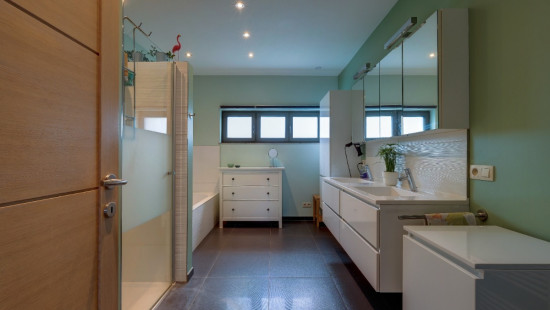
With its 7 bedrooms, 2 bathrooms and 5,348 m² of land, this house is ideal for a large family or for running a home-based business. The light-filled living room with a recessed ceiling speaker flows seamlessly into the fully fitted kitchen, which features a dining area and high-quality appliances.
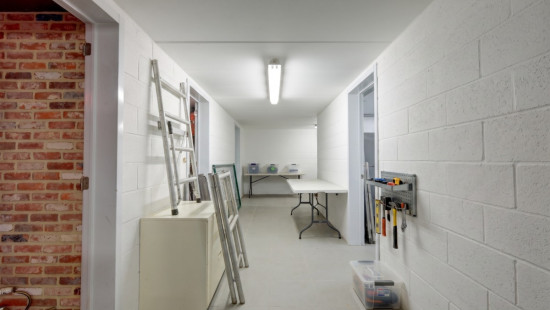
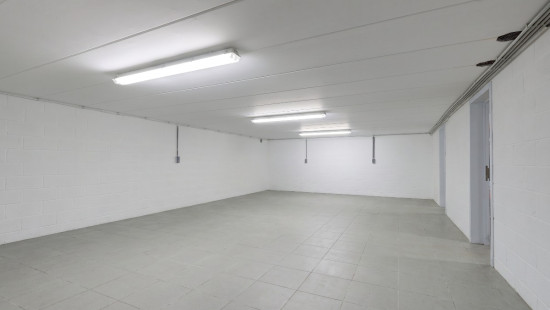
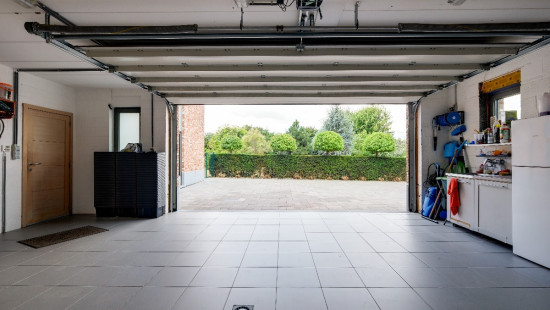
The property also includes several cellars (225m²), a double garage and a spacious 170m² loft suitable for conversion. Its rural setting, as well as its proximity to schools and public transport, are further advantages.

Main rooms:
• Bright living room (54m²) with recessed ceiling light
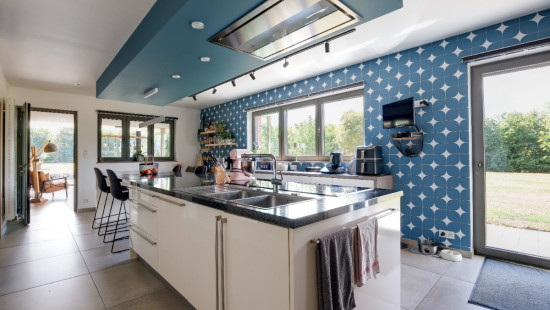
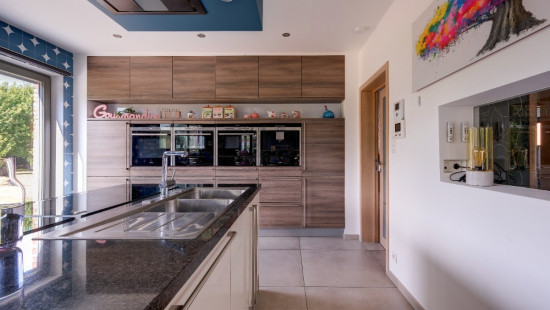
• Fitted kitchen (34m²) with breakfast nook, induction hob, teppanyaki grill, 3 ovens, coffee machine and dishwasher
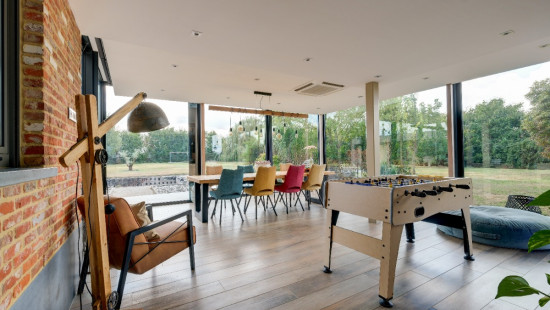
• Air-conditioned conservatory (47m²)
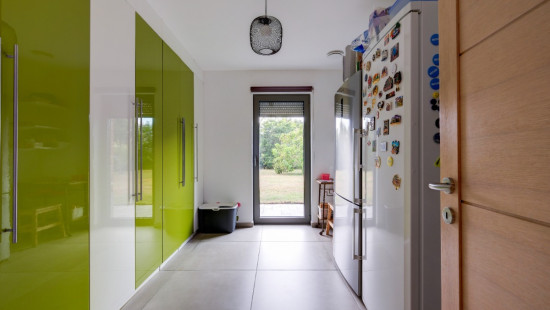
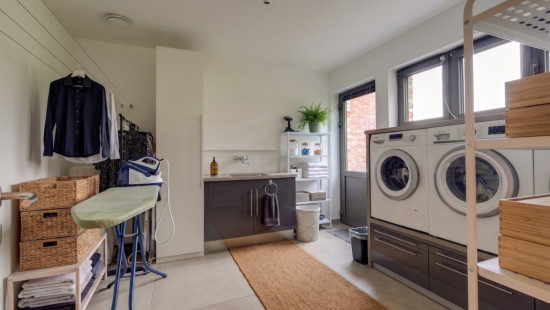
• Utility room and laundry room for additional storage
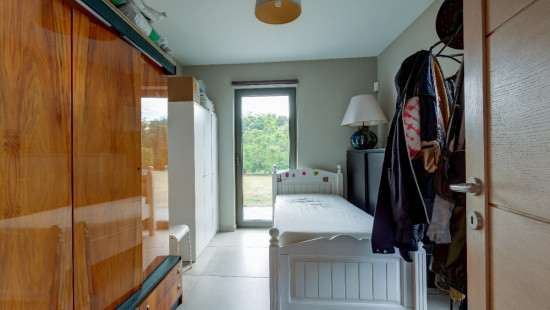
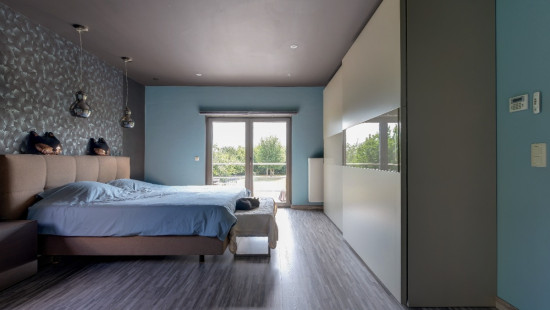
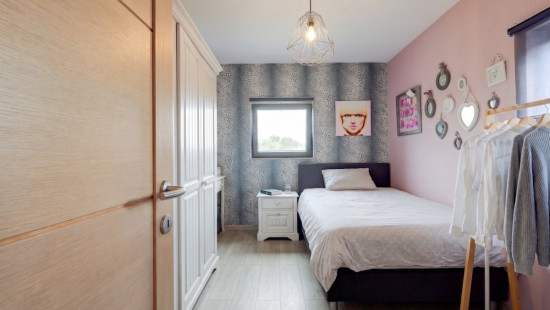
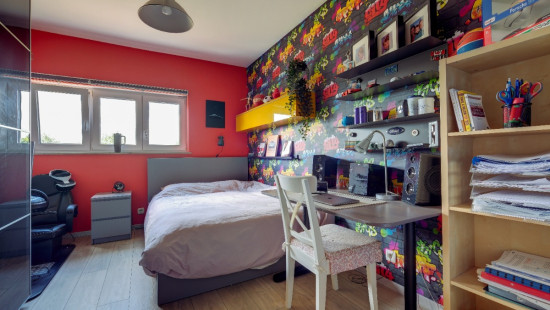
• 7 bedrooms, each over 13m², offering various layout options
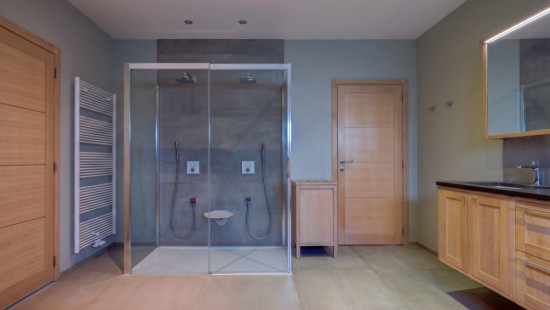
• 2 bathrooms, each with a separate toilet, for added comfort
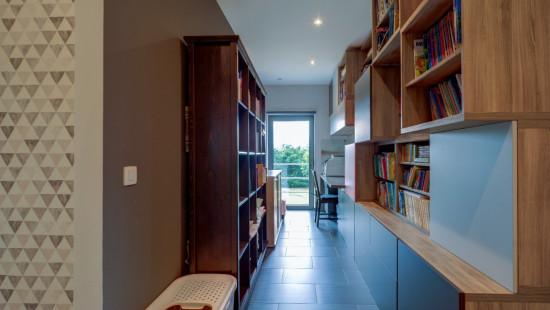
• Library area (8m²)
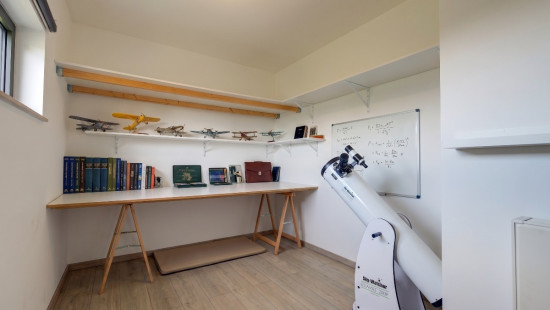
• Study (10m²), also ideal as a walk-in wardrobe
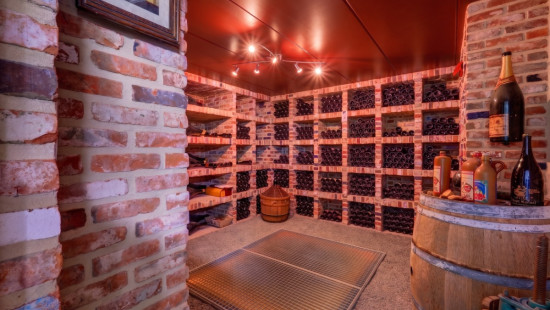
• 16m² wine cellar
• 52m² indoor garage leading to the cellar
• Large loft (170m²) accessible via a retractable staircase
• Wooded garden (with fruit trees) of over 4,840m², not overlooked, with a zip line and a tram

Specifications

Characteristics

General

Habitable area (m²)
368.00m²
Soil area (m²)
5348.00m²
Built area (m²)
290.00m²
Exploitable surface (m²)
815.00m²
Width surface (m)
56.00m
Surface type
Net
Plot orientation
South
Orientation frontage
West
Surroundings
City outskirts
Green surroundings
Residential
Rural
Near school
Close to public transport
Residential area (villas)
Unobstructed view
Access roads
Taxable income
€2435,00

Heating

Heating type
Central heating
Heating elements
Built-in fireplace
Ceiling heating
Radiators with thermostatic valve
Underfloor heating
Condensing boiler
Heating material
Wood
Fuel oil
Heat pump (air)

Miscellaneous

Joinery
Aluminium
PVC
Double glazing
Triple glazing
Isolation
Cavity insulation
Floor slab
Glazing
Floor plate acoustic
See energy performance certificate
Warm water
High-efficiency boiler
Boiler on central heating

Building

Year built
2013
Miscellaneous
Air conditioning
Alarm
Security door
Electric roller shutters
Intercom
Videophone
Ventilation
Construction method: Traditional masonry
Lift present
No

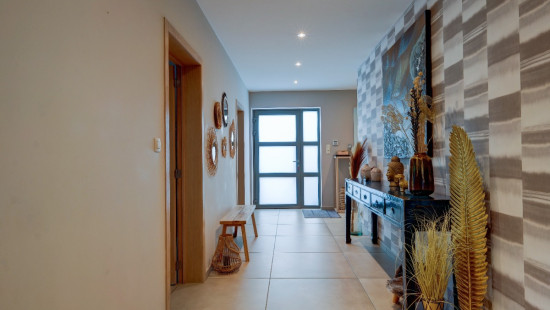
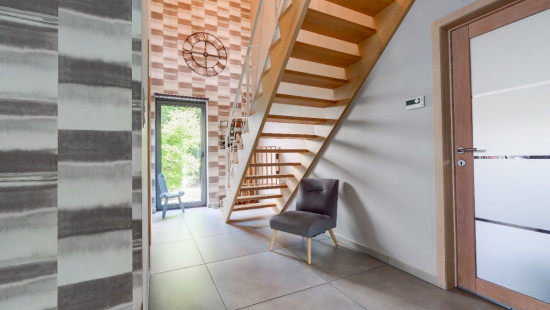
Entrance hall

Calculated surface area
26 m²
Room items
Videophone
Cloakroom, coat closet
Built-in cabinets, fitted wardrobe

Toilet

Calculated surface area
2 m²
Room items
With toilet basin

Bedroom

Calculated surface area
13 m²
1 bedroom(s) possible

Laundry area

Calculated surface area
12 m²
Room items
Single sink
Dryer connection
Washing machine connection
Ventilation system

Pantry

Calculated surface area
13 m²
Room items
Built-in cabinets, fitted wardrobe

Kitchen

Calculated surface area
34 m²
Room items
Double sink
Dishwasher
Extractor hood
Microwave oven
Refrigerator with freezer compartment
Hob (induction)
Teppanyaki plate
Coffee machine (built-in)
Culinary drawers
Bar-counter
Breakfast nook
Oven (steam)
Oven (hot air)
Cabinets with appliances
Built-in cabinets, fitted wardrobe

Living room, lounge

Calculated surface area
54 m²
Room items
Built-in fireplace

Veranda

Calculated surface area
47 m²
Room items
Heated

Stairwell

Calculated surface area
5 m²

Night hall

Calculated surface area
26 m²

Library

Calculated surface area
8 m²

Bedroom

Calculated surface area
23 m²
1 bedroom(s) possible

Bathroom

Calculated surface area
17 m²
Room items
Walk-in shower
Toilet
Built-in double washbasin
Ventilation system

Bedroom

Calculated surface area
13 m²
1 bedroom(s) possible

Bedroom

Calculated surface area
13 m²
1 bedroom(s) possible

Bedroom

Calculated surface area
13 m²
1 bedroom(s) possible

Bedroom

Calculated surface area
13 m²
1 bedroom(s) possible

Bedroom

Calculated surface area
13 m²
1 bedroom(s) possible

Bathroom

Calculated surface area
13 m²
Room items
Shower
Bathtub
Toilet
Built-in double washbasin

Office

Calculated surface area
10 m²
1 bedroom(s) possible

Attic

Calculated surface area
170 m²
Room properties
To be furnished
Self-levelling flooring
Room items
Attic ladder
3 bedroom(s) possible

Garage

Calculated surface area
52 m²
Room properties
Tiles
Room items
Automatic garage door
Sectionale poort
Lighting

Basement

Calculated surface area
52 m²
Room items
Semi-basement
Built-in garage

Basement

Calculated surface area
26 m²
Room properties
Ceramic tiles
Room items
Semi-basement

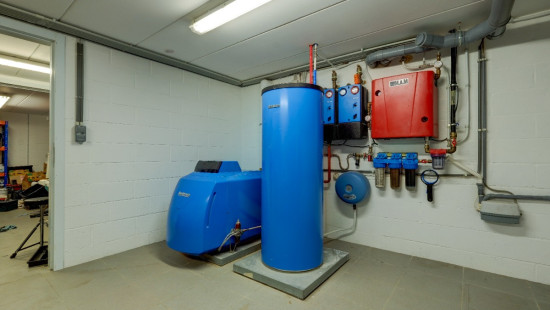
Boiler room

Calculated surface area
22 m²

Basement

Calculated surface area
57 m²
Room properties
Ceramic tiles
Room items
Semi-basement

Basement

Calculated surface area
16 m²
Room properties
Furnished
Room items
Semi-basement
Wine cellar

Basement

Calculated surface area
12 m²
Room properties
Ceramic tiles
Room items
Semi-basement

Basement

Calculated surface area
16 m²
Room properties
Ceramic tiles
Room items
Semi-basement

Basement

Calculated surface area
12 m²
Room properties
Ceramic tiles
Room items
Semi-basement

Basement

Calculated surface area
12 m²
Room properties
Ceramic tiles
Room items
Semi-basement

Garden

Calculated surface area
4840 m²
Room properties
Fully fenced
South orientation
Room items
Playhouse
Swimming pool
Terrace

Poolhouse

Calculated surface area
48 m²

Terrace

Calculated surface area
150 m²
Room properties
Tiles

Parking space

Parking space

Parking space

Parking space

Parking space

Parking space

General

Protected heritage
No
Recorded inventory of immovable heritage
No

Energy & electricity

Electrical inspection
Inspection report - compliant
Utilities
Electricity
Rainwater well
Sewer system connection
Cable distribution
City water
Telephone
Electricity modern
Internet
Water softener
Energy performance certificate
Yes
Energy label
B
E-level
B
Certificate number
20260825062267
Annual consumption oil fuel
1700.00
Calculated specific energy consumption
116
CO2 emission
29.00
Calculated total energy consumption
47082

Planning information

Urban Planning Permit
Permit issued
Urban Planning Obligation
No
In Inventory of Unexploited Business Premises
No
Subject of a Redesignation Plan
No
Summons
No judicial recovery measure or administrative measure imposed
Subdivision Permit Issued
No
Pre-emptive Right to Spatial Planning
No
Urban destination
La zone agricole;La zone d'habitat à caractère rural
Flood Area
Property situated wholly or partly in an area susceptible to flooding
Renovation Obligation
Non-applicable
In water sensetive area
Non-applicable
Close

Florian Joassin
Rue d'Odeur 12 , 4340 Awans