

Modern apartment in Tielt city centre

€ 1 000/month

Description of the property

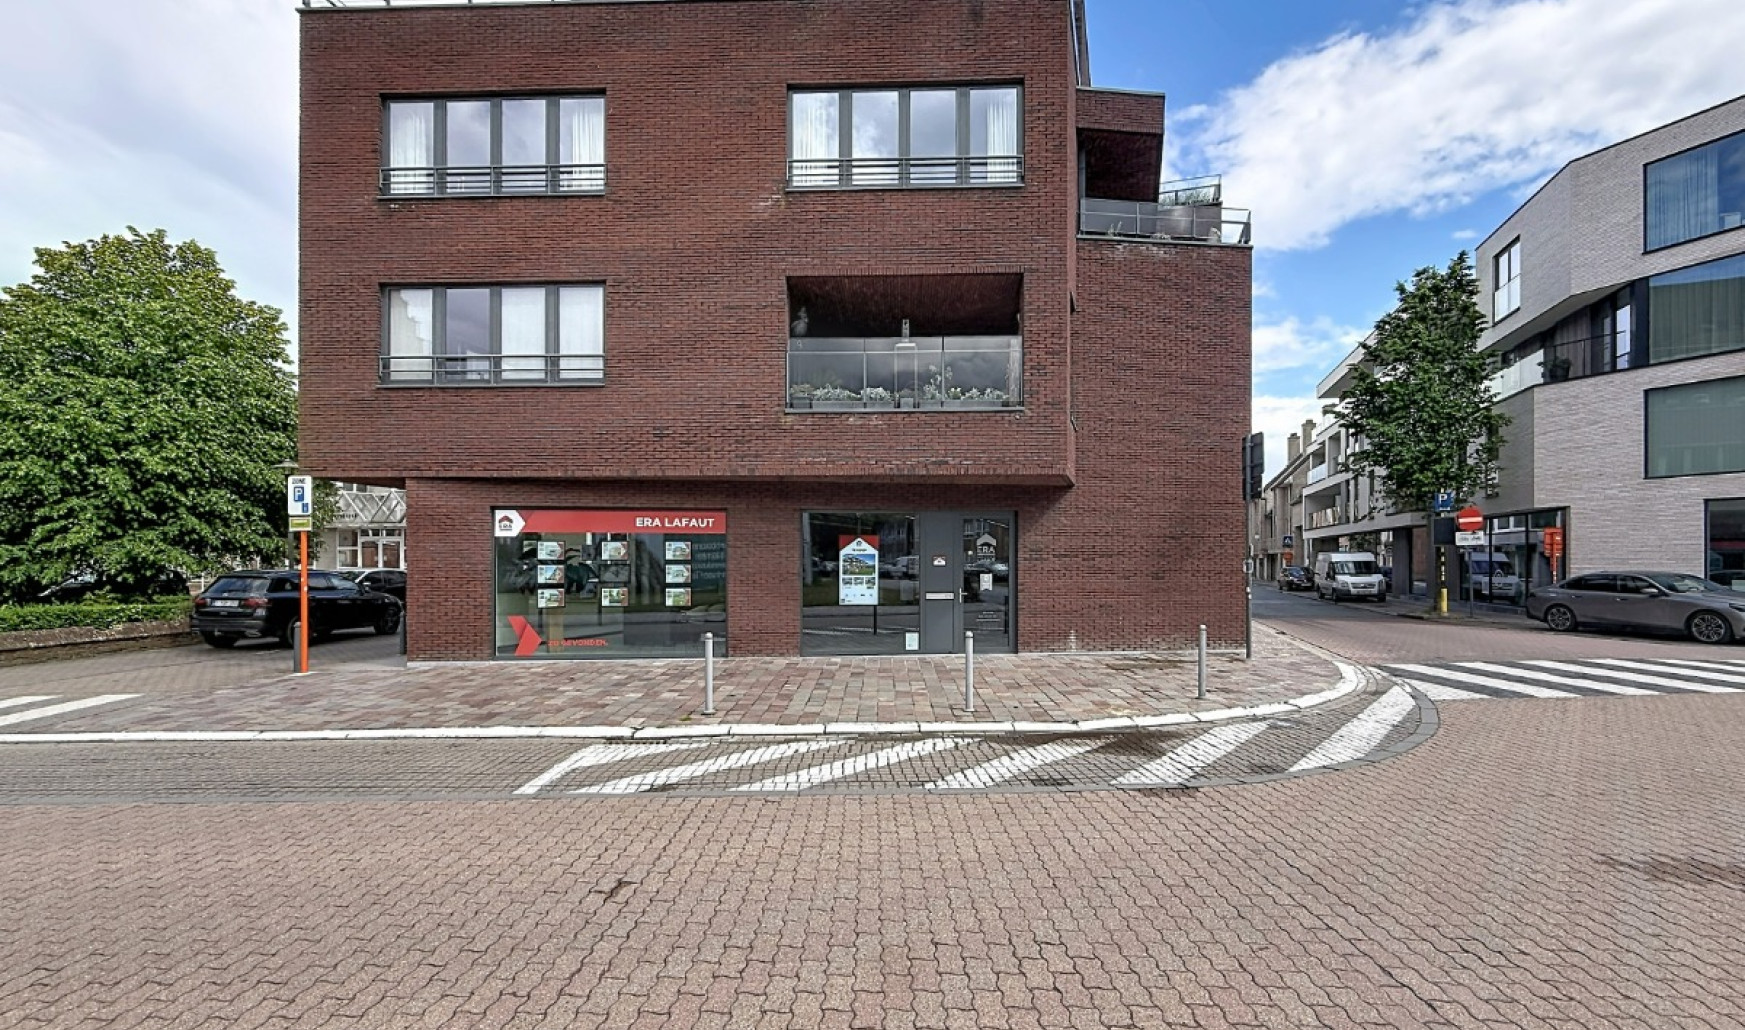
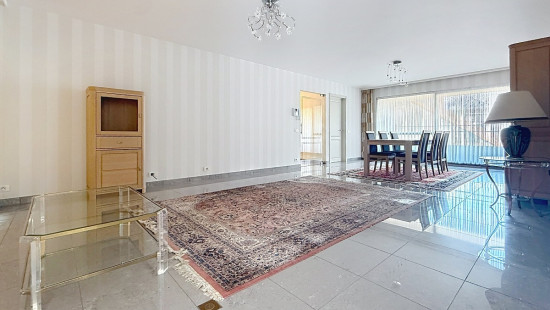
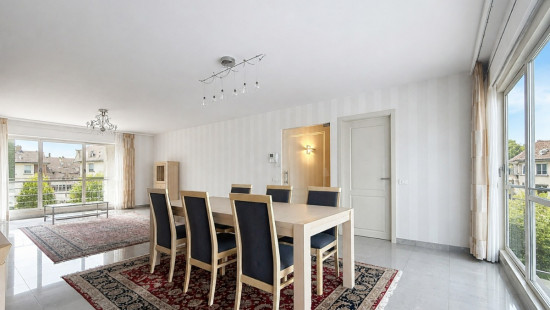
For sale: spacious closed apartment in the heart of Tielt, within walking distance of the park, schools and public transport.

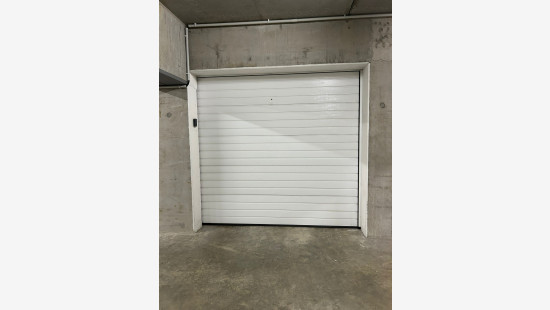
This apartment (built in 2008) offers a central location combined with an energy-efficient EPC label A. With three bedrooms and two bathrooms, it is perfect for families or those seeking extra space. Two terraces provide outdoor enjoyment right in the city. The automatic garage door adds convenience and security.

Main rooms:
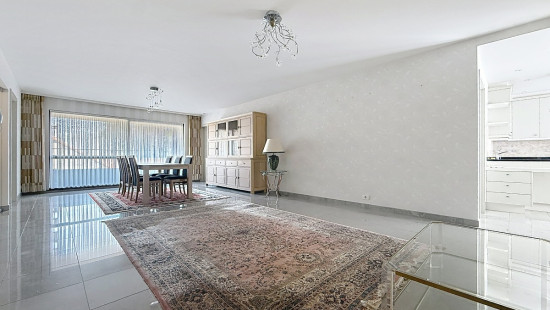
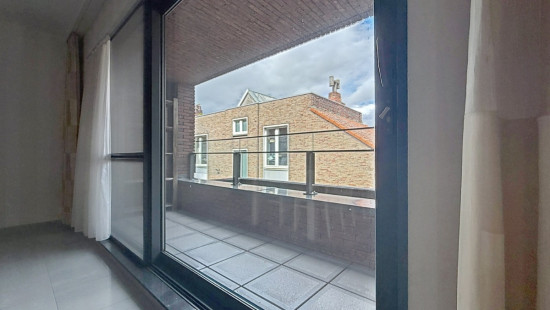
• Bright living room with access to terrace
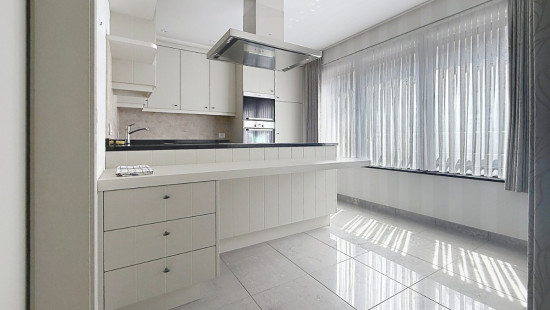
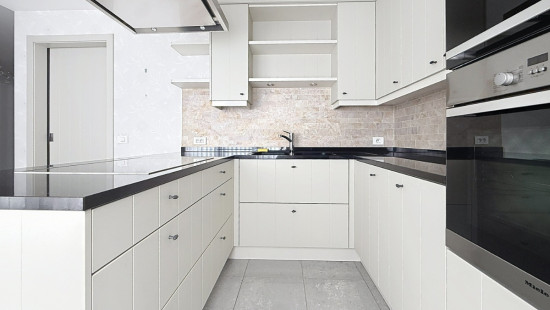
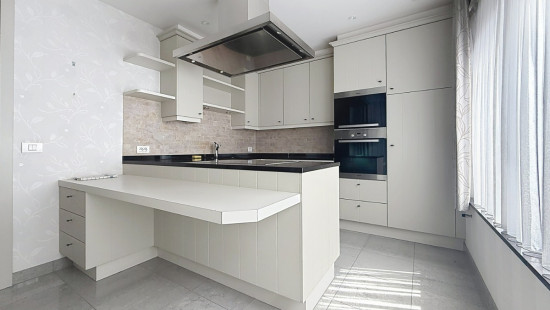
• Modern kitchen with double sink, dishwasher, ceramic hob, fridge, microwave and extractor hood
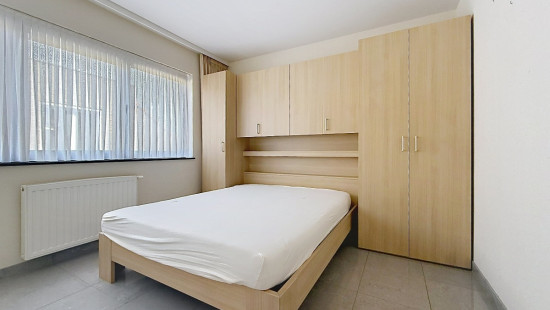
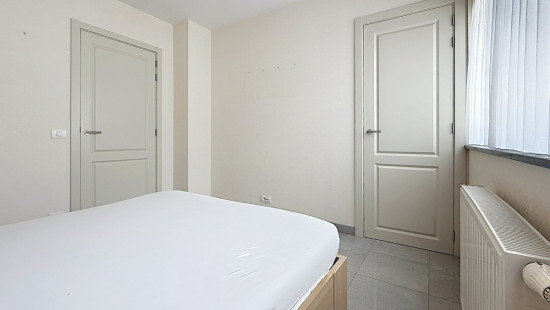
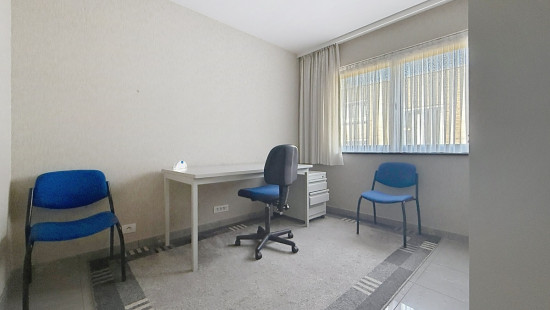
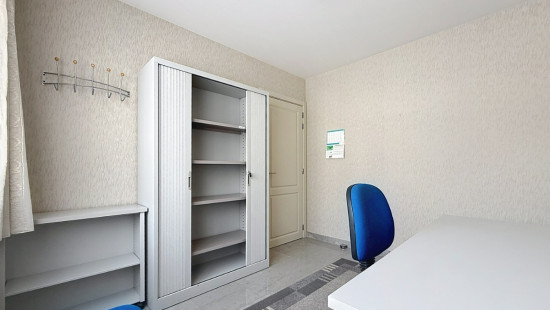
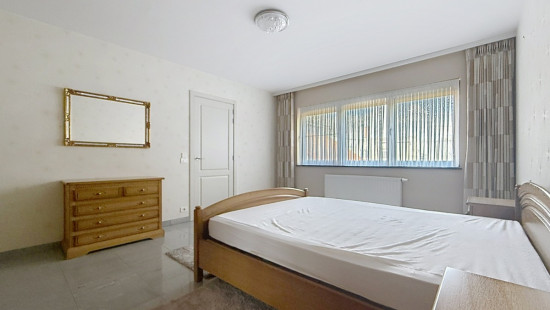
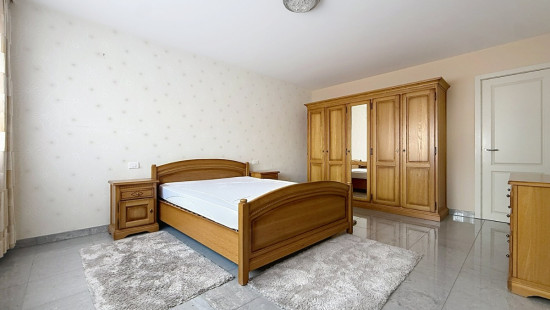
• Three full-sized bedrooms
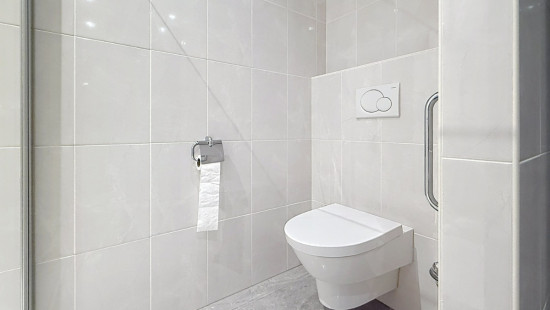
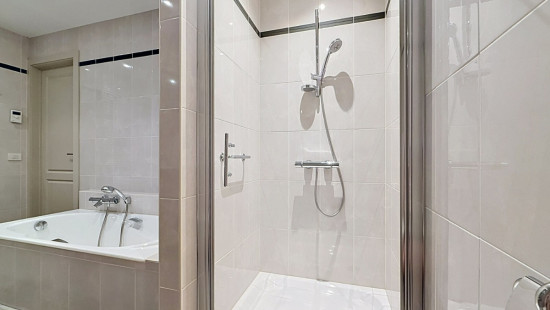
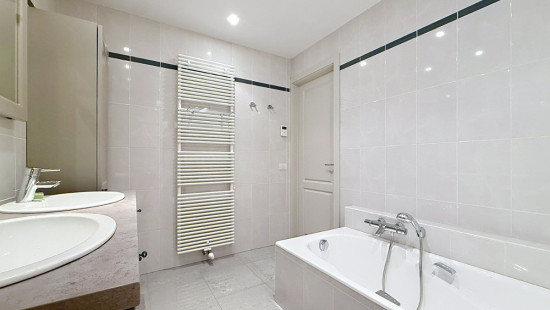
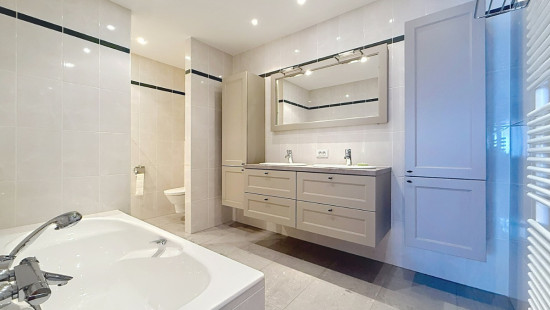
• Bathroom with shower, bathtub, toilet and double washbasin in cabinet
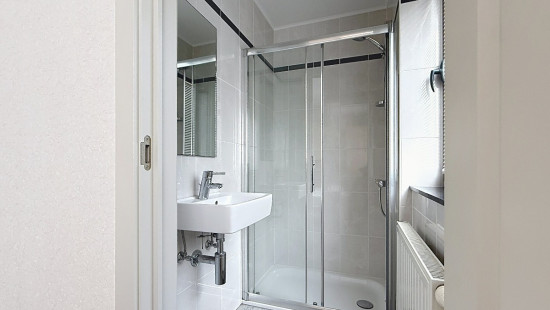
• Shower room with washbasin
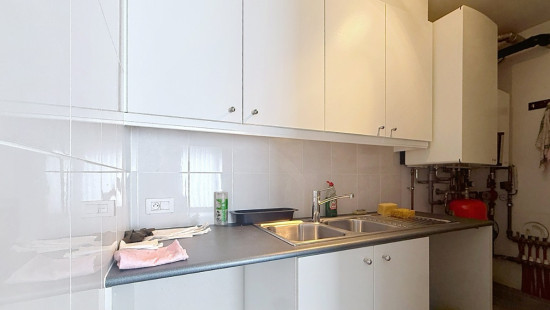
• Utility room with double sink
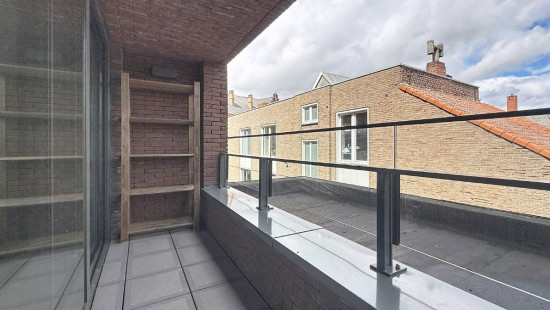
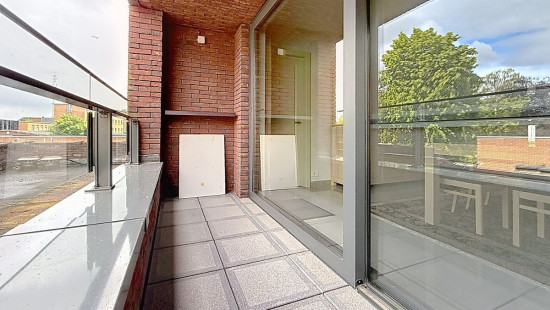
• Two terraces
• Garage with automatic door

Highlights:
• Central location near park, schools, public transport and hospital
• Energy-efficient EPC label A
• Two terraces for optimal outdoor living

Contact your ERA agent today to arrange a viewing.

YOUR DREAM APARTMENT. FOUND!

Specifications

Characteristics

General

Habitable area (m²)
149.00m²
Surface type
Brut
Plot orientation
South-West
Surroundings
Centre
Park
Near school
Close to public transport
Hospital nearby
Taxable income
€1119,00
Monthly costs
€100.00

Heating

Heating type
Central heating
Heating elements
Radiators
Condensing boiler
Heating material
Gas

Miscellaneous

Joinery
Aluminium
Double glazing
Isolation
Glazing
Wall
Warm water
Flow-through system on central heating

Building

Year built
2008
Floor
1
Amount of floors
4
Miscellaneous
Construction method: Traditional masonry
Lift present
Yes

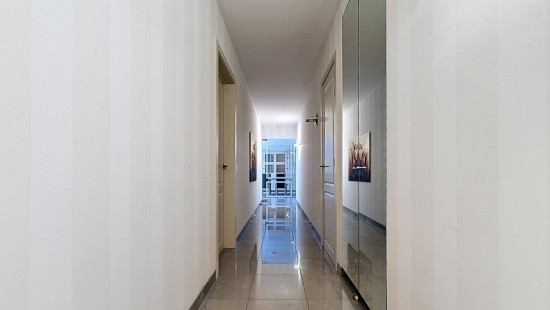
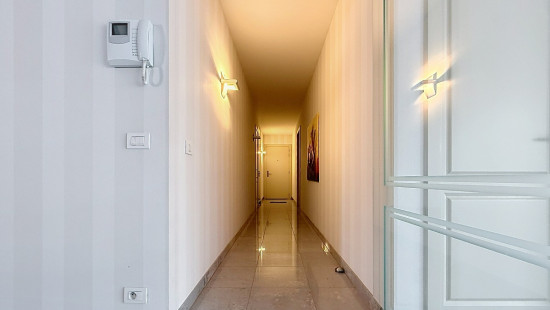
Night hall

Calculated surface area
15 m²
Width
1.17
Length
12.9

Bedroom

Calculated surface area
12 m²
Width
3.35
Length
3.48
1 bedroom(s) possible

Shower room

Calculated surface area
2 m²
Width
1.28
Length
1.88
Room properties
Tiles
Room items
Shower
Single washbasin

Toilet

Calculated surface area
1 m²
Width
0.86
Length
1.59
Room properties
Tiles

Living room, lounge

Calculated surface area
44 m²
Width
4.74
Length
9.21

Bedroom

Calculated surface area
21 m²
Width
4.01
Length
5.15
1 bedroom(s) possible

Bathroom

Calculated surface area
9 m²
Width
2.37
Length
3.99
Room items
Shower
Bathtub
Toilet
Built-in double washbasin

Kitchen

Calculated surface area
12 m²
Width
2.98
Length
4
Room items
Double sink
Dishwasher
Extractor hood
Microwave oven
Refrigerator
Hob (ceramic)

Pantry

Calculated surface area
5 m²
Width
1.46
Length
3.3
Room items
Double sink

Terrace

Calculated surface area
8 m²
Width
1.65
Length
4.66

Terrace

Calculated surface area
4 m²
Width
0.87
Length
4.28

Bedroom

Calculated surface area
10 m²
Width
2.92
Length
3.34
1 bedroom(s) possible

Garage

Calculated surface area
25 m²
Width
2.9
Length
8.5
Room items
Automatic garage door

General

Protected heritage
No
Recorded inventory of immovable heritage
No

Energy & electricity

Utilities
Gas
Electricity
City water
Electricity modern
Internet
Energy performance certificate
Yes
Energy label
A
Certificate number
20250416-0003579131-RES-1

Planning information

Urban Planning Permit
No permit issued
Urban Planning Obligation
No
In Inventory of Unexploited Business Premises
No
Subject of a Redesignation Plan
No
Subdivision Permit Issued
No
Pre-emptive Right to Spatial Planning
No
Urban destination
Residential area
Flood Area
Property not located in a flood plain/area
P(arcel) Score
klasse B
G(building) Score
klasse B
Renovation Obligation
Non-applicable
In water sensetive area
Non-applicable
Close

Elise Vandemoortele
Kortrijkstraat 72 1.3, 8700 Tielt