

2-bedroom apartment in the centre of Overijse

€ 1 000/month

Description of the property

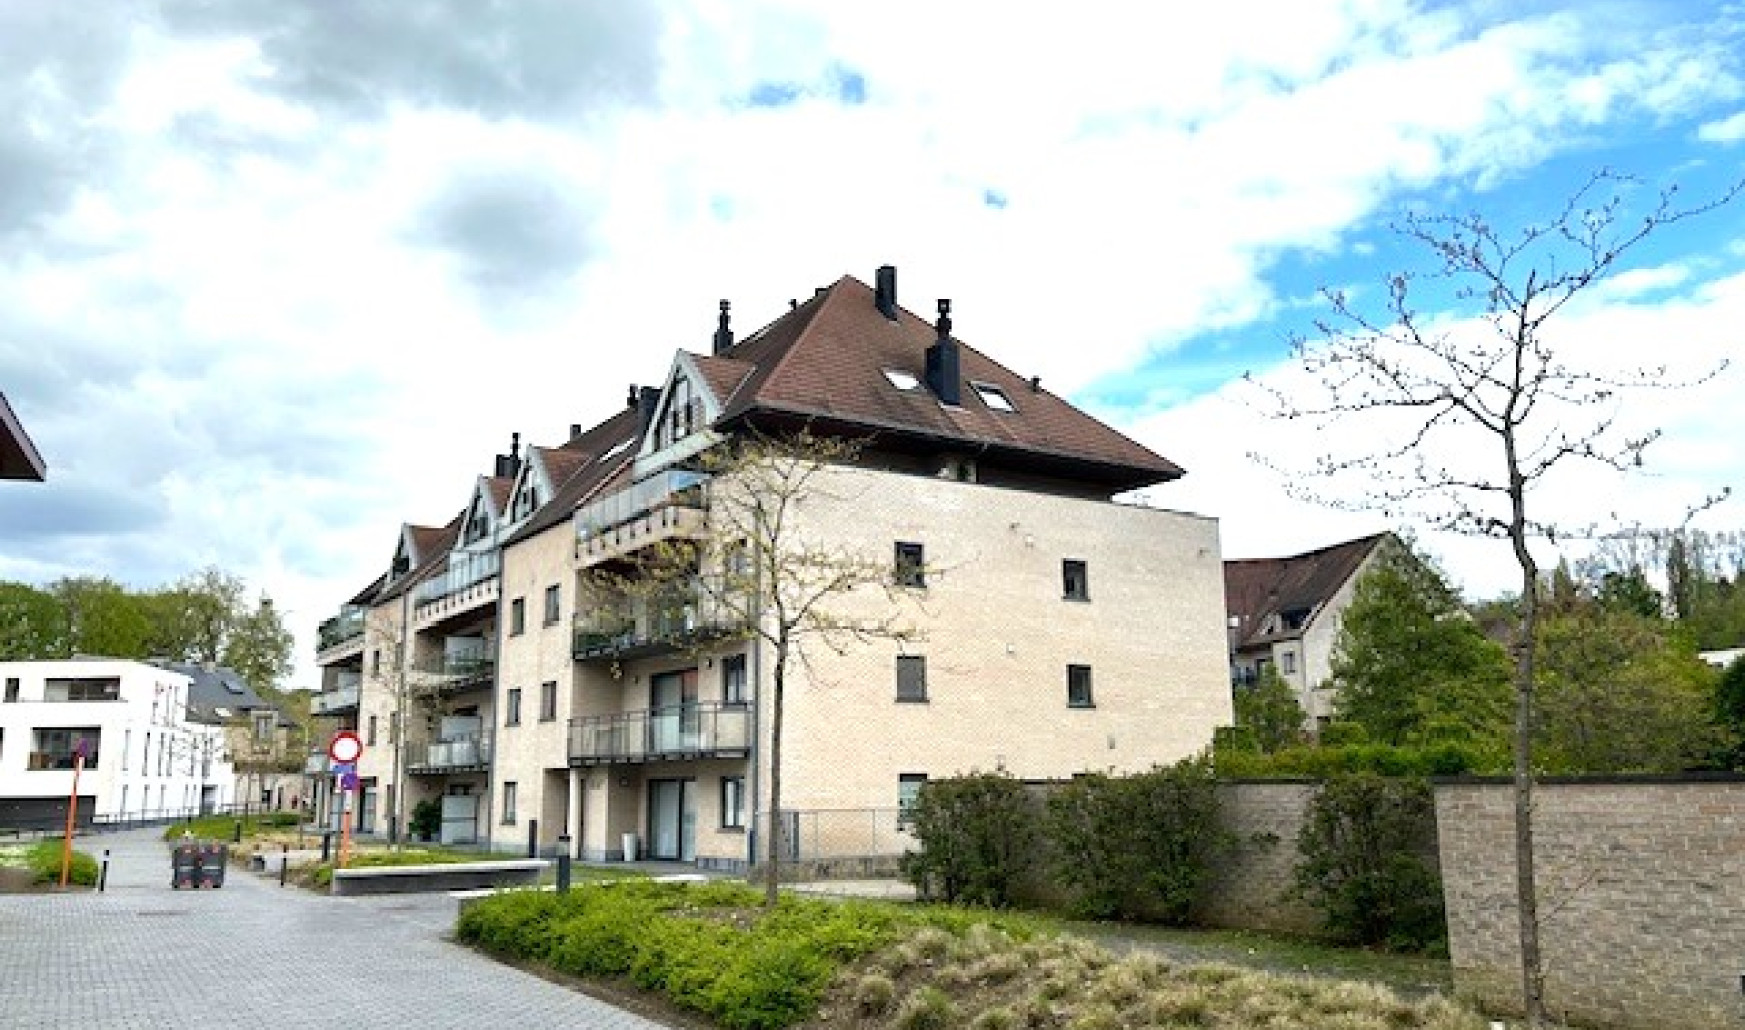
Looking for a pleasant apartment in a quiet, green setting while still being close to the town centre? Located on the fourth floor of a well-maintained building with a lift, this apartment combines comfort with an excellent location.
Shops, schools, parks and public transport are all within walking distance. Thanks to its location in a cul-de-sac, the apartment also offers peace and privacy, while the E411 and the main roads towards Brussels and Leuven are easily accessible.
Layout of the property:
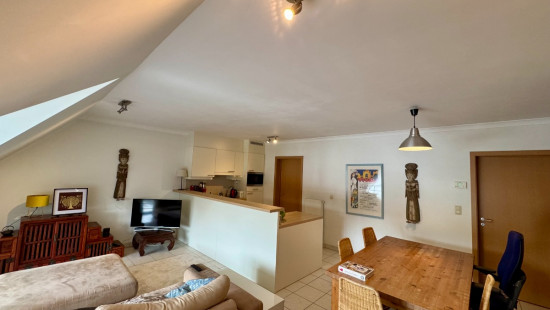
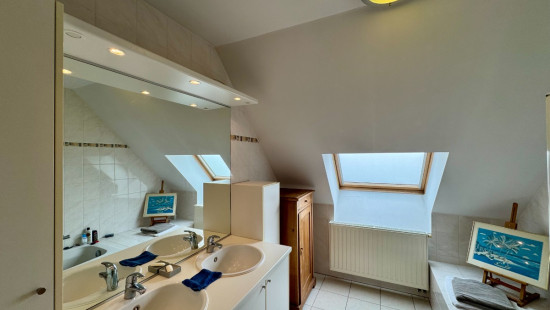
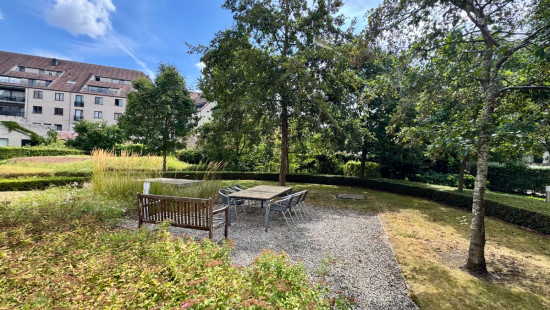
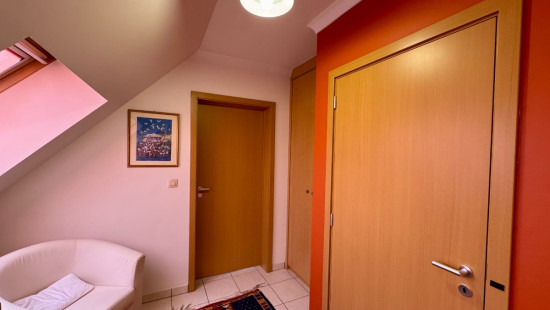
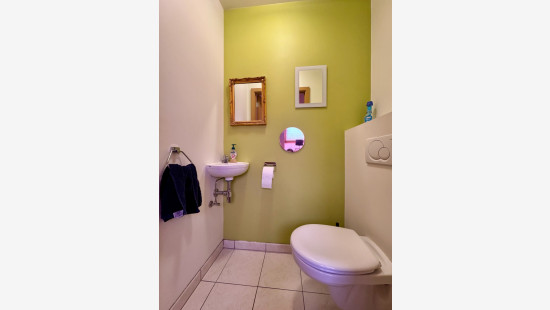
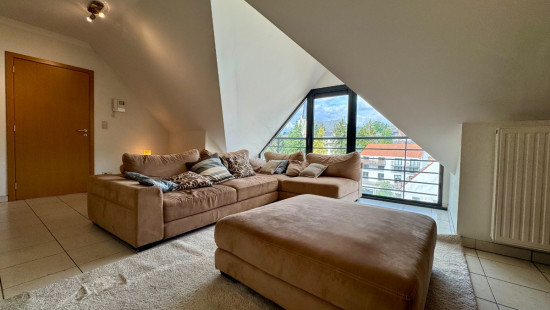
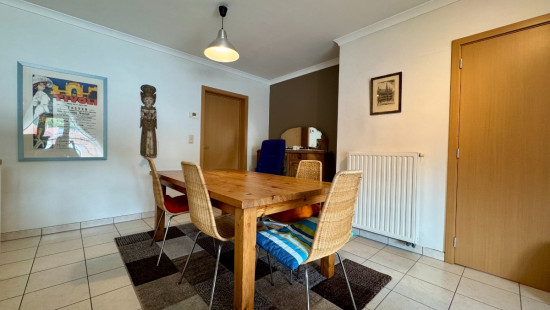
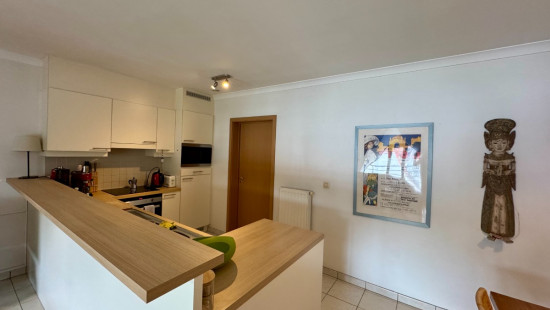
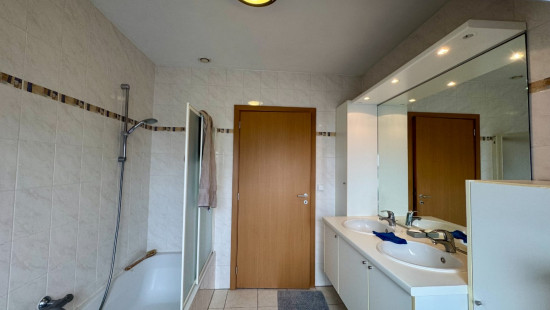
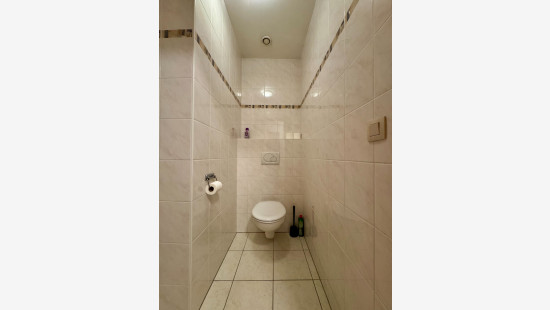
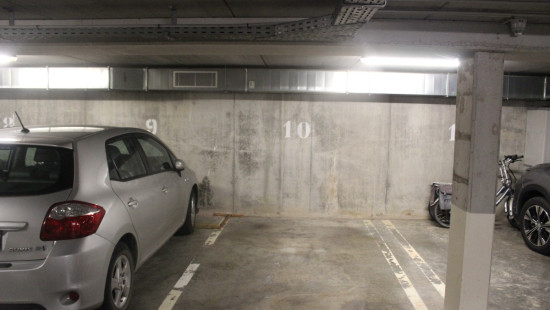
Fourth floor: entrance hall with guest toilet, open-plan kitchen and living area, two bedrooms, bathroom with bathtub and double washbasin, and a separate toilet. The apartment also includes an underground parking space and access to the communal garden.
Key features:

  • EPC rating B.
  • Quiet, private location close to the town centre.
  • Two bedrooms and an underground parking space.

Contact us today and book your viewing via the link below!
https://mijnhuurprofiel.be/property/92db9c6f-f241-4bfb-86e2-e72d8368952a

Specifications

Characteristics

General

Habitable area (m²)
98.00m²
Soil area (m²)
1.00m²
Built area (m²)
111.00m²
Surface type
Brut
Surroundings
Centre
Near school
Close to public transport
Near park
Monthly costs
€100.00
Available from

Heating

Heating type
Central heating
Heating elements
Radiators
Heating material
Gas

Miscellaneous

Joinery
Double glazing
Isolation
Detailed information on request
Warm water
Boiler on central heating

Building

Year built
2006
Floor
4
Amount of floors
4
Miscellaneous
Videophone
Lift present
Yes

Parking space

Room properties
Underground
Room items
Indoor parking space

Entrance hall

Calculated surface area
7 m²
Width
2.54
Length
2.86
Room items
Videophone
Built-in cabinets, fitted wardrobe

Kitchen

Calculated surface area
8 m²
Width
2.4
Length
3.21
Room items
Double sink
Dishwasher
Extractor hood
Refrigerator with freezer compartment
Oven
Combination oven

Dining room

Calculated surface area
12 m²
Width
3.45
Length
3.62

Toilet

Calculated surface area
1 m²
Width
1.44
Length
0.98
Room items
With toilet basin

Toilet

Calculated surface area
2 m²
Width
1.45
Length
1.53

Bathroom

Calculated surface area
8 m²
Width
2.52
Length
3.06
Room items
Bathtub
Built-in double washbasin

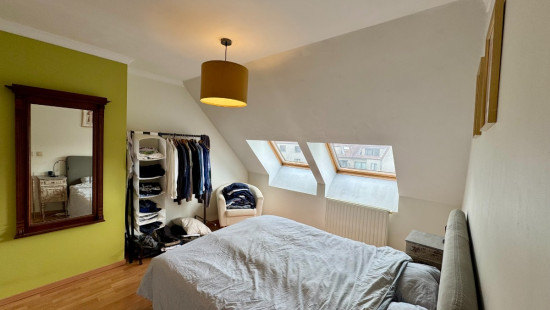
Bedroom

Calculated surface area
14 m²
Width
4.92
Length
2.86
1 bedroom(s) possible

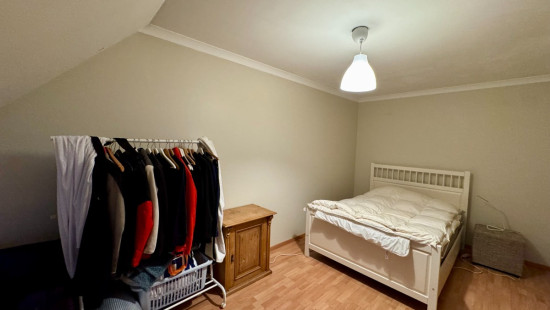
Bedroom

Calculated surface area
15 m²
Width
4.15
Length
3.68
1 bedroom(s) possible

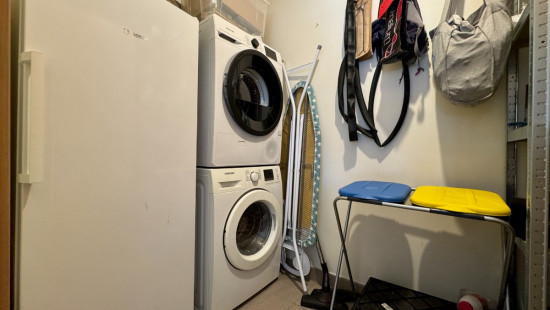
Storage

Calculated surface area
4 m²
Width
1.46
Length
2.71
Room items
Dryer connection
Washing machine connection

Living room, lounge

Calculated surface area
20 m²
Width
3.21
Length
6.17

Night hall

Calculated surface area
7 m²
Width
2.61
Length
2.73

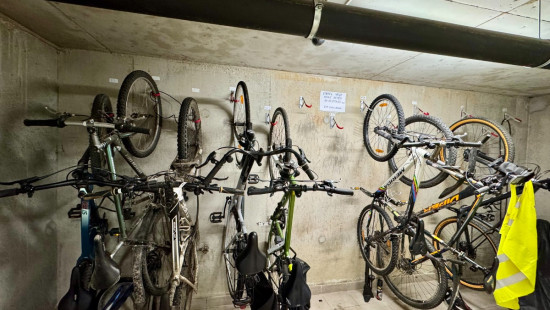
Bicycle storage, bicycle shed

Garden

Calculated surface area
50 m²
Description
communal garden

General

Protected heritage
No
Recorded inventory of immovable heritage
No

Energy & electricity

Utilities
Sewer system connection
Energy performance certificate
Yes
Energy label
B
Certificate number
20121211-0001267657-00000001-0
Calculated specific energy consumption
163

Planning information

Urban Planning Permit
No permit issued
Urban Planning Obligation
No
In Inventory of Unexploited Business Premises
No
Subject of a Redesignation Plan
No
Summons
No judicial recovery measure or administrative measure imposed
Subdivision Permit Issued
No
Pre-emptive Right to Spatial Planning
No
Flood Area
Property not located in a flood plain/area
Renovation Obligation
Non-applicable
In water sensetive area
Non-applicable
Close

Peter Vanzegbroek
Leegheid 8 13, 3090 Overijse