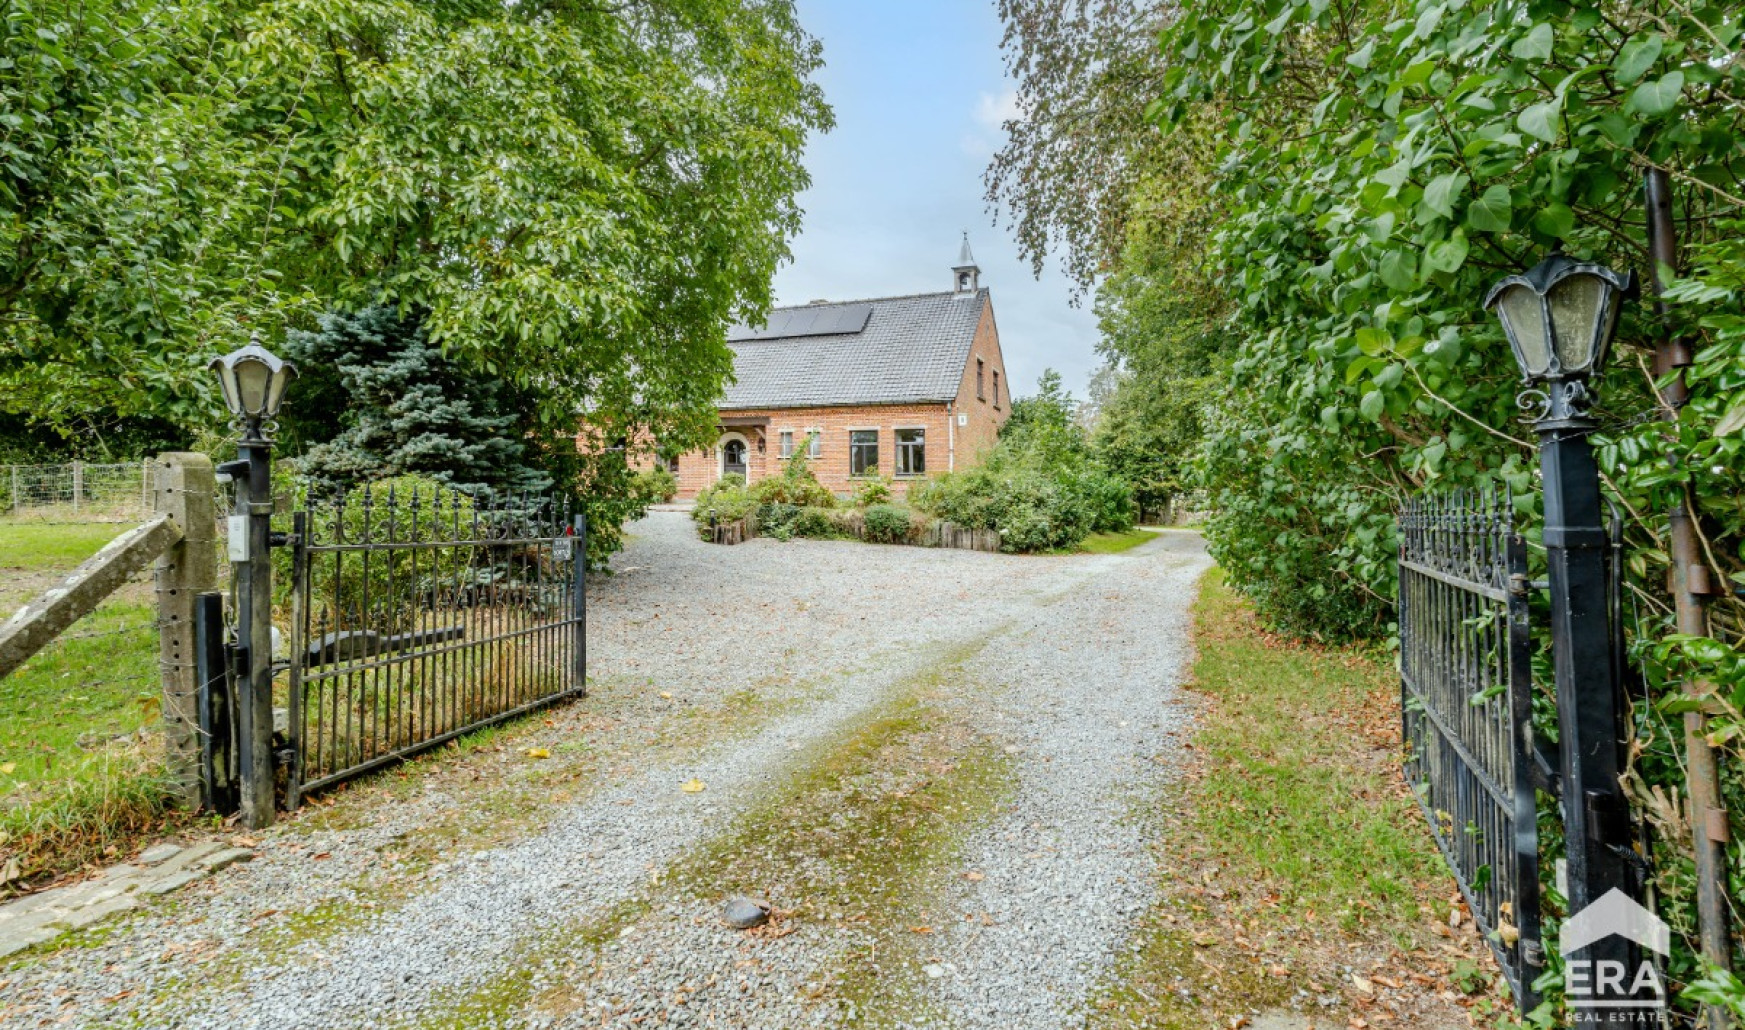
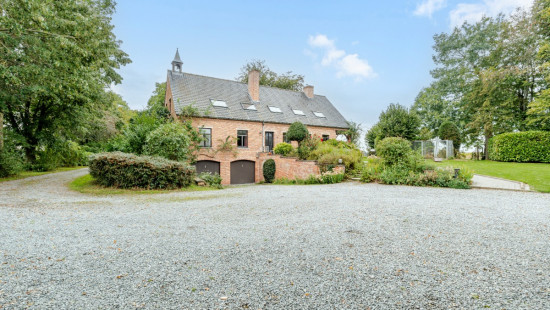
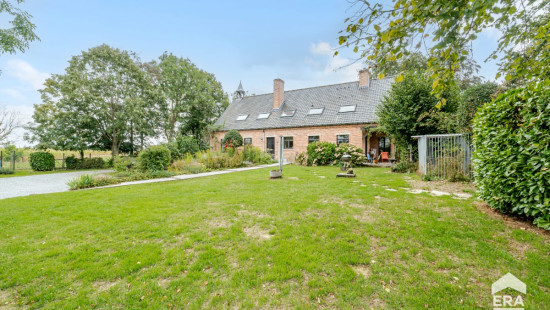
Spacious detached house in a green setting

€ 675 000

Visit on 19/09 from 16:00 to 17:00

Description of the property

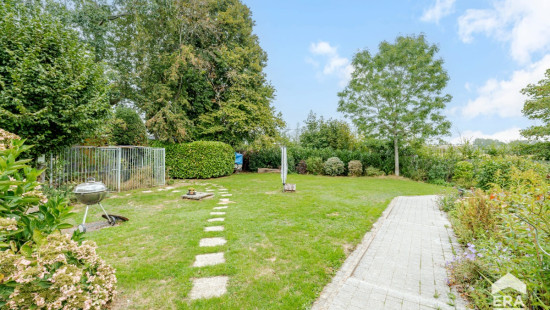
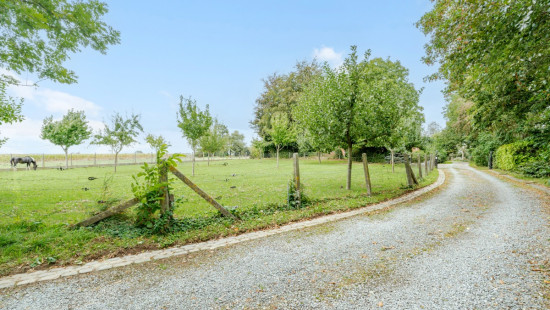
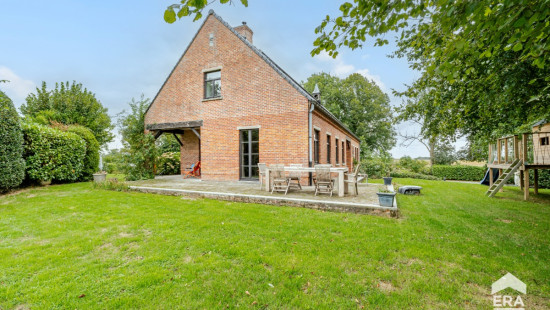
Spacious detached house in Bever, surrounded by greenery and offering easy access to main roads.
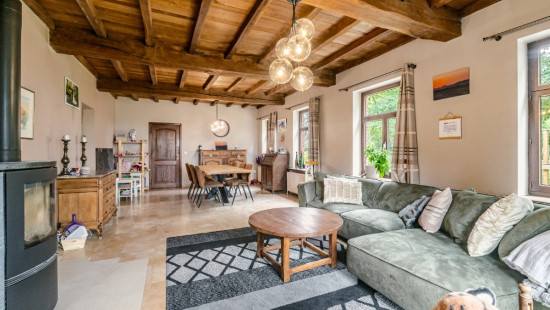
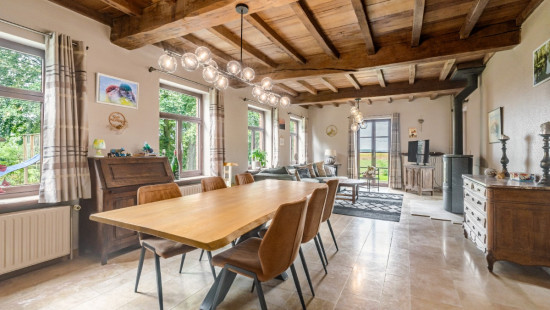
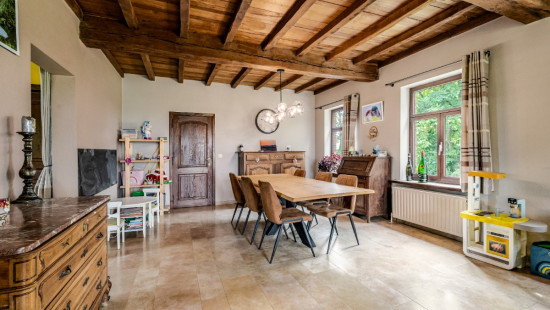
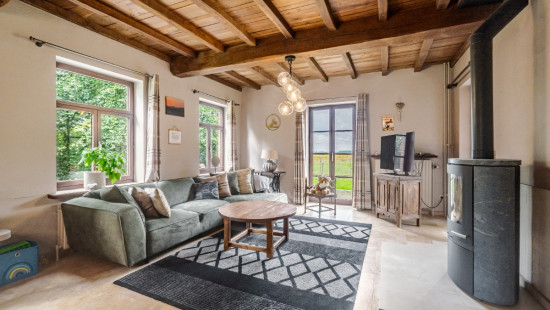
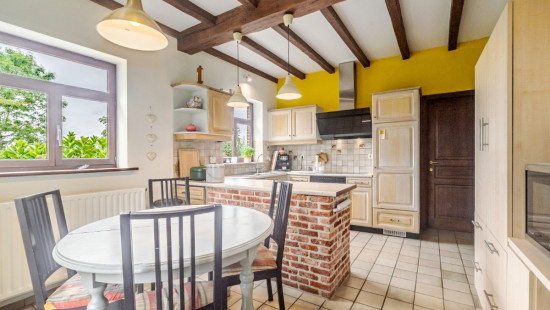
This property combines generous living spaces with a peaceful rural location. Featuring 5 bedrooms, 2 bathrooms and a large garden, this detached house offers plenty of possibilities for families, remote work or anyone looking for extra space. The bright living room with fireplace creates a warm and inviting atmosphere, while the spacious kitchen is perfectly suited for everyday family life. The exceptionally large 125 m² garage provides additional comfort for hobbies, storage or multiple vehicles. Enjoy the calm and privacy of the green surroundings while remaining well connected.
Main rooms:
• Spacious living room (40 m²) with fireplace and plenty of natural light
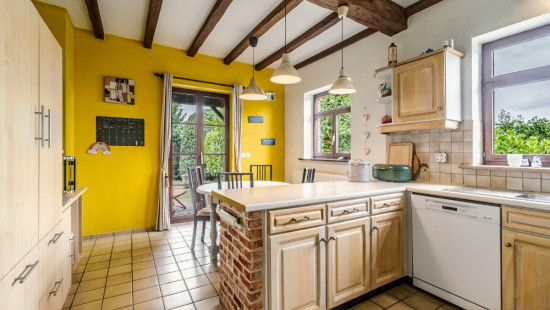
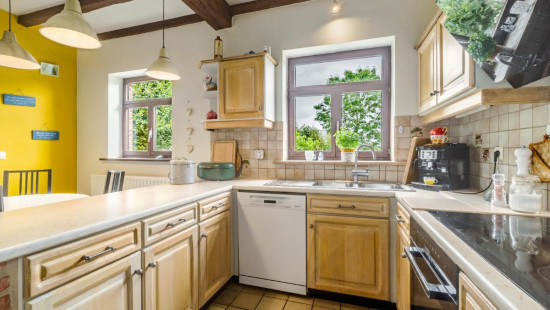
• Functional kitchen (17.5 m²) equipped with oven, hob, extractor hood, dishwasher and freezer
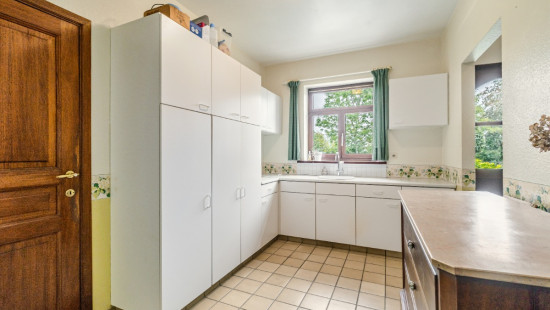
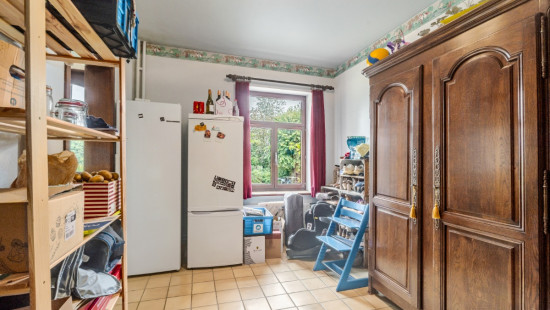
• Practical utility room (10 m²)
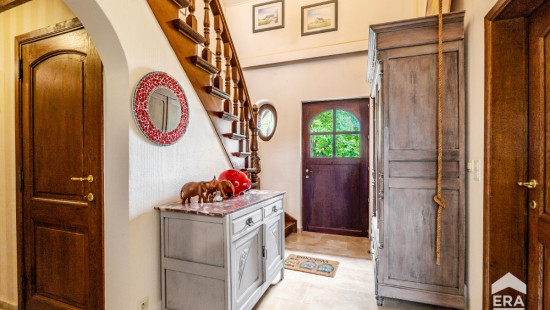
• Entrance hall (12 m²)
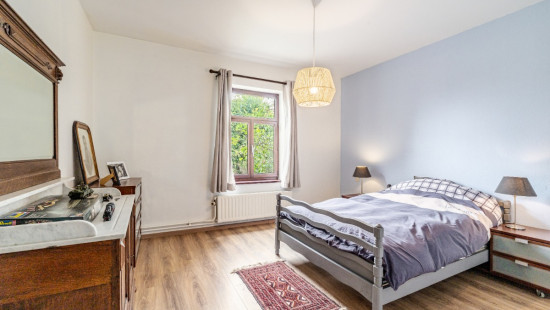
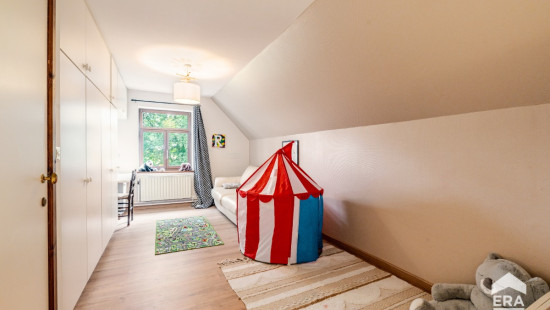
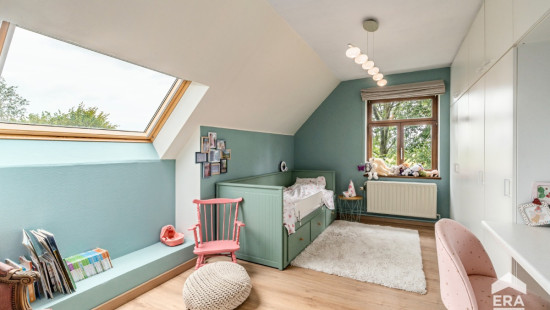
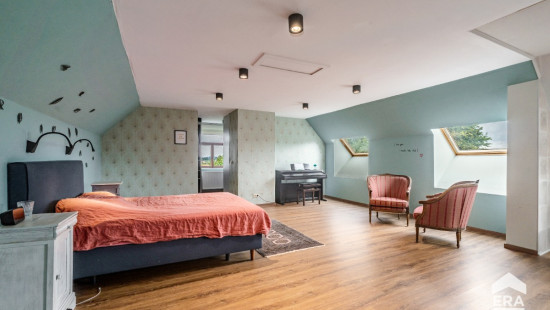
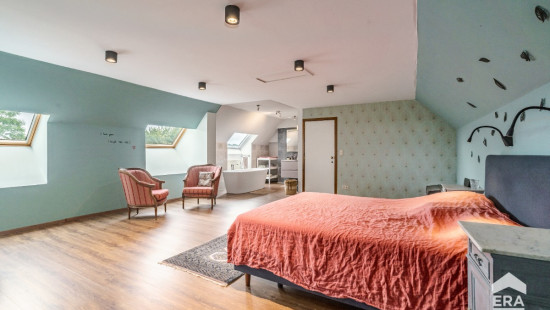
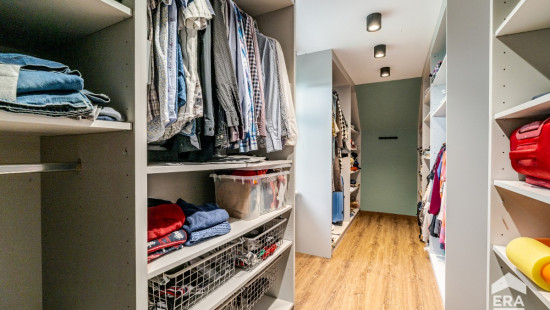
• 5 spacious bedrooms, including a 57 m² master bedroom with dressing area
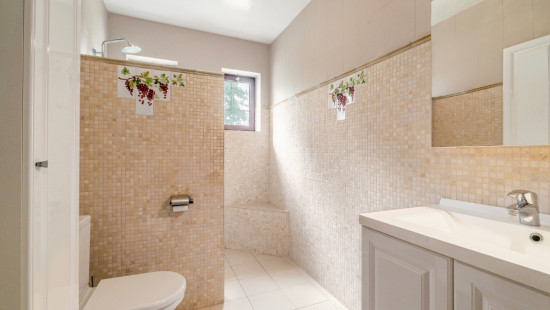
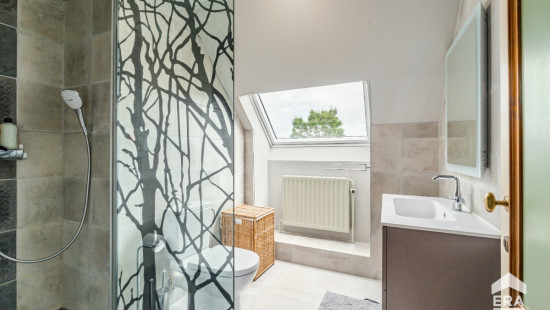
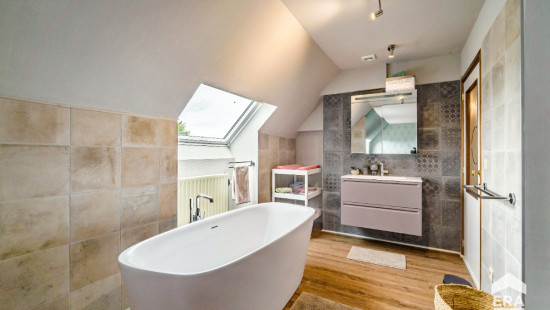
• 2 bathrooms with walk-in shower, toilet and washbasin unit
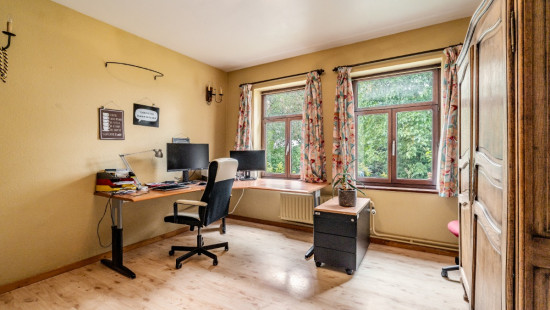
• Office space (10 m²), ideal for working from home
• Large garage (125 m²) with washing machine and dryer connections
• Pleasant 1000 m² garden with terrace and garden shed
Highlights:
• Detached house in a quiet and green environment
• 5 bedrooms and spacious layout ideal for families
• Exceptional 125 m² garage with multiple possibilities
Contact us today to arrange a visit.
YOUR DREAM HOME. FOUND!

Specifications

Characteristics

General

Habitable area (m²)
248.00m²
Soil area (m²)
4943.00m²
Surface type
Brut
Surroundings
Green surroundings
Rural
Access roads

Heating

Heating type
Central heating
Heating elements
Radiators
Heating material
Fuel oil

Miscellaneous

Joinery
Wood
Double glazing
Isolation
Detailed information on request
Warm water
Boiler on central heating

Building

Miscellaneous
Videophone
Lift present
No

Solar panels

Solar panels
Solar panels present - Included in the price

Entrance hall

Calculated surface area
12 m²

Living room, lounge

Calculated surface area
40 m²
Room properties
Natural stone
Furnished
Room items
Fireplace

Kitchen

Calculated surface area
18 m²
Room properties
Tiles
Room items
Dishwasher
Extractor hood
Freezer
Oven
Hob (halogen)

Pantry

Calculated surface area
10 m²
Room properties
Tiles
Furnished

Back hall

Calculated surface area
3 m²

Office

Calculated surface area
10 m²
Room properties
Tiles

Bathroom

Calculated surface area
6 m²
Room items
Walk-in shower
Toilet
Wastafel enkel in meubel

Bedroom

Calculated surface area
16 m²
Room properties
Wooden floor
1 bedroom(s) possible

Bedroom

Calculated surface area
16 m²
Room properties
Wooden floor
1 bedroom(s) possible

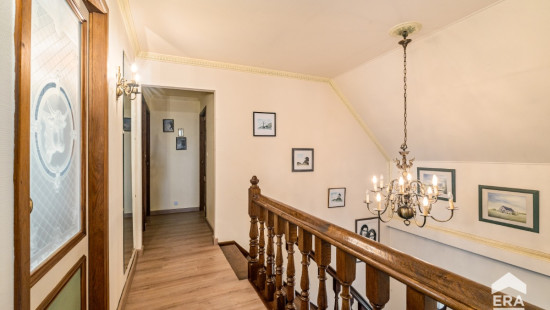
Night hall

Calculated surface area
6 m²
Room properties
Wooden floor

Bedroom

Calculated surface area
57 m²
Room properties
Wooden floor
Room items
Dressing room, walk-in closet
1 bedroom(s) possible

Bathroom

Calculated surface area
6 m²
Room items
Walk-in shower
Toilet
Wastafel enkel in meubel

Bedroom

Calculated surface area
17 m²
Room properties
Wooden floor
Room items
Built-in cabinets, fitted wardrobe
1 bedroom(s) possible

Bedroom

Calculated surface area
17 m²
Room properties
Wooden floor
Room items
Built-in cabinets, fitted wardrobe
1 bedroom(s) possible

Garage

Calculated surface area
125 m²
Room properties
Tiles
Room items
Dryer connection
Washing machine connection
Central heating boiler, furnace

Garden

Calculated surface area
1000 m²
Room properties
Furnished
Room items
Garden shed
Terrace

General

Protected heritage
No
Recorded inventory of immovable heritage
No

Energy & electricity

Utilities
Electricity
Rainwater well
City water
Telephone
Electricity individual
3-phase
Internet
Energy label
D
Calculated specific energy consumption
374

Planning information

Urban Planning Permit
No permit issued
Urban Planning Obligation
No
In Inventory of Unexploited Business Premises
No
Subject of a Redesignation Plan
No
Subdivision Permit Issued
No
Pre-emptive Right to Spatial Planning
No
Flood Area
Property not located in a flood plain/area
Renovation Obligation
Non-applicable
In water sensetive area
Non-applicable
Close
Puydt 23 , 1547 Bever