Description of the property

Virtual tour: https://my.matterport.com/show/?m=kAMhvv85Sjk
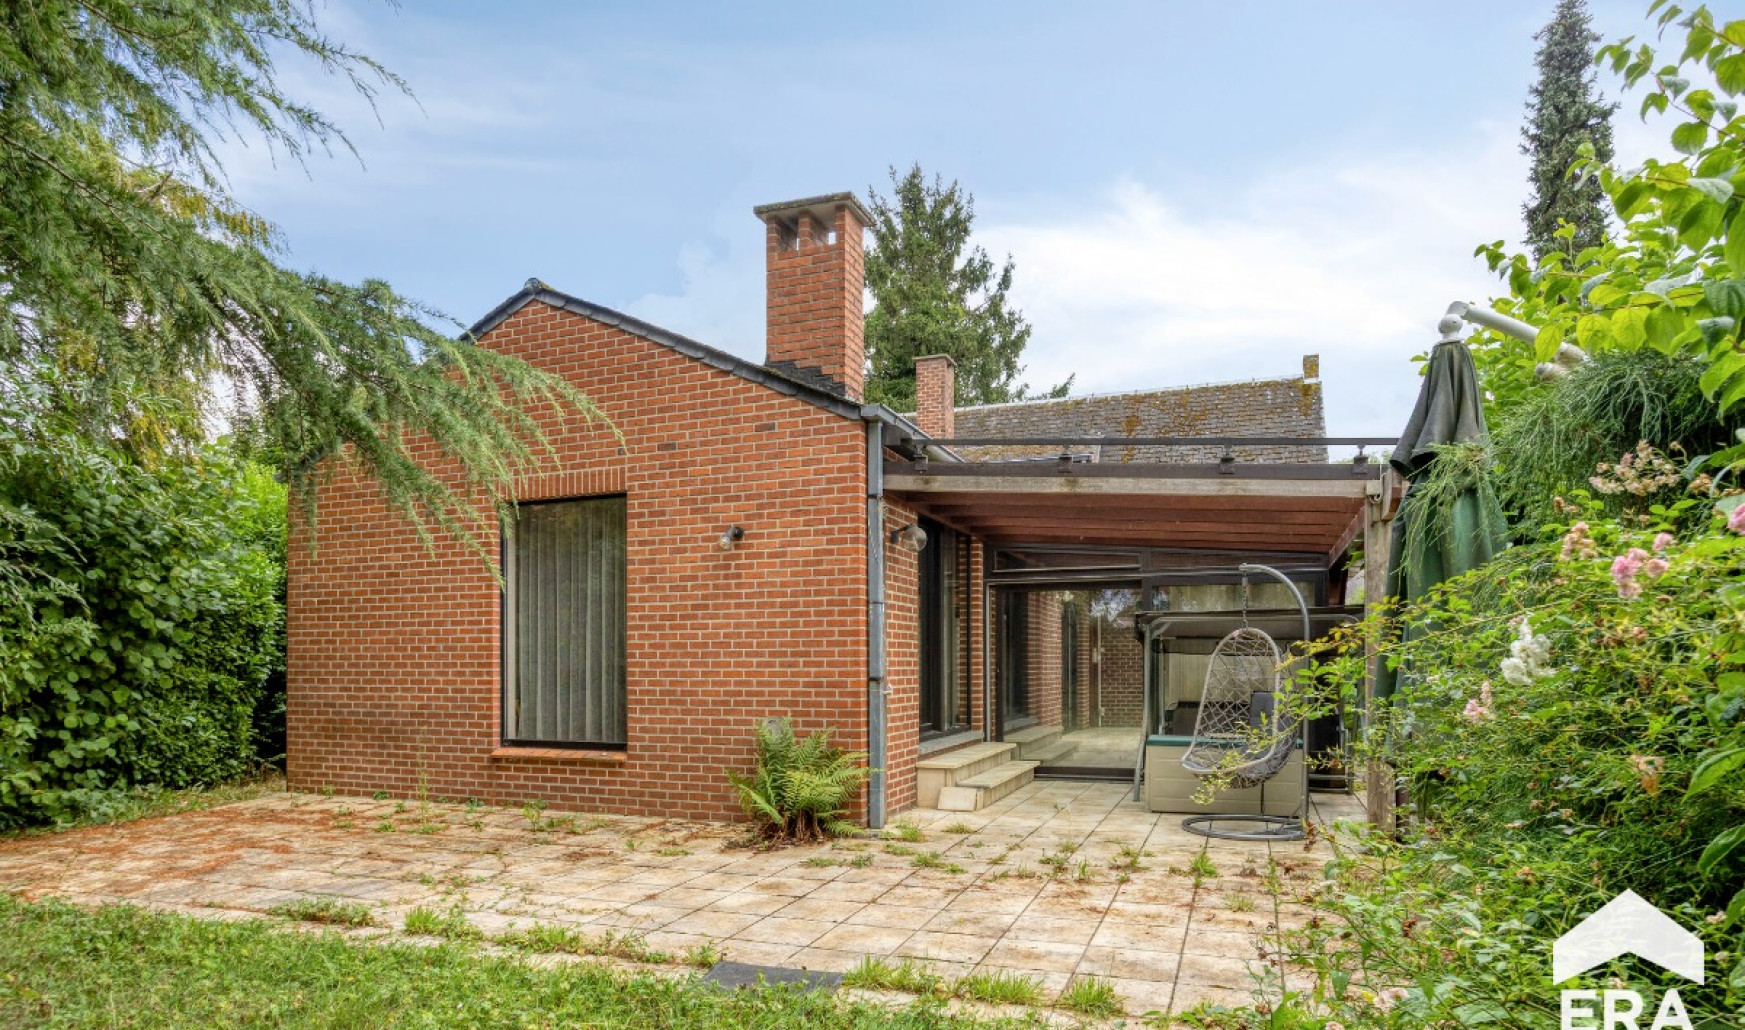
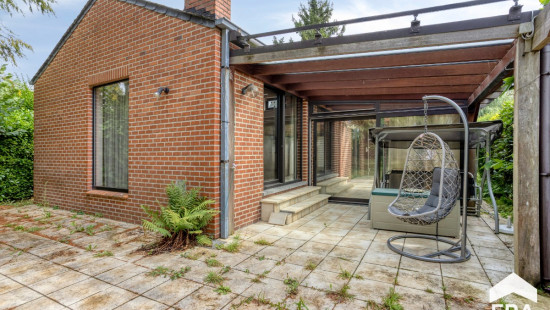
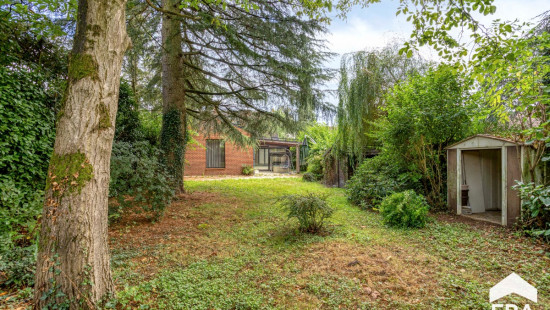
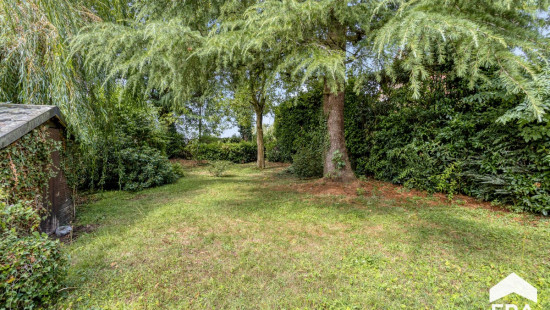
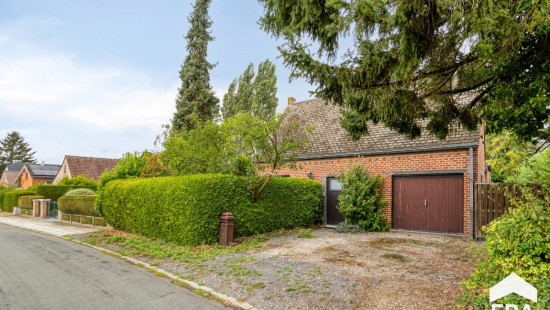
Waterloo · Unique detached house · Plot of 8 ares 31 ca · Approx. 200 m². Extended in 1988, this property is equally suitable as a family home or for a professional practice. Its private, woodland-style country garden offers a true haven of greenery.
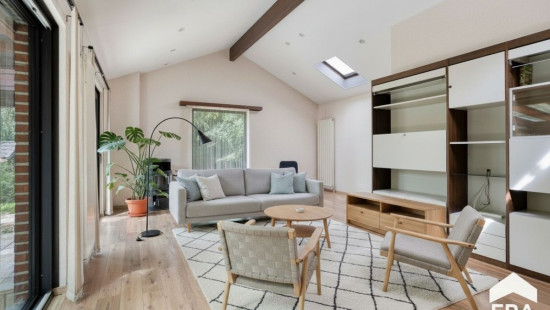
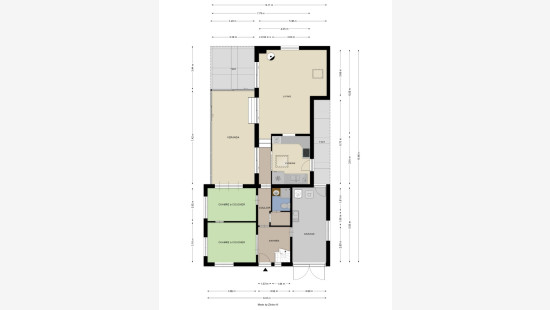
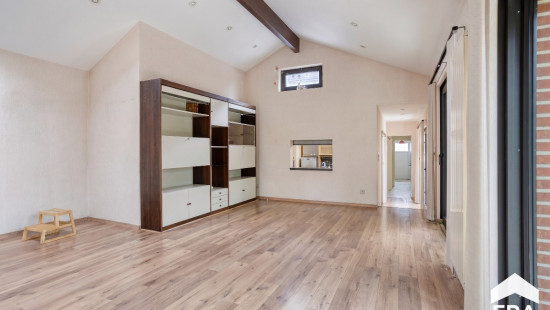
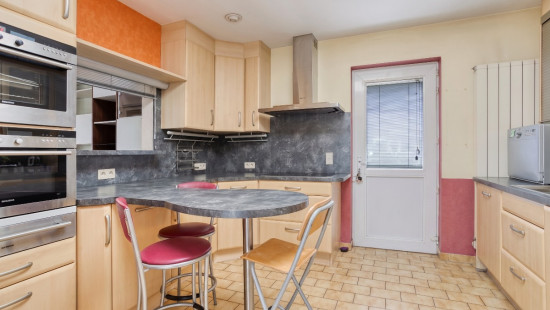
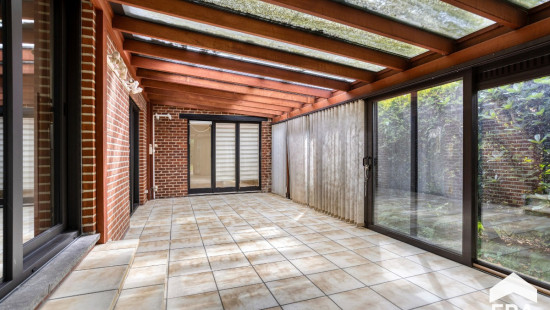
At the rear, the extension built in 1988 features a very bright living room of approx. 35 m², south-west facing and finished with parquet flooring. It opens onto a 26 m² veranda and an extensively equipped 11 m² kitchen, separated by a serving hatch. Ventilated crawl space beneath the living room.
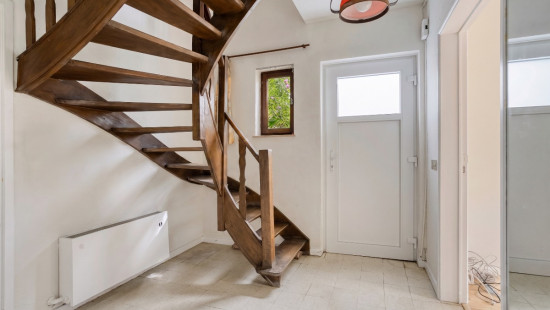
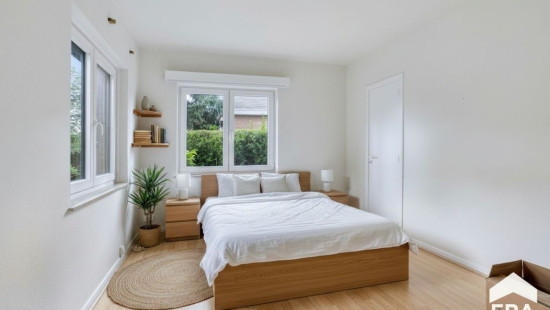
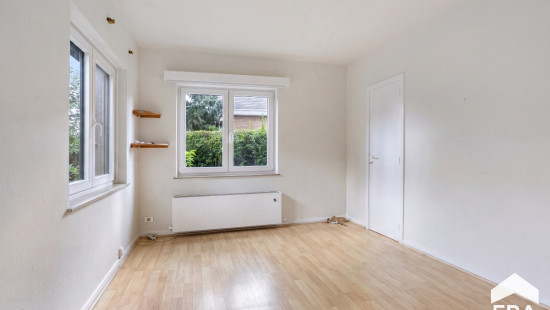
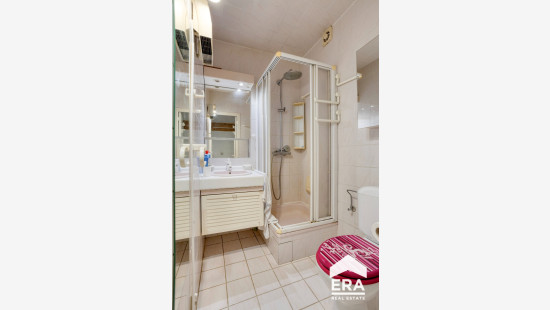
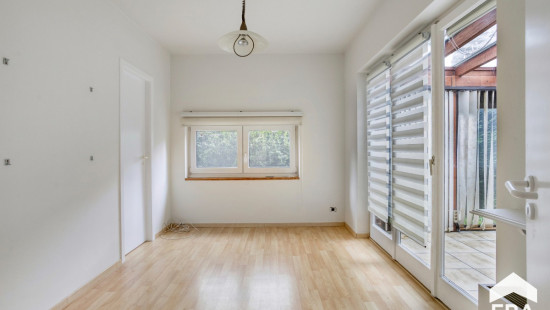
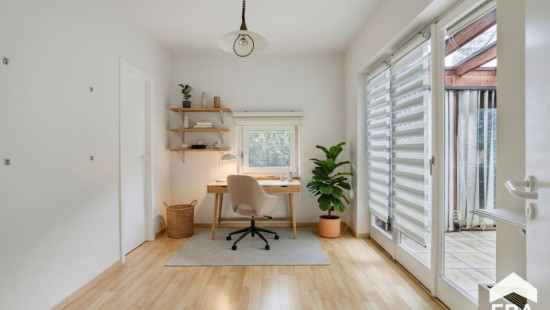
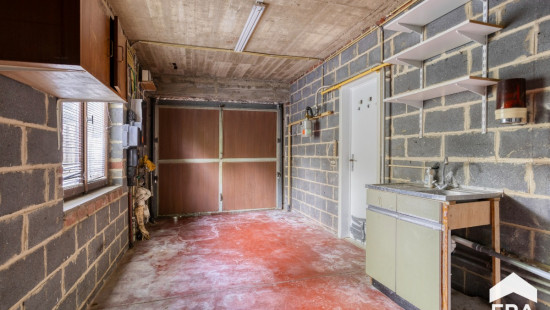
At the front, the original 1974 section comprises two bedrooms of 12 and 10 m², which could also be used as offices or a waiting room, a WC, a shower room, a vestibule and an entrance hall providing access to the 16 m² garage with boiler and laundry area.
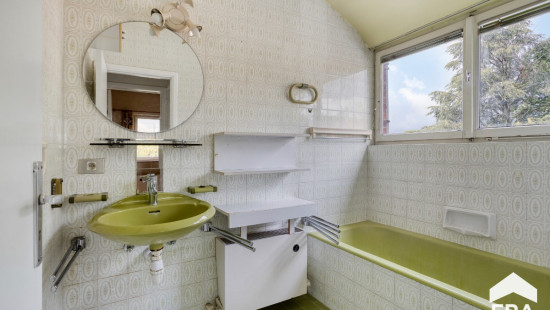
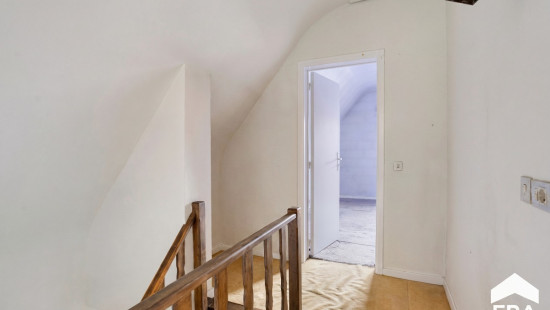
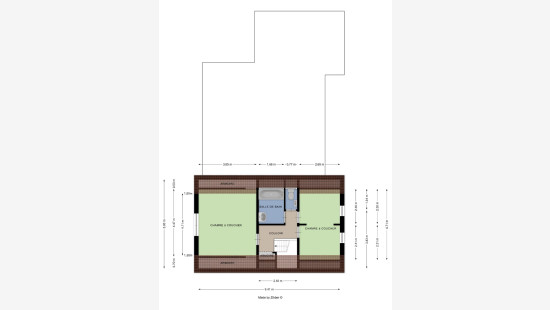
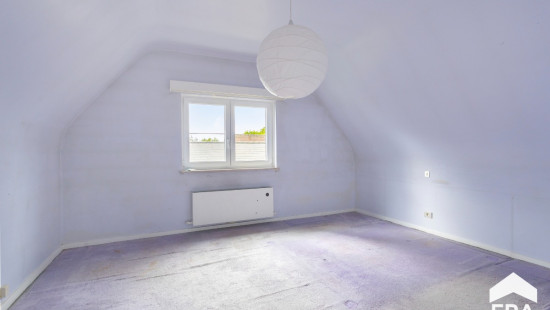
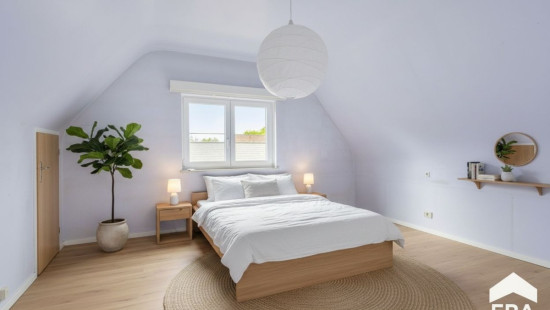
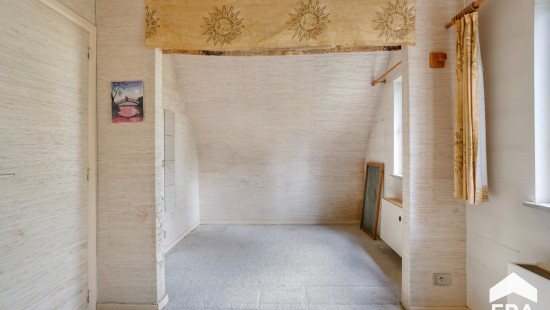
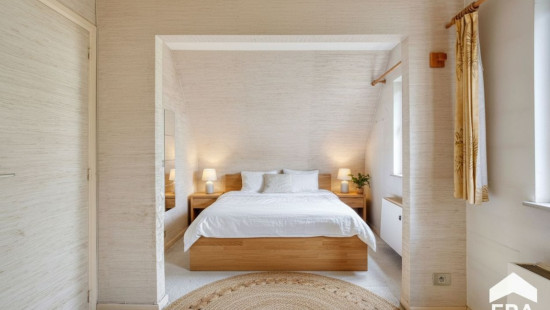
Upstairs, which requires renovation, the night hall leads to two bedrooms of 17 and 13 m², a bathroom/laundry room and a separate WC.
A small attic accessible via a retractable ladder and a cellar complete the property.
Gas central heating · Wooden/PVC window frames with single and double glazing.
EPC G – Electrical installation: non-compliant – Cadastral income: €1,916 – Property tax: €1,625.08
A unique property with excellent potential, offering a beautiful setting and numerous possibilities.

Specifications

Characteristics

General

Habitable area (m²)
150.00m²
Soil area (m²)
831.00m²
Surface type
Brut
Plot orientation
North
Surroundings
Close to public transport
Taxable income
€1916,00

Heating

Heating type
Central heating
Heating elements
Radiators
Central heating boiler, furnace
Heating material
Gas

Miscellaneous

Joinery
PVC
Wood
Single glazing
Double glazing
Isolation
Undetermined
Warm water
Gas boiler

Building

Lift present
No

Garden

Calculated surface area
445 m²

Entrance hall

Calculated surface area
7 m²
Width
2.83
Length
2.55

Hall

Calculated surface area
4 m²
Width
2.62
Length
1.44

Toilet

Calculated surface area
3 m²
Width
1.81
Length
1.44

Bedroom

Calculated surface area
12 m²
Width
3.18
Length
3.85
1 bedroom(s) possible

Bedroom

Calculated surface area
10 m²
Width
2.62
Length
3.85
1 bedroom(s) possible

Kitchen

Calculated surface area
11 m²
Width
3.81
Length
3

Living room, lounge

Calculated surface area
36 m²
Width
6.66
Length
5.38

Veranda

Calculated surface area
26 m²
Width
7.42
Length
3.49

Night hall

Calculated surface area
6 m²
Width
2.31
Length
2.55

Bedroom

Calculated surface area
17 m²
Width
4.47
Length
3.85
1 bedroom(s) possible

Bedroom

Calculated surface area
13 m²
Width
4.71
Length
2.69
1 bedroom(s) possible

Bathroom

Calculated surface area
4 m²
Width
2.3
Length
1.68

Toilet

Calculated surface area
1 m²
Width
1.34
Length
0.77

Garage

Calculated surface area
16 m²
Width
5.95
Length
2.69

General

Protected heritage
No
Recorded inventory of immovable heritage
No

Energy & electricity

Electrical inspection
Inspection report - non-compliant
Utilities
Gas
Electricity
City water
Energy performance certificate
Yes
Energy label
F
E-level
F
Certificate number
20260806029691
Calculated specific energy consumption
508
Calculated total energy consumption
84182

Planning information

Urban Planning Permit
Permit issued
Urban Planning Obligation
No
In Inventory of Unexploited Business Premises
No
Subject of a Redesignation Plan
No
Subdivision Permit Issued
No
Pre-emptive Right to Spatial Planning
No
Flood Area
Property not located in a flood plain/area
Renovation Obligation
Non-applicable
In water sensetive area
Non-applicable
Close

Jordan Léonard
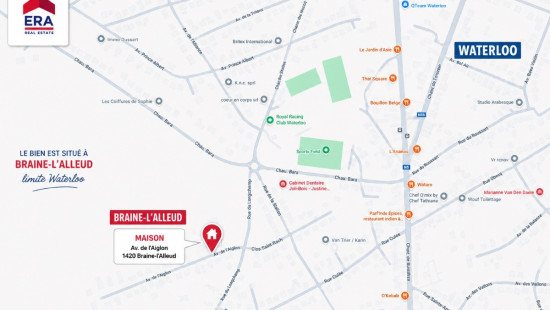
Avenue de l'Aiglon 6 , 1420 Braine-l'Alleud