Renovation home with 3–5 bed. in a green setting in Kerksken

€ 265 000

Description of the property

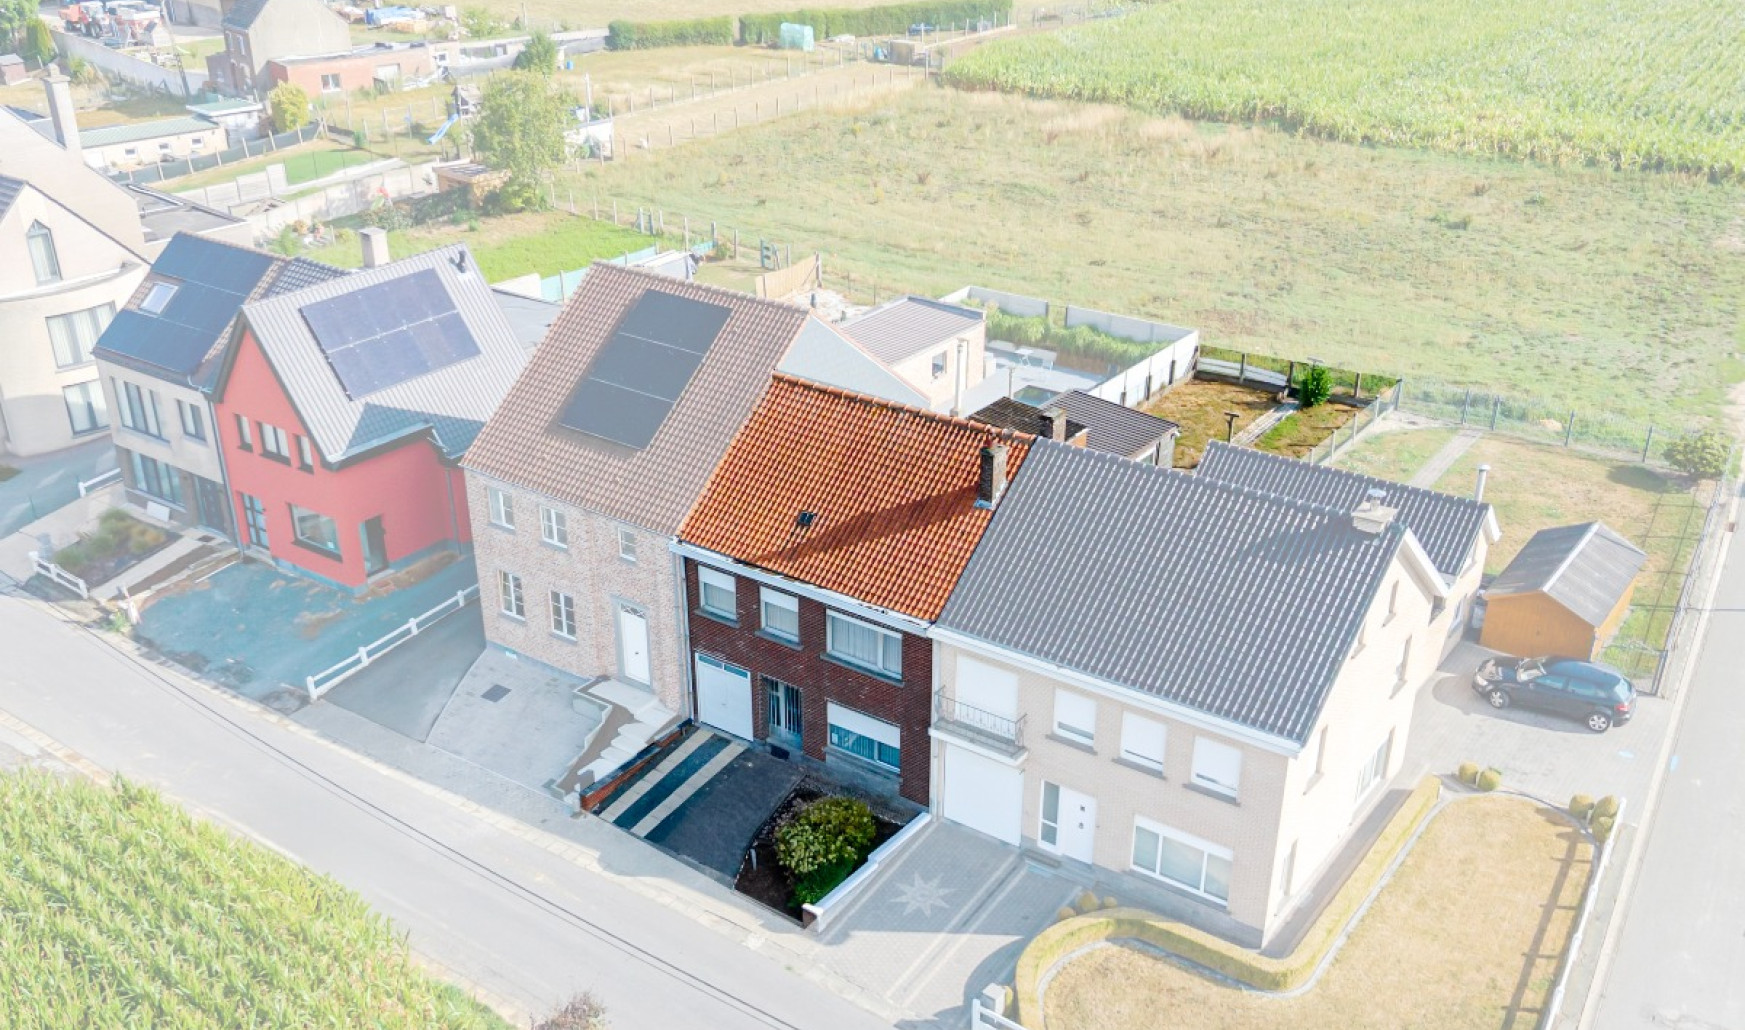
Are you looking for a spacious home with 3 bedrooms, a large attic offering the possibility of creating 2 additional bedrooms, an integrated garage and a pleasant garden in Kerksken? You've found it!
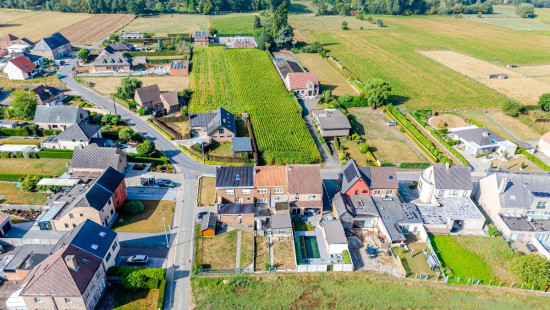
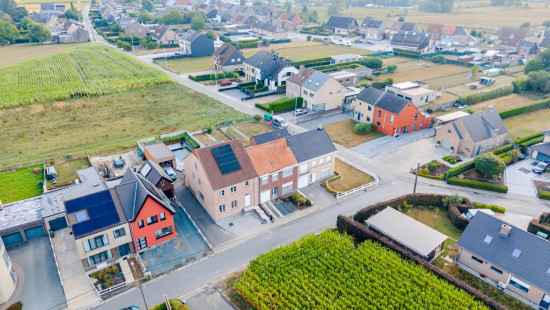
Located in Kerksken, a peaceful and green part of Haaltert, this property benefits from easy access to Haaltert, Aalst and Ninove, as well as the main connecting roads and the E40 motorway. With a living area of 213 m², the property offers plenty of space and possibilities. The green, unobstructed view, together with the various outdoor areas, creates a pleasant living environment.
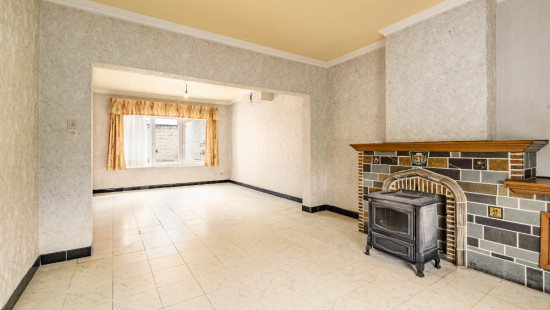
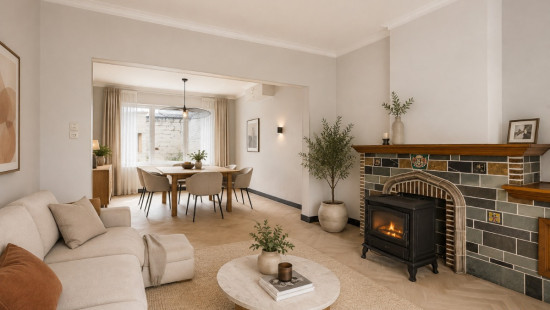
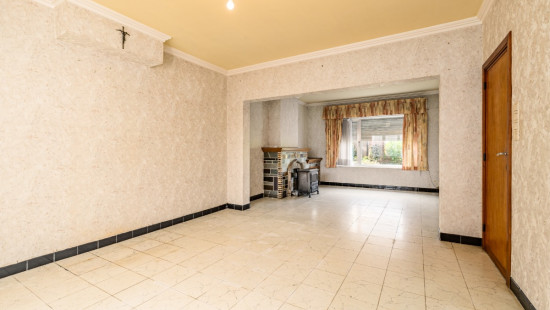
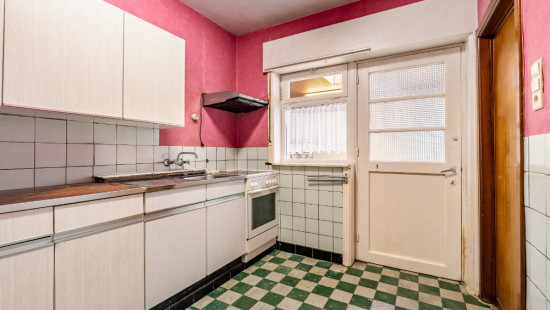
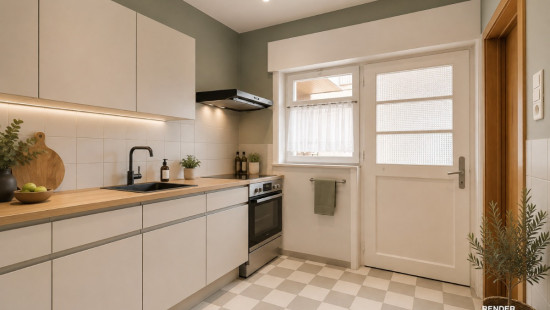
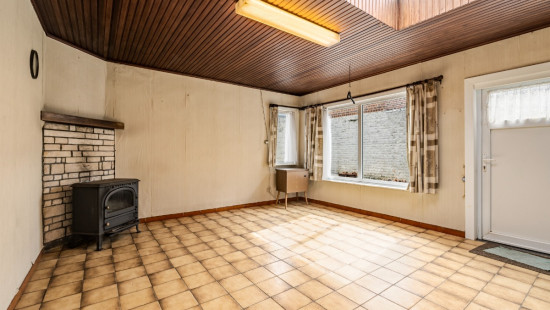
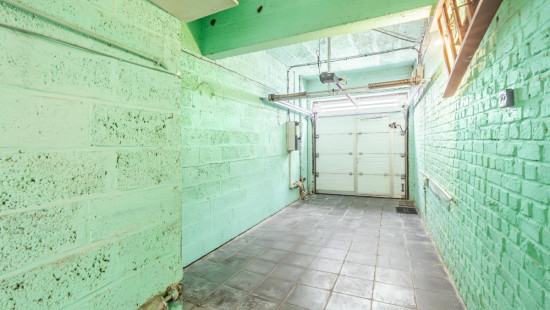
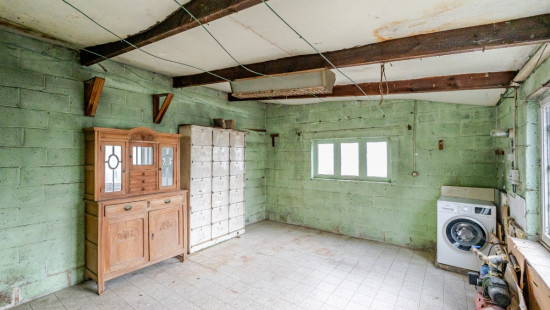
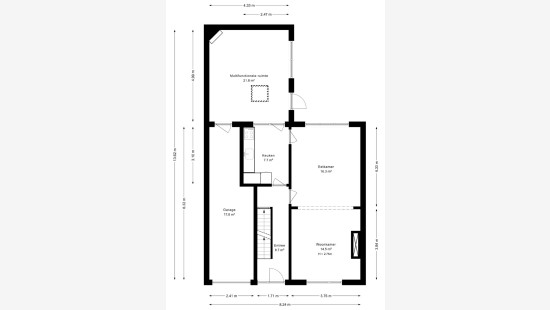
On the ground floor, you are welcomed by the entrance hall, which provides access to the different living areas. This level features a spacious living room with adjoining dining area, an additional living space and the kitchen. There are also two practical storage rooms, a separate toilet and an integrated garage.
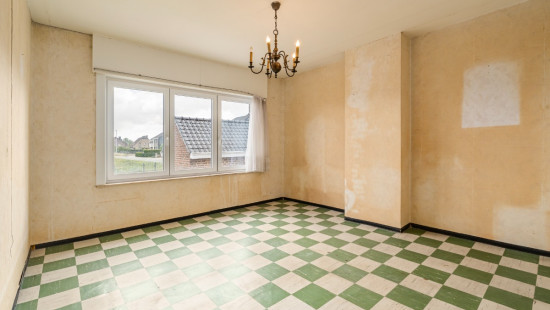
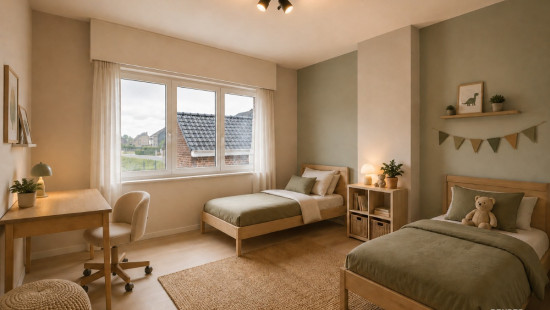
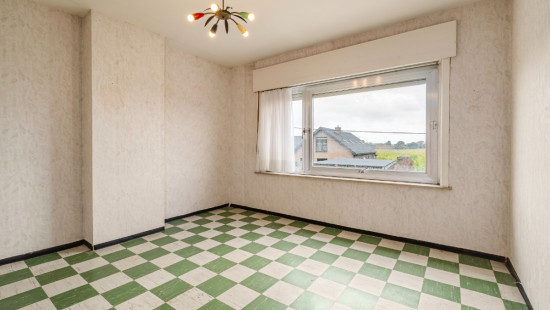
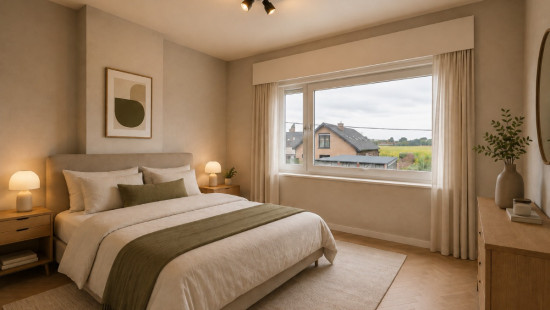
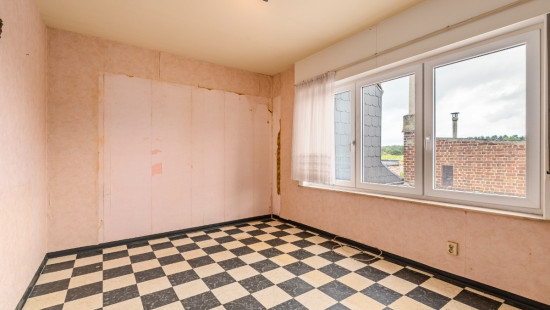
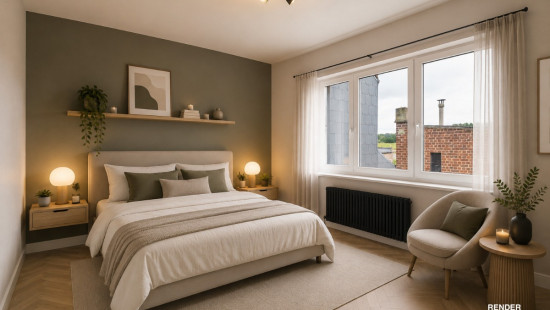
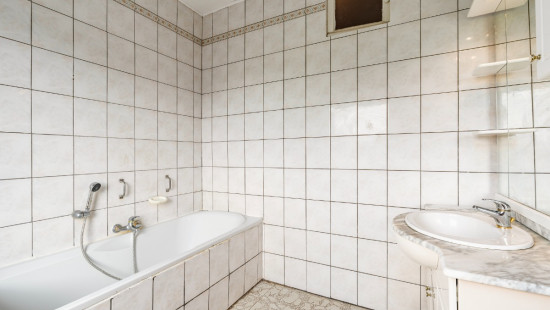
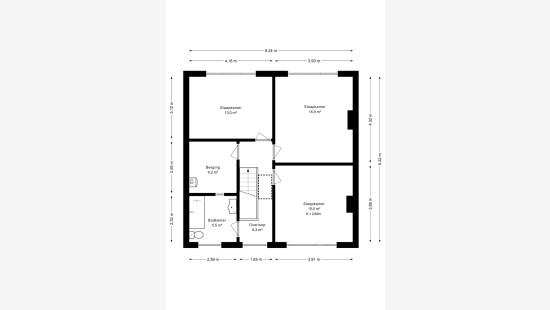
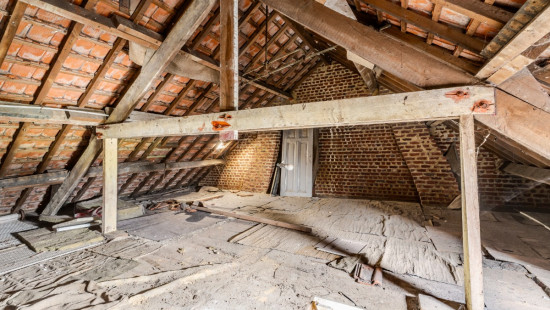
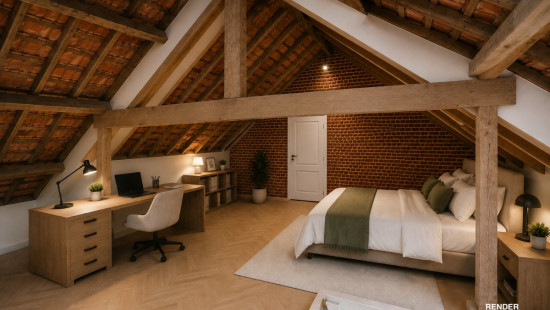
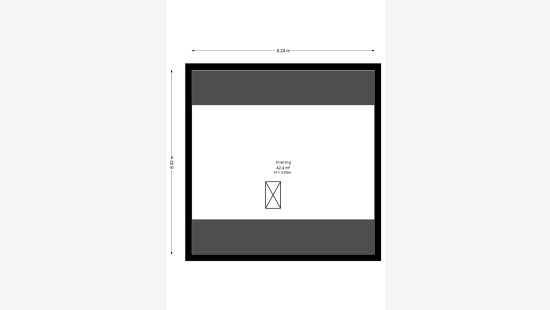
The first floor comprises three bedrooms of 13 m², 17 m² and 15 m² respectively. There is also a bathroom with bathtub, toilet and washbasin. The spacious 43 m² attic offers, thanks to its size and layout, the possibility of creating two additional bedrooms. Ideal for a family in need of extra bedrooms or additional versatile space.
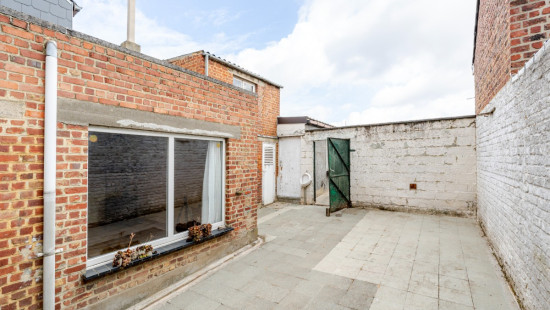
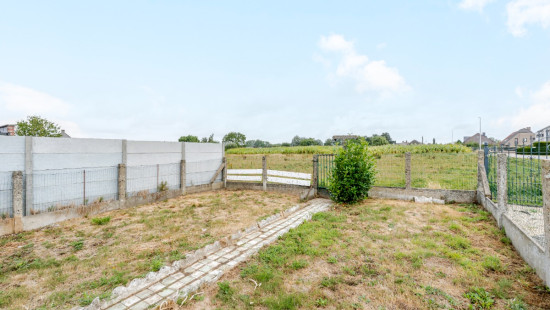
The exterior also has plenty to offer. You can enjoy a garden with a pleasant green and unobstructed view, as well as a spacious courtyard. These outdoor areas provide plenty of opportunities to relax, enjoy gardening or spend quality time together with family and friends.
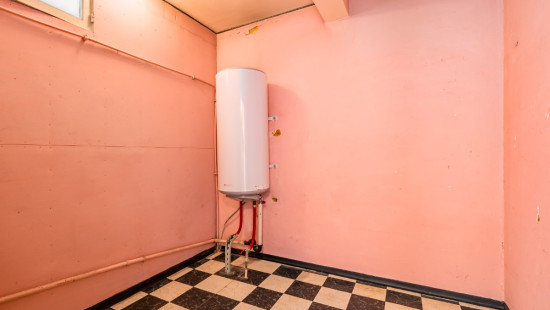
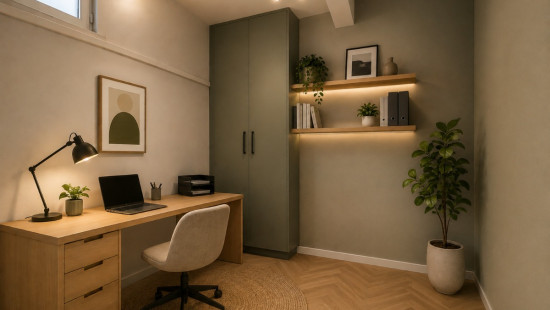
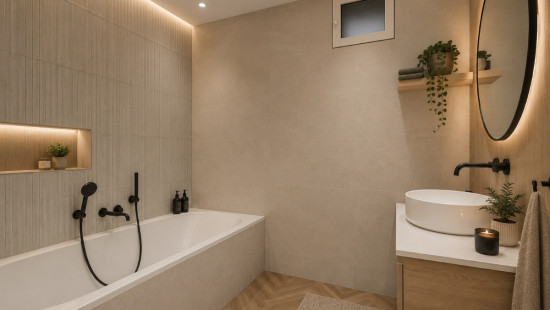
The property currently has an EPC rating of F and is therefore subject to the renovation obligation. At the same time, this provides an opportunity to further improve the property's energy efficiency and modernise it entirely according to your own taste and needs.

Specifications

Characteristics

General

Habitable area (m²)
213.00m²
Soil area (m²)
321.00m²
Built area (m²)
127.00m²
Width surface (m)
16.20m
Surface type
Brut
Plot orientation
North-East
Orientation frontage
South-West
Surroundings
Green surroundings
Residential
Rural
Unobstructed view
Taxable income
€520,00

Heating

Heating type
Individual heating
Heating elements
Stove(s)
Heating material
Fuel oil

Miscellaneous

Joinery
PVC
Wood
Single glazing
Double glazing
Triple glazing
Metal
Isolation
Detailed information on request
Warm water
Electric boiler

Building

Year built
1961
Miscellaneous
Manual roller shutters
Lift present
No

Bedroom

Calculated surface area
13 m²
1 bedroom(s) possible

Bedroom

Calculated surface area
17 m²
1 bedroom(s) possible

Bedroom

Calculated surface area
15 m²
1 bedroom(s) possible

Entrance hall

Calculated surface area
9 m²

Living room, lounge

Calculated surface area
15 m²

Dining room

Calculated surface area
16 m²

Kitchen

Calculated surface area
8 m²
Room items
Single sink
Extractor hood
Refrigerator with freezer compartment
Hob (electric)

Living room, lounge

Calculated surface area
22 m²

Garage

Calculated surface area
18 m²

Courtyard

Calculated surface area
35 m²

Storage

Room items
Dryer connection
Washing machine connection

Storage

Toilet

Garden

Calculated surface area
114 m²

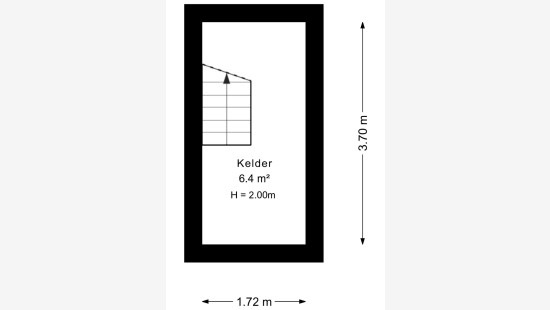
Basement

Calculated surface area
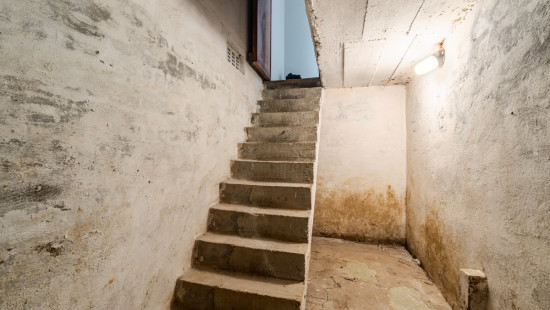
6 m²

Bathroom

Calculated surface area
6 m²
Room items
Shower
Toilet
Single washbasin

Storage

Calculated surface area
6 m²
Room items
Central heating boiler, furnace

Attic

Calculated surface area
43 m²
Room items
Attic hatch
2 bedroom(s) possible

Terrace

Parking space

Room items
Outdoor parking space

Parking space

Room items
Outdoor parking space

General

Protected heritage
No
Recorded inventory of immovable heritage
No

Energy & electricity

Electrical inspection
Inspection report pending
Utilities
Electricity
Groundwater well
Rainwater well
Sewer system connection
City water
Telephone
Internet
Energy performance certificate
Yes
Energy label
F
Certificate number
20260824-0003939666-RES-1
Calculated specific energy consumption
696

Planning information

Urban Planning Permit
No permit issued
Urban Planning Obligation
No
In Inventory of Unexploited Business Premises
No
Subject of a Redesignation Plan
No
Subdivision Permit Issued
No
Pre-emptive Right to Spatial Planning
No
Flood Area
Property not located in a flood plain/area
P(arcel) Score
klasse D
G(building) Score
klasse A
Renovation Obligation
Applicable
In water sensetive area
Non-applicable
Anke Gezels
Boekentstraat 111 , 9451 Haaltert