

2-bedroom apartment with terrace and private parking

€ 1 125/month

Description of the property

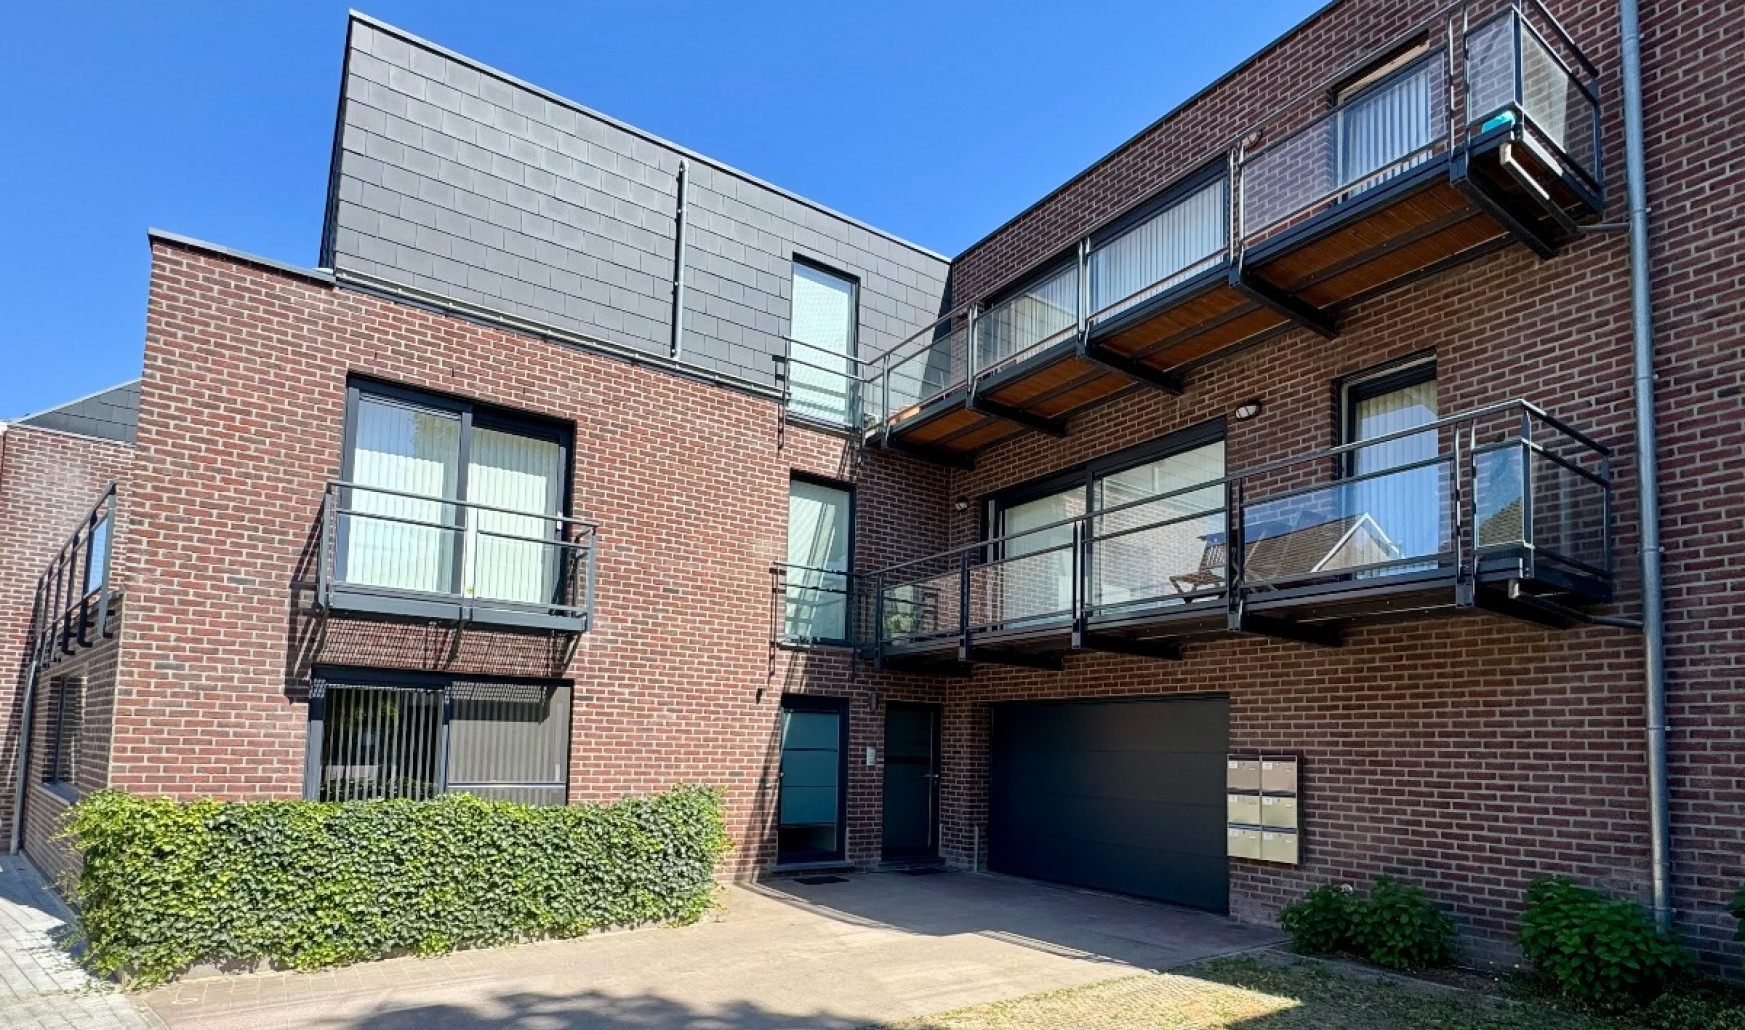
For rent: bright 2-bedroom apartment with terrace and private parking space in Eizer

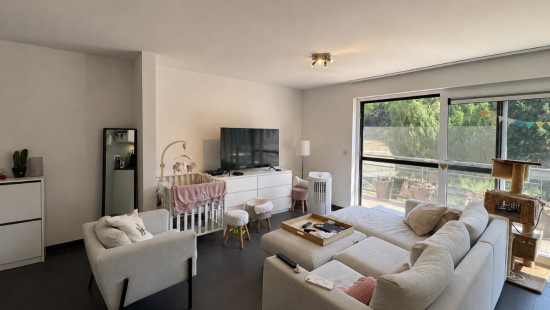
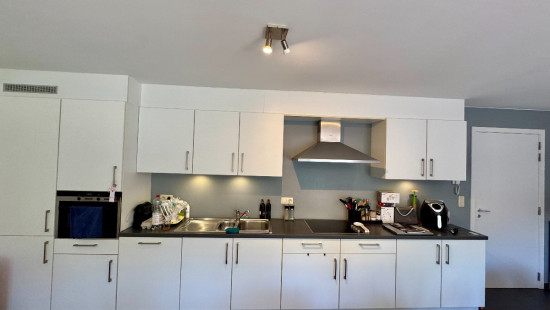
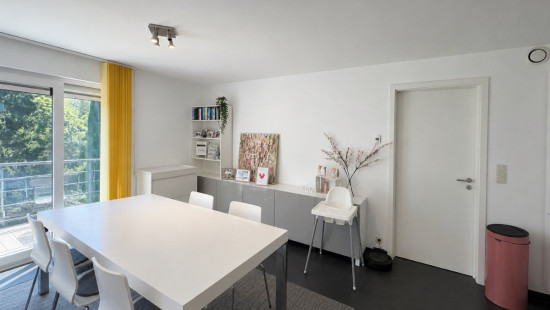
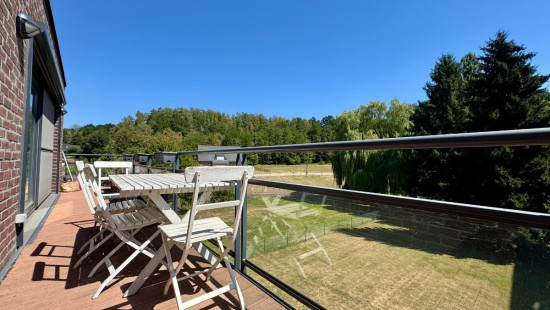
This pleasant apartment is located on the top floor of a small building with a lift. It features a spacious and bright living area with an open-plan kitchen. Thanks to the large windows, the apartment benefits from plenty of natural light. The living area provides direct access to the south-east-facing terrace, perfect for enjoying the outdoors.
Layout:
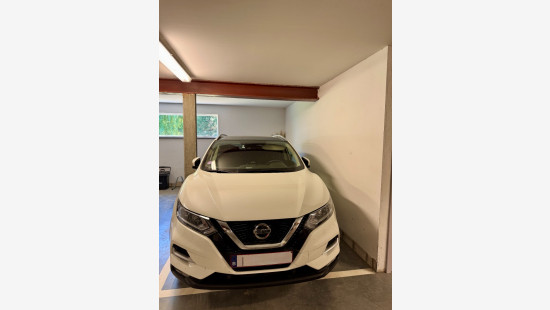
Ground floor: private parking space in the indoor parking area.
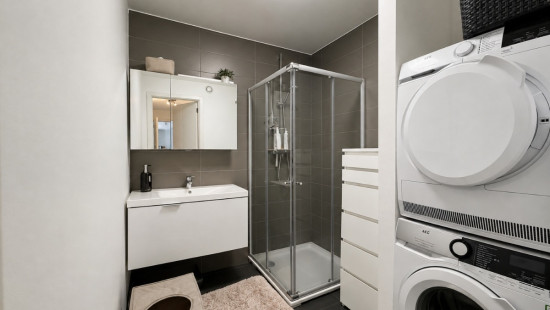
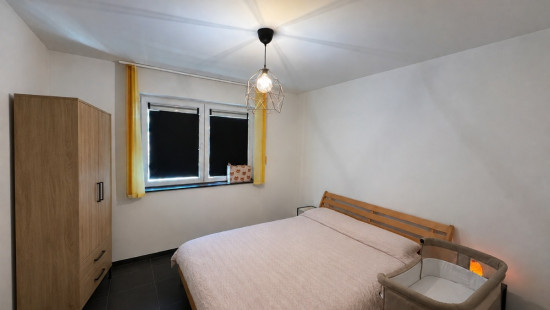
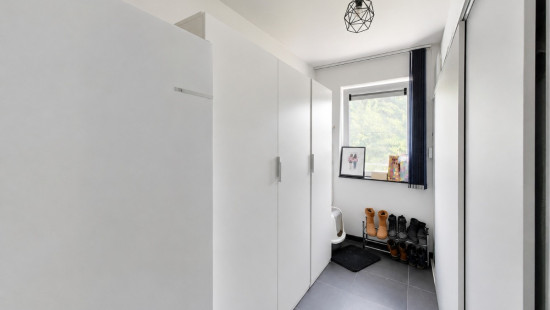
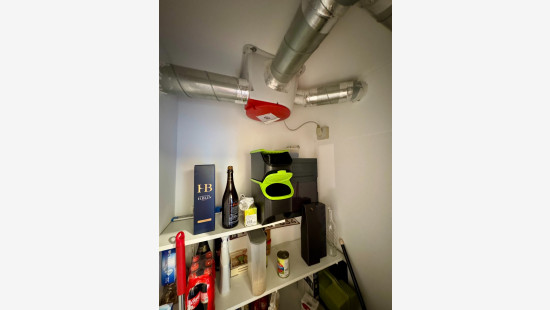
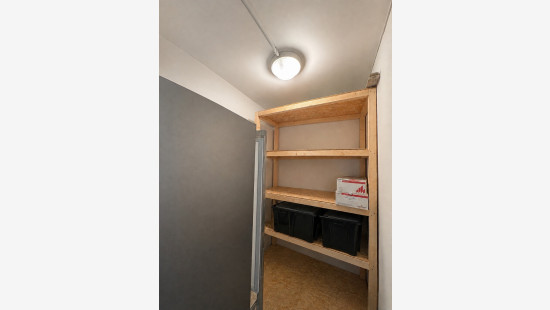
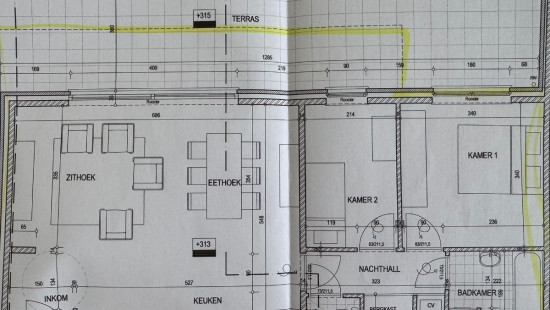
Top floor: spacious living area with open-plan kitchen, dining area and lounge, with direct access to the terrace. The apartment also comprises two bedrooms, a bathroom with shower, a separate toilet and a practical storage room. The bathroom is equipped with connections for a washing machine and tumble dryer.
The apartment is equipped with an intercom and fly screens. Lighting and curtains are included.
Key features:

  • Spacious and bright living area with open-plan kitchen
  • Large south-east-facing terrace of approximately 11 metres
  • Two bedrooms, lift and private parking space

Interested?
Looking for a comfortable apartment with a terrace and parking in a pleasant location? Contact us today for more information or to arrange a viewing via this link.
https://mijnhuurprofiel.be/property/a462397c-fcd4-4e33-9dba-fda4cc3b5205

Specifications

Characteristics

General

Habitable area (m²)
77.00m²
Soil area (m²)
77.00m²
Surface type
Brut
Surroundings
Centre
Green surroundings
Near school
Close to public transport
Unobstructed view
Access roads
Monthly costs
€75.00
Available from

Heating

Heating type
Central heating
Heating elements
Underfloor heating
Heating material
Gas

Miscellaneous

Joinery
Double glazing
Isolation
See energy performance certificate
Warm water
Flow-through system on central heating

Building

Floor
2
Amount of floors
2
Miscellaneous
Intercom
Lift present
Yes

Parking space

Room items
Indoor parking space

Basement

Calculated surface area
3 m²
Room items
Individual private basement

Bedroom

Calculated surface area
12 m²
Width
3.32
Length
3.57
1 bedroom(s) possible

Bathroom

Calculated surface area
4 m²
Width
1.97
Length
2.2
Room items
Shower
Wastafel enkel in meubel
Dryer connection
Washing machine connection

Storage

Calculated surface area
1 m²
Width
0.87
Length
1.1
Room items
Technical room
Water softener

Bedroom

Calculated surface area
7 m²
Width
2.14
Length
3.43
1 bedroom(s) possible

Dining room

Calculated surface area
12 m²
Width
3.64
Length
3.27

Living room, lounge

Calculated surface area
16 m²
Width
4.24
Length
3.76

Kitchen

Calculated surface area
13 m²
Width
2.38
Length
5.27
Room items
Double sink
Dishwasher
Extractor hood
Refrigerator
Combination oven
Hob (ceramic)

Terrace

Calculated surface area
16 m²
Width
1.45
Length
11

General

Protected heritage
No
Recorded inventory of immovable heritage
No

Energy & electricity

Utilities
Sewer system connection
Water softener
Energy performance certificate
Yes
Energy label
B
Certificate number
20221205-0002744113-Res-1
Calculated specific energy consumption
132

Planning information

Urban Planning Permit
No permit issued
Urban Planning Obligation
No
In Inventory of Unexploited Business Premises
No
Subject of a Redesignation Plan
No
Subdivision Permit Issued
No
Pre-emptive Right to Spatial Planning
No
Flood Area
Property not located in a flood plain/area
Renovation Obligation
Non-applicable
In water sensetive area
Non-applicable
Close

Peter Vanzegbroek
Duisburgsesteenweg 144 2.02, 3090 Overijse