

Description of the property

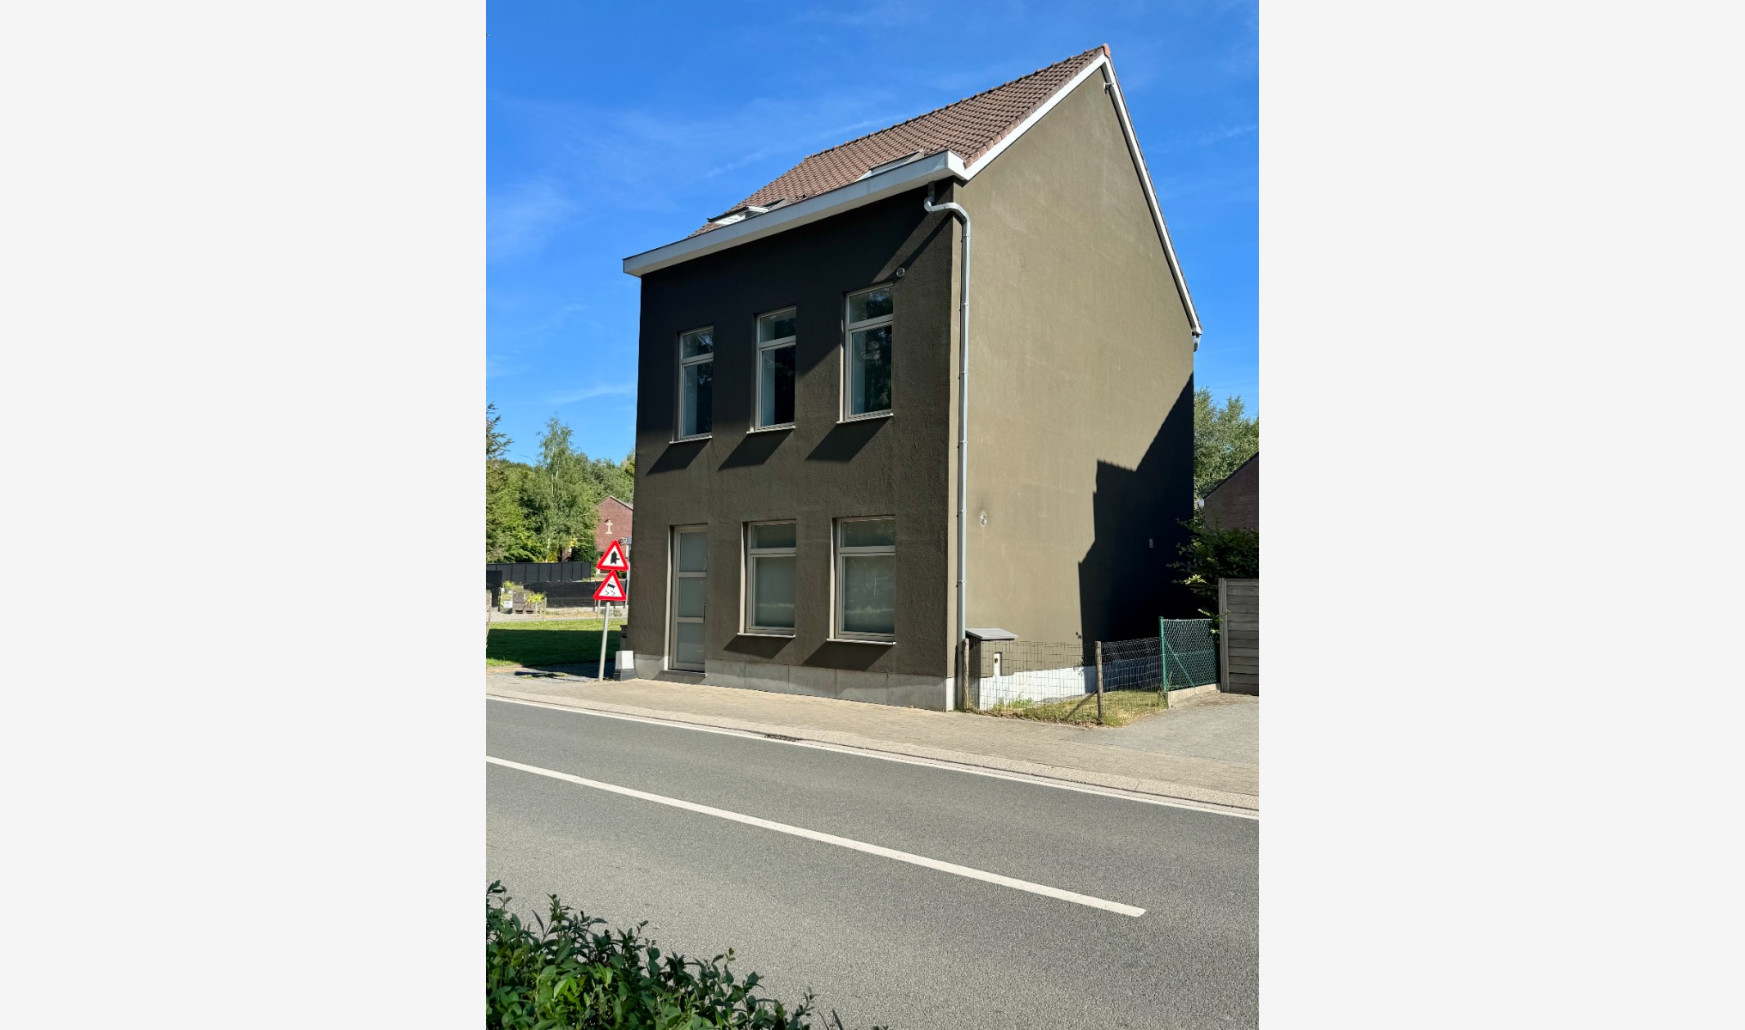
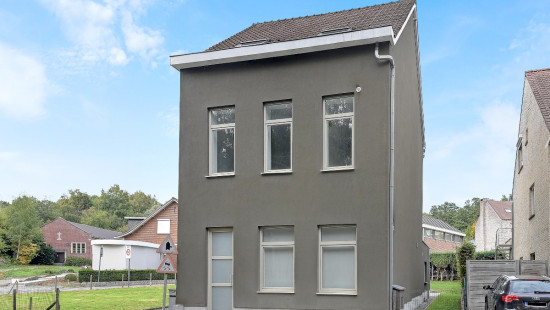
For rent: renovated 4-bedroom house with garage and west-facing garden close to public transport
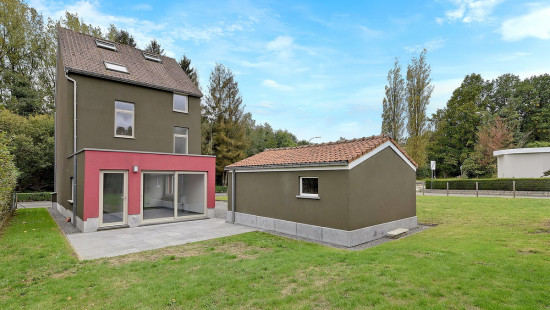
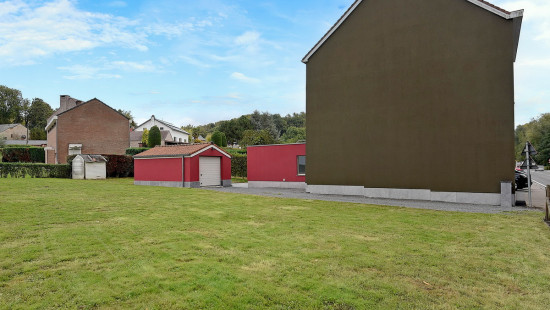
This spacious family home combines comfort, natural light and generous living space, while offering easy access to Brussels. The property features 4 spacious bedrooms, 2 bathrooms, a garage, terrace and west-facing garden.
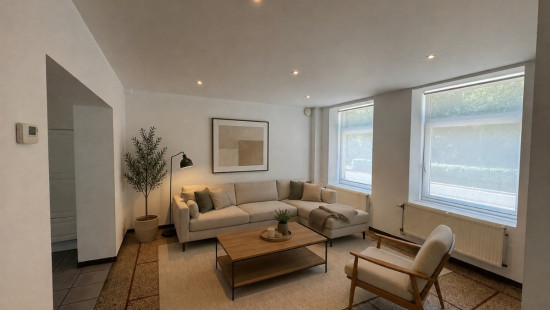
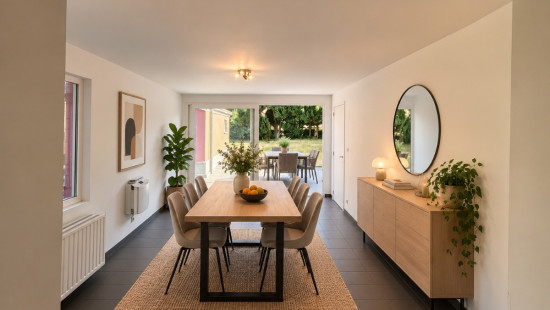
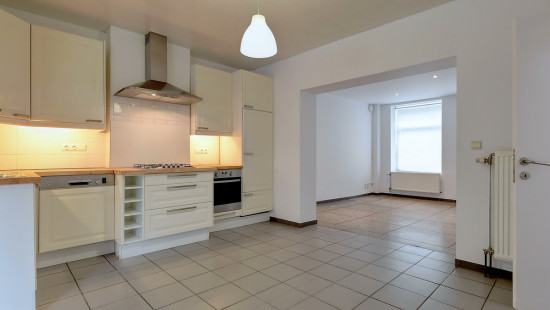
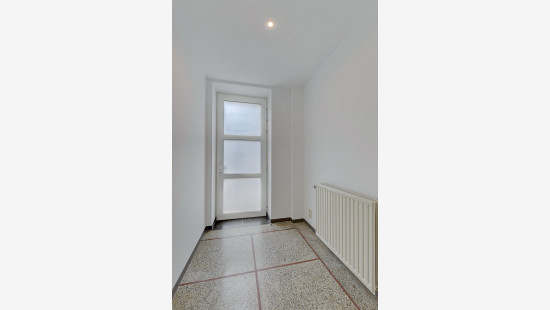
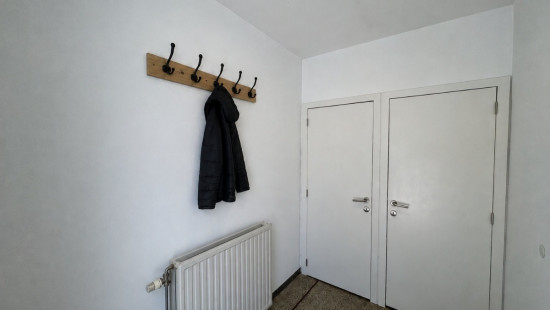
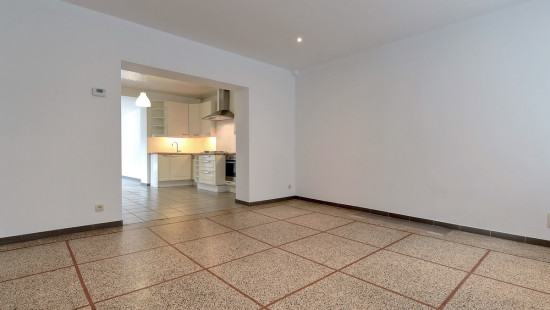
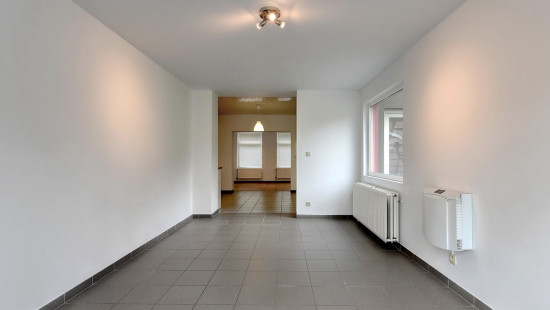
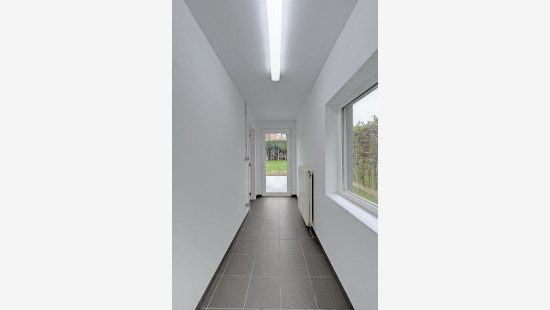
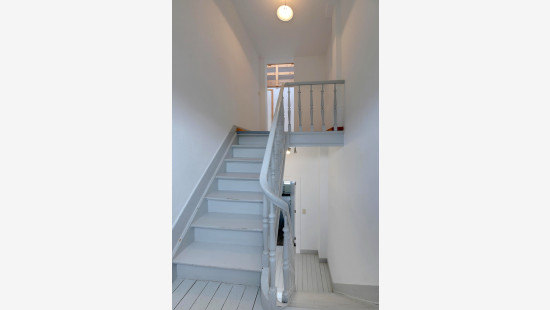
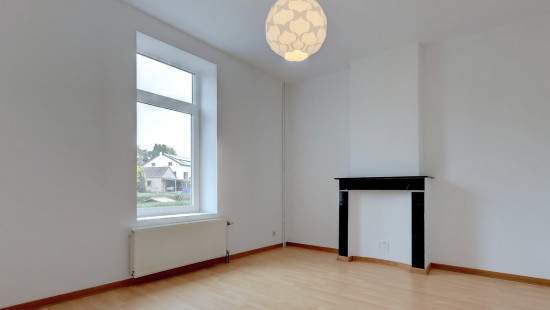
On the ground floor, you will find an entrance hall with space for a cloakroom and a separate toilet, a bright living room, a dining area and a fully equipped kitchen with gas cooker. The dining area provides direct access to the terrace and garden. There is also a spacious storage room with connections for a washing machine and dryer, as well as a separate garage with garage door.
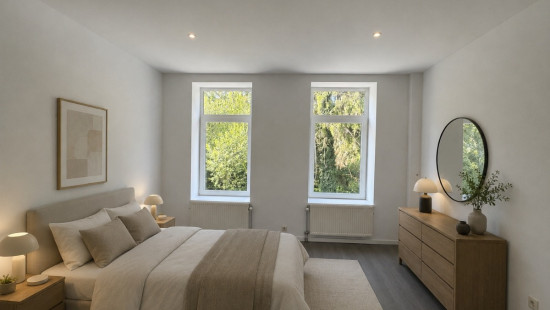
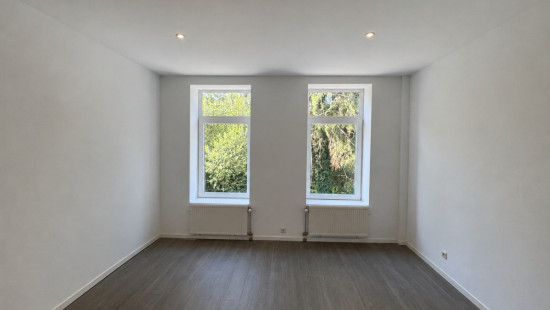
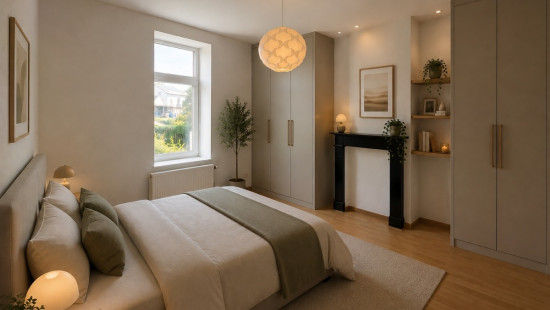
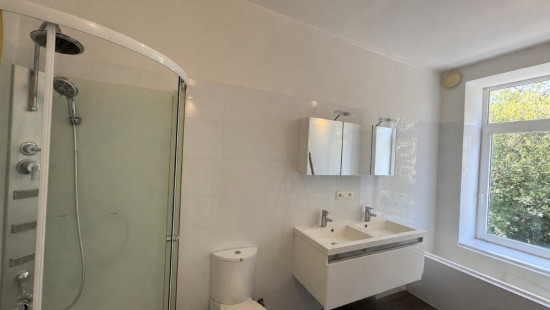
The first floor comprises two spacious bedrooms, one of which has an ensuite bathroom with bath, shower, toilet and double washbasin.
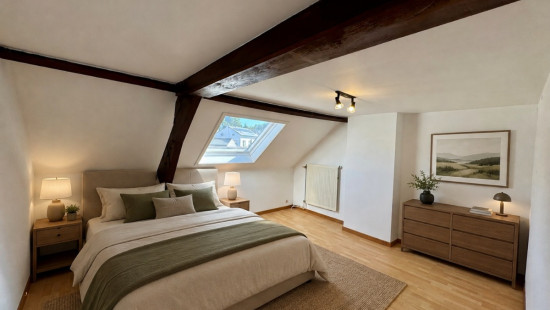
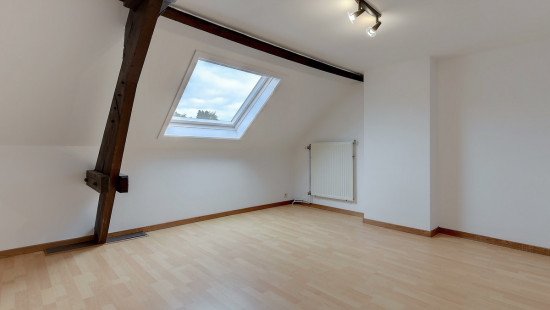
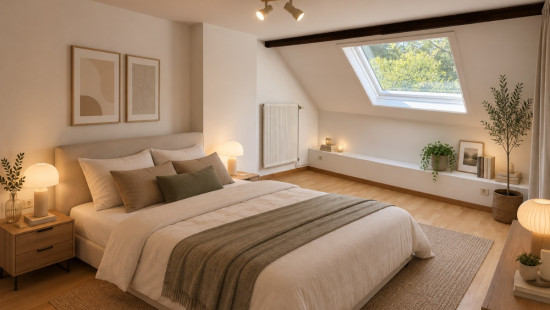
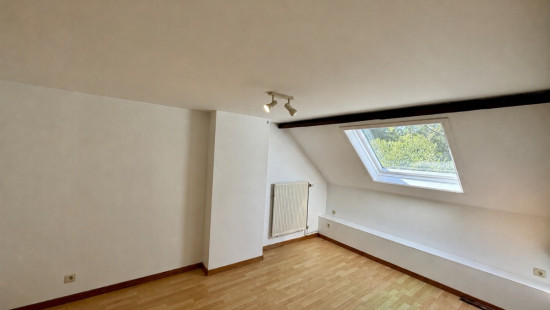
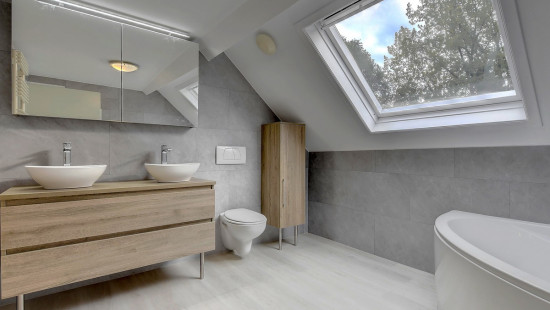
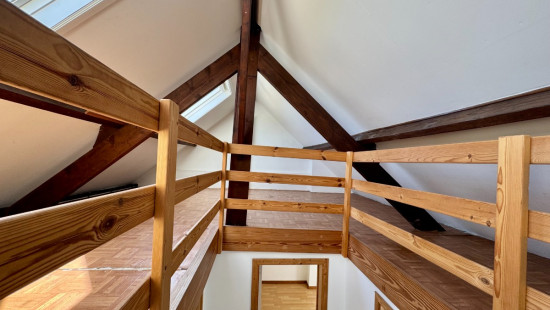
The second floor offers two further spacious bedrooms and a second bathroom with double washbasin, toilet, corner bath and shower. A loft ladder also provides access to a versatile space, ideal as a hobby room, home office or storage area.
Key features:

  • 4 spacious bedrooms
  • 2 bathrooms
  • West-facing garden and terrace
  • Garage and spacious storage room
  • Close to public transport with easy access to Brussels

Looking for a spacious rental home with 4 bedrooms, a garage and a garden? Schedule your viewing quickly via the link.
https://mijnhuurprofiel.be/property/0bebf6a4-14dd-4952-9c36-79b6356c9807

Specifications

Characteristics

General

Habitable area (m²)
232.00m²
Soil area (m²)
765.00m²
Surface type
Brut
Surroundings
Busy location
Near school
Close to public transport
Access roads
Taxable income
€1246,00
Monthly costs
€0.00
Available from

Heating

Heating type
Central heating
Heating elements
Radiators
Heating material
Gas

Miscellaneous

Joinery
Double glazing
Isolation
Glazing
Warm water
Boiler on central heating

Building

Year built
from 1919 to 1930
Miscellaneous
Ventilation
Lift present
No

Entrance hall

Toilet

Room items
With toilet basin

Living room, lounge

Calculated surface area
19 m²
Width
4.23
Length
4.47

Kitchen

Calculated surface area
15 m²
Width
3.5
Length
4.36
Room items
Double sink
Dishwasher
Extractor hood
Refrigerator with freezer compartment
Oven
Cooker (Gas)

Dining room

Calculated surface area
17 m²
Width
3.09
Length
5.4

Bedroom

Calculated surface area
16 m²
Width
3.6
Length
4.34
1 bedroom(s) possible

Bedroom

Calculated surface area
18 m²
Width
4.18
Length
4.3
1 bedroom(s) possible

Bathroom

Calculated surface area
8 m²
Width
1.68
Length
4.64
Room items
Shower
Bathtub
Toilet
Built-in double washbasin

Bedroom

Calculated surface area
17 m²
Width
4.3
Length
3.9
1 bedroom(s) possible

Bedroom

Calculated surface area
14 m²
Width
3.04
Length
4.5
1 bedroom(s) possible

Bathroom

Calculated surface area
9 m²
Width
2.88
Length
3
Room items
Shower
Bathtub
Toilet
Built-in double washbasin

Attic

Calculated surface area
33 m²
Width
5.2
Length
6.26
Room items
Attic ladder
1 bedroom(s) possible

Storage

Calculated surface area
6 m²
Width
1.2
Length
5.4

Garage

Garden

Calculated surface area
1 m²
Room items
Terrace

Basement

General

Protected heritage
No
Recorded inventory of immovable heritage
No

Energy & electricity

Electrical inspection
Inspection report - non-compliant
Utilities
Gas
Electricity
Sewer system connection
City water
Internet
Energy performance certificate
Yes
Energy label
B
Certificate number
20221003-0002688258-RES-1
Calculated specific energy consumption
159

Planning information

Urban Planning Obligation
Yes
In Inventory of Unexploited Business Premises
No
Subject of a Redesignation Plan
No
Summons
No judicial recovery measure or administrative measure imposed
Subdivision Permit Issued
No
Pre-emptive Right to Spatial Planning
No
Flood Area
Property situated wholly or partly in an area susceptible to flooding
P(arcel) Score
klasse D
G(building) Score
klasse D
Renovation Obligation
Non-applicable
In water sensetive area
Non-applicable
Close

Peter Vanzegbroek
Frans Verbeekstraat 156 , 3090 Overijse