

BUILDING PLOT IN BRAINE-L’ALLEUD – SINGLE-FAMILY HOME PROJEC
Starting from € 150 000
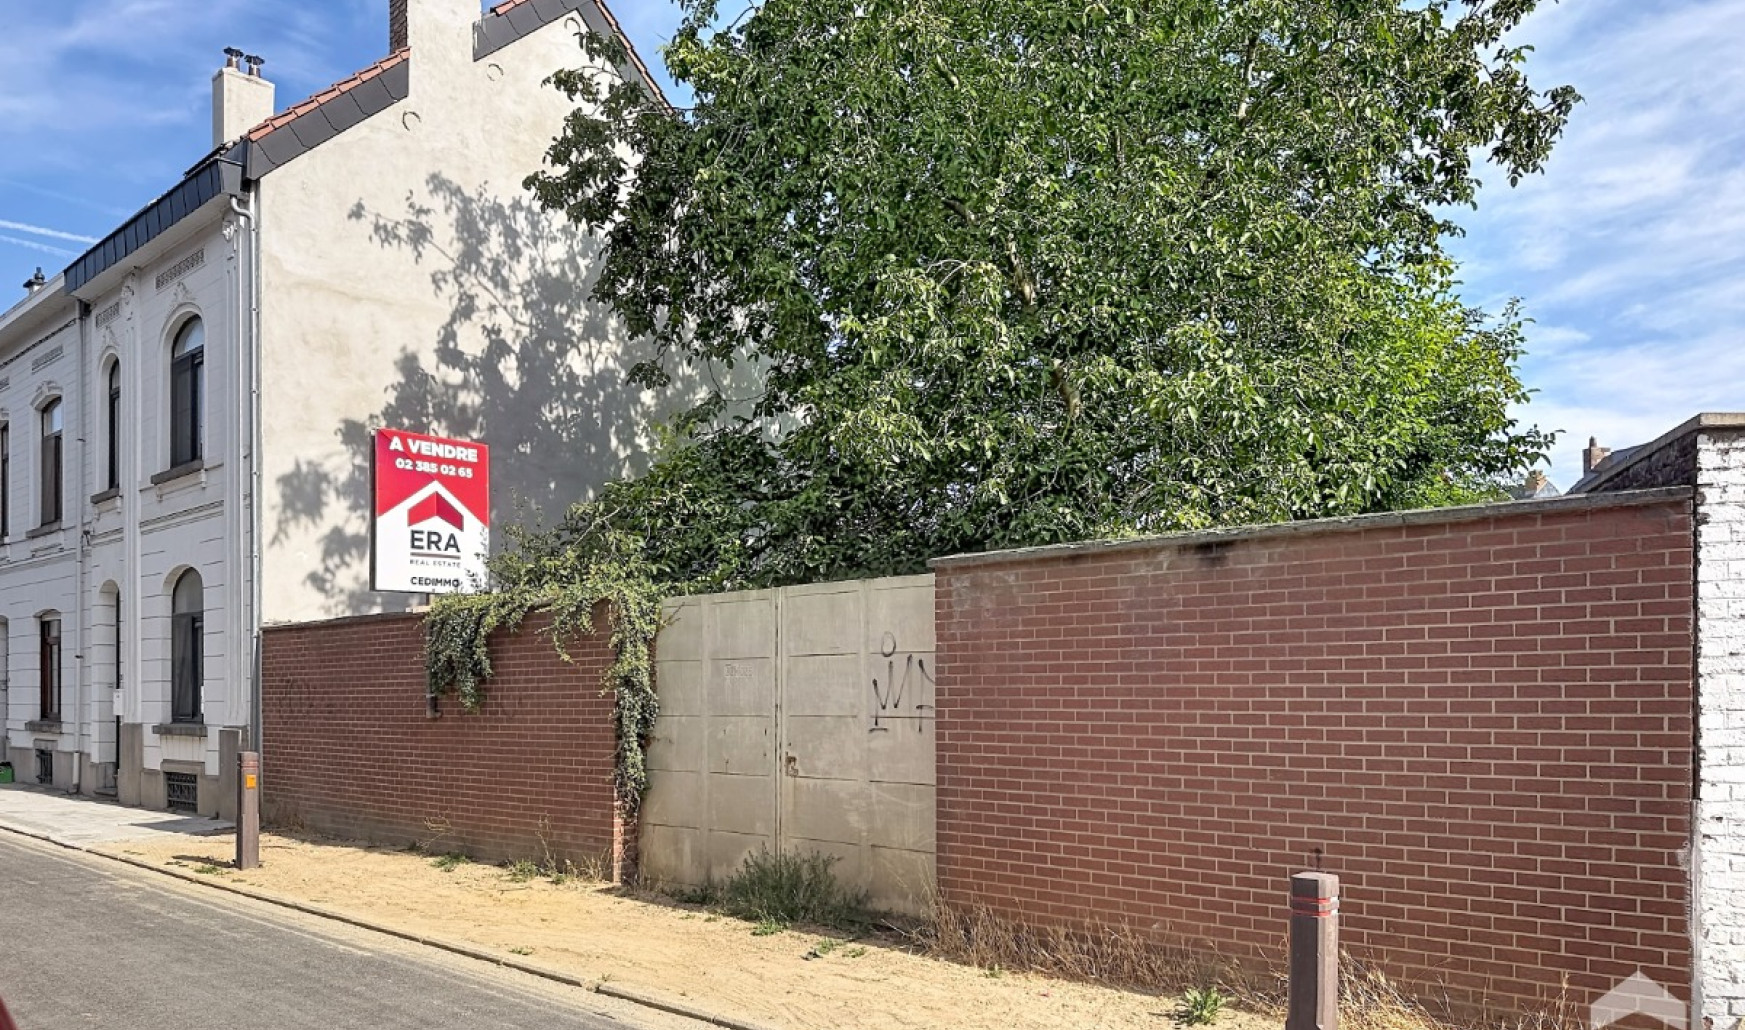
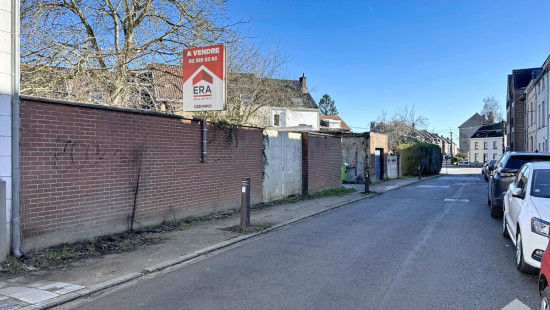
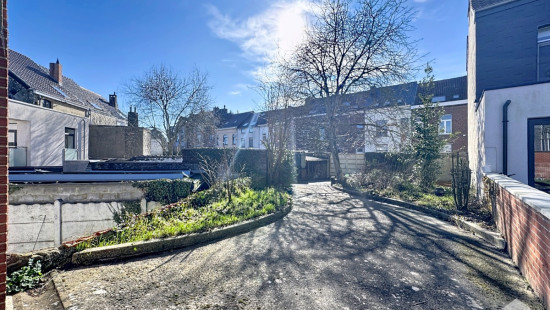
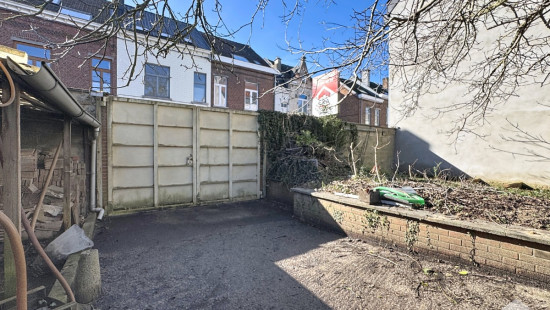
Show +5 photo(s)
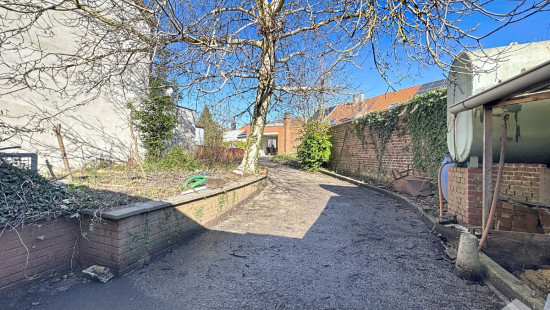
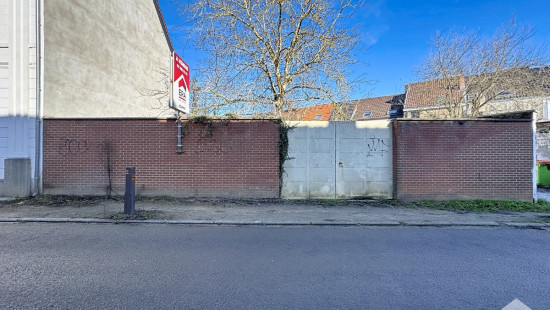
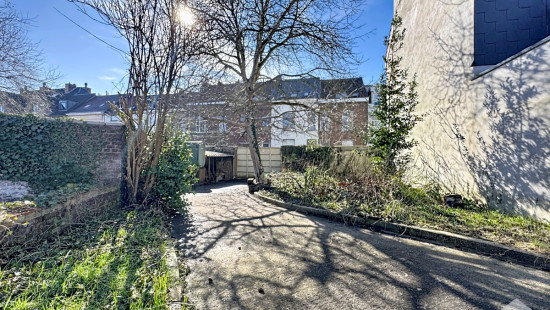
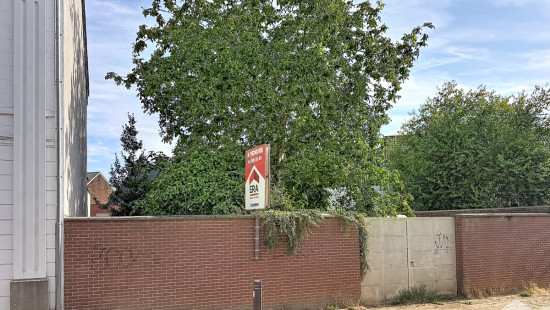
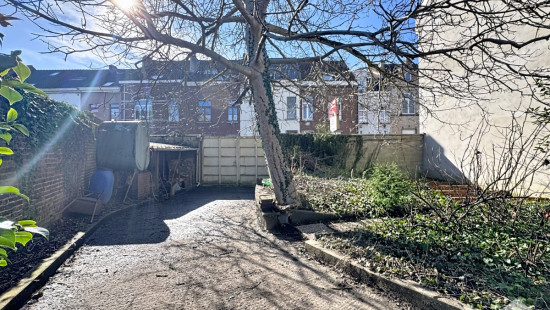
Land
Semi-detached
187 m² ground sp.
Property code: 1521061
Description of the property
Specifications
Characteristics
General
Soil area (m²)
187.00m²
Width surface (m)
7.00m
Surface type
Brut
Heating
Heating type
Undetermined
Heating elements
Undetermined
Heating material
Undetermined
Miscellaneous
Joinery
Undetermined
Isolation
Undetermined
Warm water
Undetermined
Building
Lift present
No
Technical and legal info
General
Protected heritage
No
Recorded inventory of immovable heritage
No
Energy & electricity
Electrical inspection
Not applicable
Energy performance certificate
Not applicable
Energy label
-
Planning information
Urban Planning Obligation
No
In Inventory of Unexploited Business Premises
No
Subject of a Redesignation Plan
No
Subdivision Permit Issued
No
Pre-emptive Right to Spatial Planning
No
Urban destination
La zone d'habitat
Flood Area
Property not located in a flood plain/area
Renovation Obligation
Non-applicable
In water sensetive area
Non-applicable
Close

/4.3775989,50.6802226,14,0/1100x520@2x?access_token=pk.eyJ1IjoiZXJhYmVsZ2l1bSIsImEiOiJjbHJpYXc0N2YwMm42MnZxcTJwdnl2a24yIn0.Dv_njRzBlb3G65DNtZrFkQ "Rue Ernest Laurent 41 , 1420 Braine-l'Alleud")