

Property Complex for Sale in Nassogne

€ 775 000

Description of the property

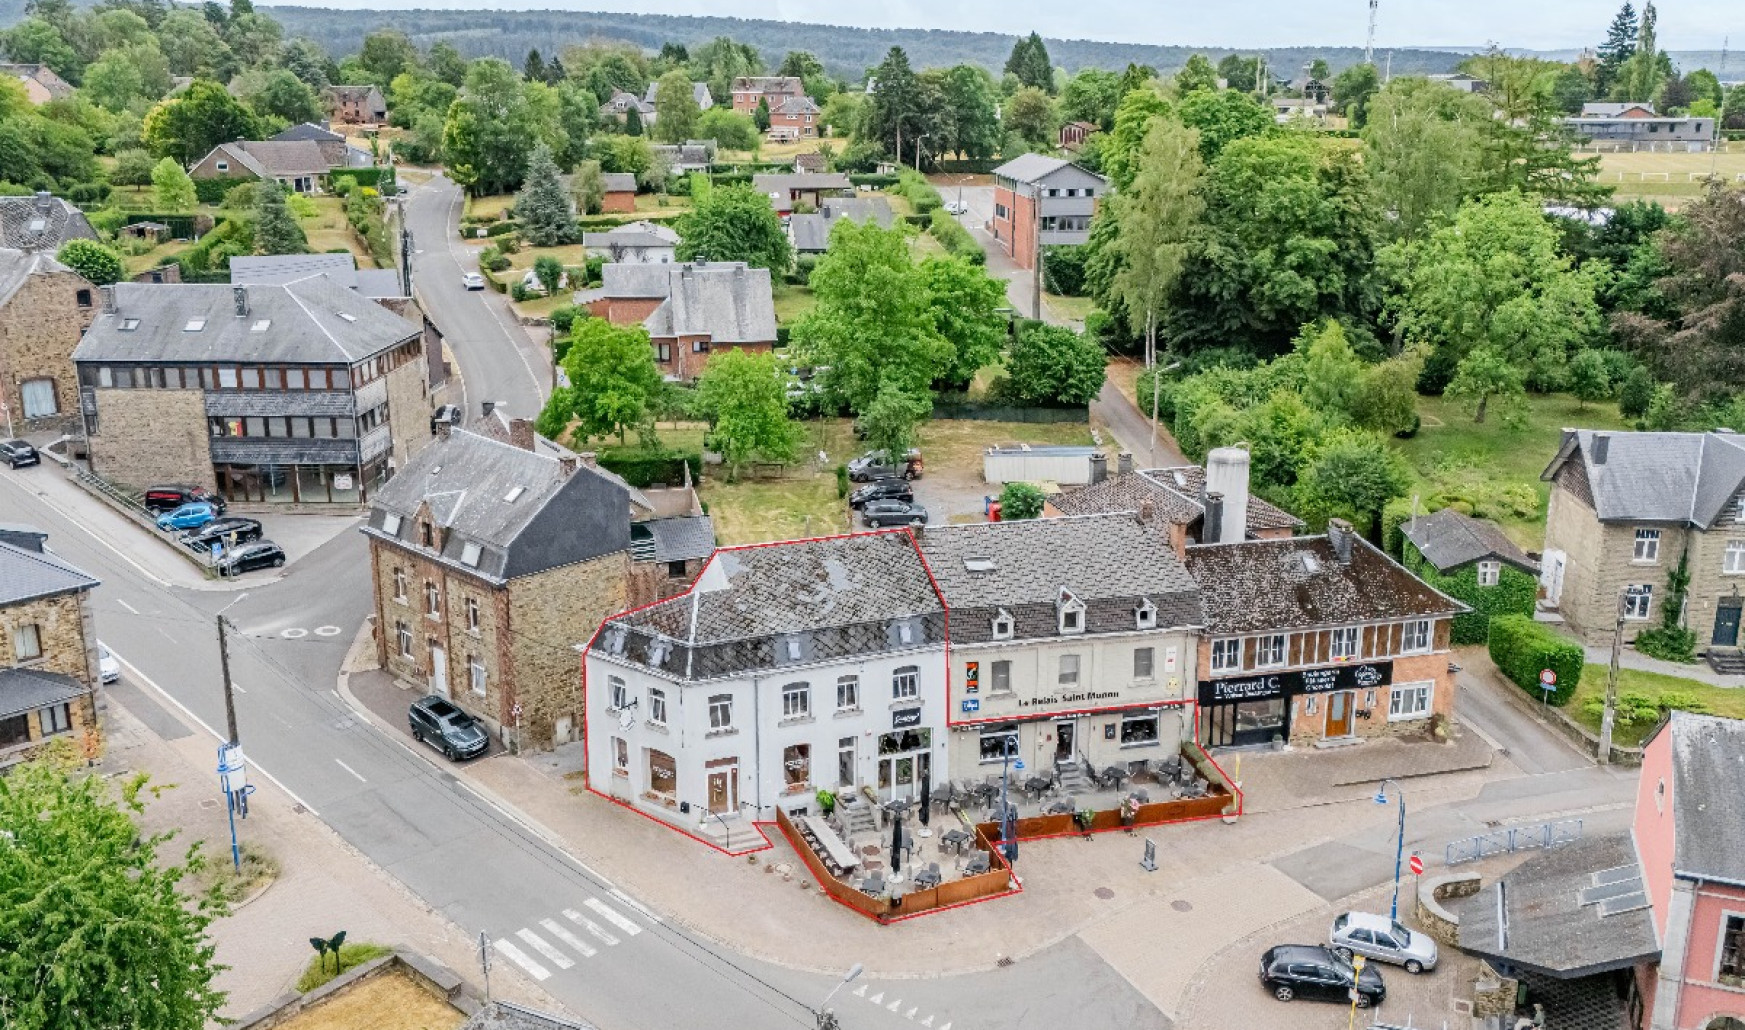
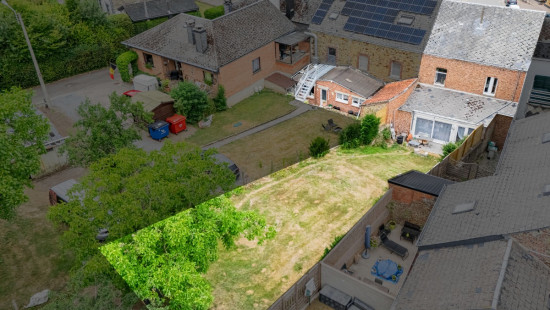
ERA B-LUX Real Estate is pleased to present this exceptional property complex, ideally located in the heart of Nassogne.
Situated on Nassogne's main square, this unique property consists of three separate buildings, offering the perfect balance between investment, commercial activity and residential use.
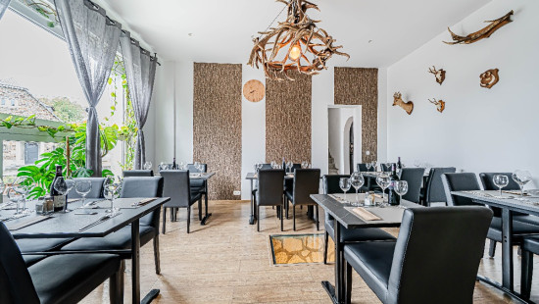
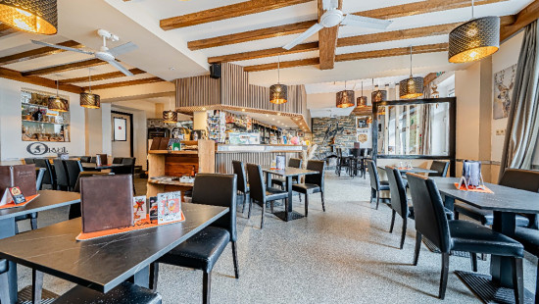
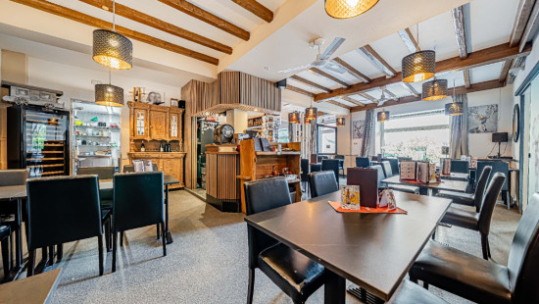
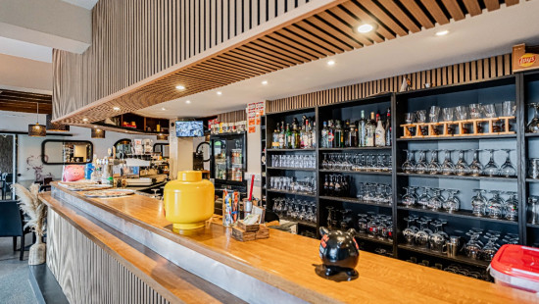
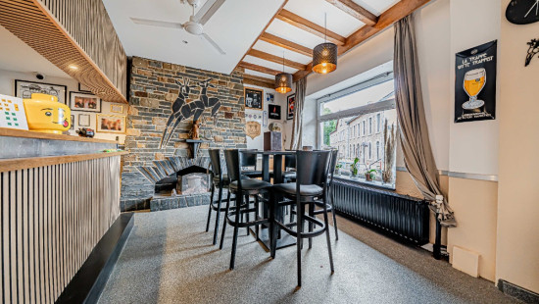
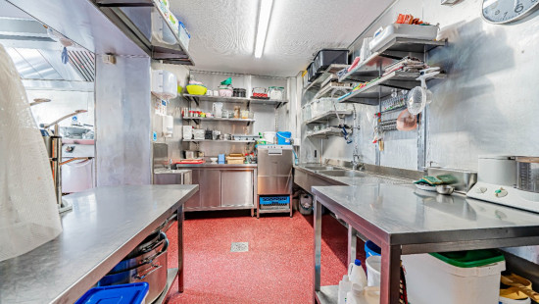
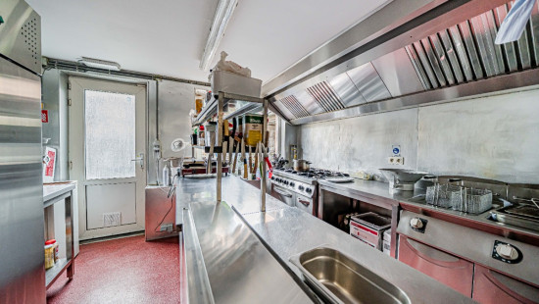
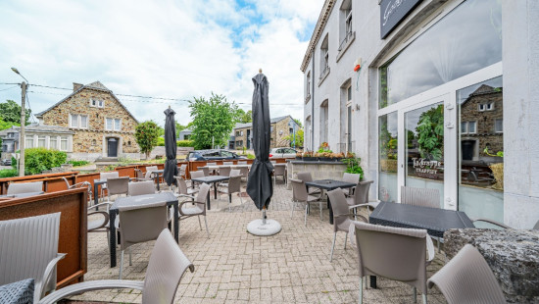
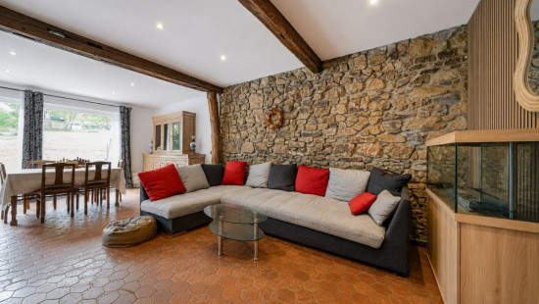
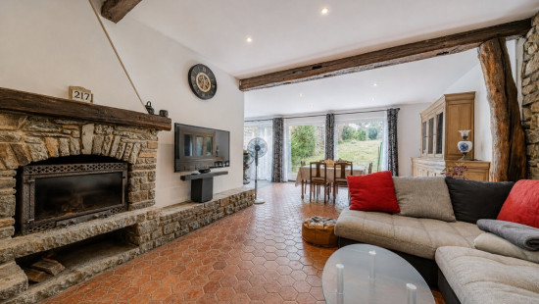
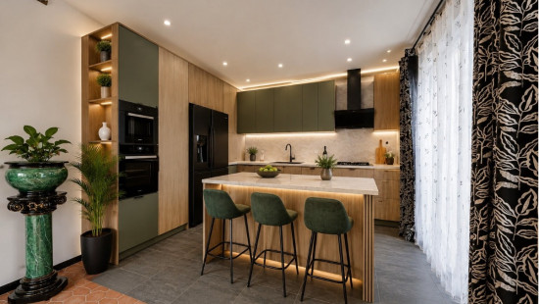
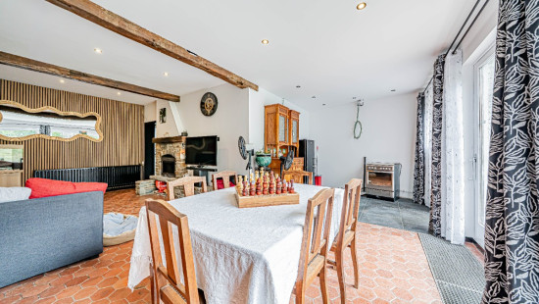
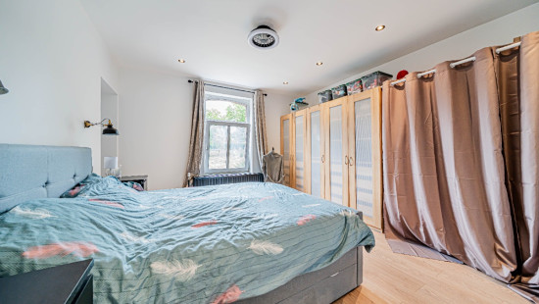
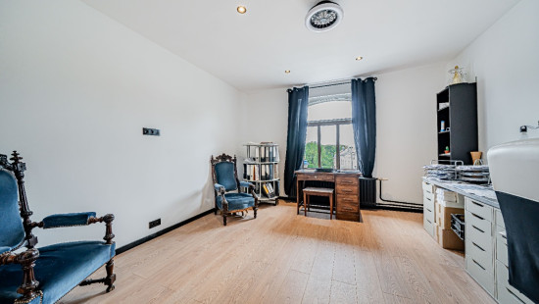
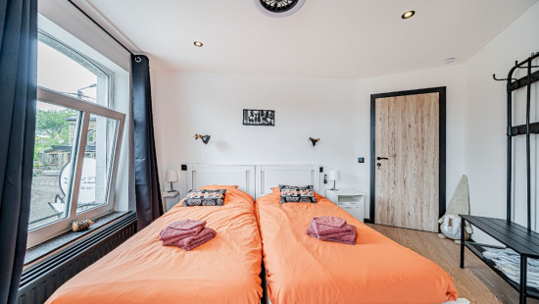
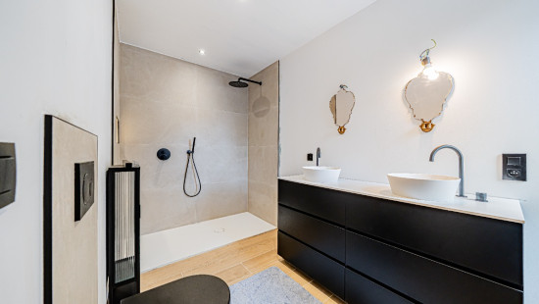
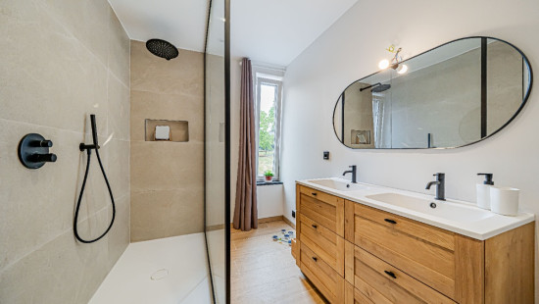
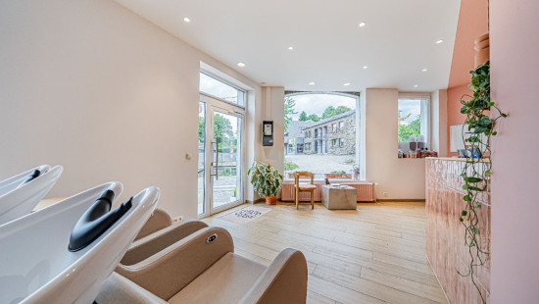
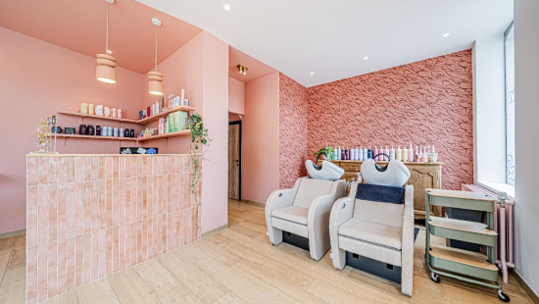
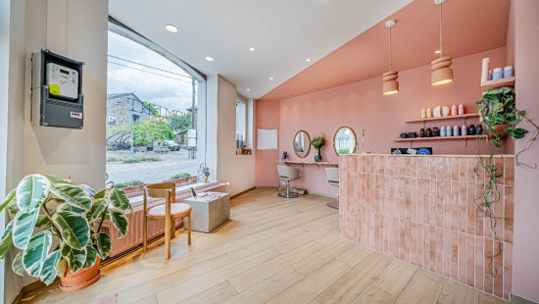
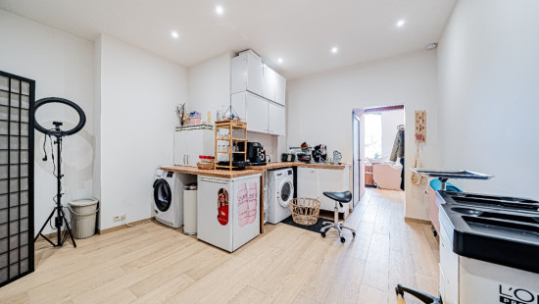
The property includes a currently leased hair salon, a recently renovated four-bedroom house, and a restaurant with its business goodwill. The restaurant benefits from excellent profitability, a loyal customer base and a strong reputation. This rare combination provides multiple immediate sources of income.
Its strategic location ensures excellent visibility and easy access, while the numerous nearby parking spaces offer added convenience for customers.
A popular tourist destination in the Province of Luxembourg, Nassogne welcomes many visitors throughout the year. The village is a well-known stop for motorcyclists travelling one of the region's most scenic routes, while regular tourist rallies further enhance the appeal of the town centre and its local businesses.
This property is an ideal opportunity for both investors and entrepreneurs, thanks to its strong potential and wide range of development possibilities.
A rare opportunity on the market, combining a prime location, profitability and excellent value-enhancement potential.
Interested? Feel free to contact ERA B-LUX Real Estate on +32 (0)84 311 888 to arrange a viewing.
 

Specifications

Characteristics

General

Soil area (m²)
499.00m²
Width surface (m)
9.00m
Surface type
Brut
Plot orientation
South-East
Orientation frontage
North-West
Surroundings
Centre
Tourist zone
Near school
Close to public transport

Heating

Heating type
Undetermined
Heating elements
Pelletkachel
Heating material
Pellets

Miscellaneous

Joinery
PVC
Wood
Single glazing
Double glazing
Isolation
Detailed information on request
Warm water
Undetermined

Building

Year built
from 1900 to 1918
Lift present
No

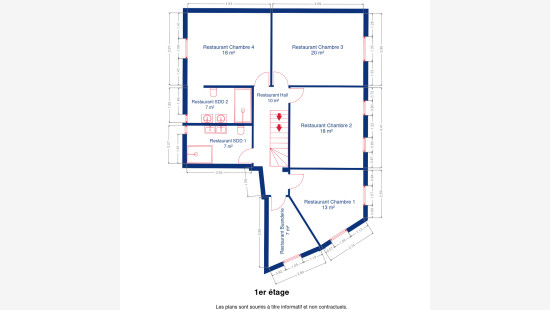
Bedroom

Calculated surface area
13 m²
1 bedroom(s) possible

Bedroom

Calculated surface area
18 m²
1 bedroom(s) possible

Bedroom

Calculated surface area
20 m²
1 bedroom(s) possible

Bedroom

Calculated surface area
18 m²
1 bedroom(s) possible

Entrance hall

Calculated surface area
10 m²

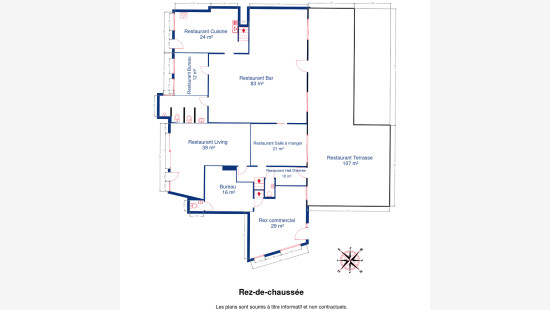
Dining room

Calculated surface area
21 m²

Living room, lounge

Calculated surface area
39 m²

Kitchen

Calculated surface area
25 m²

Office

Calculated surface area
13 m²

Toilet

Calculated surface area
1 m²

Toilet

Calculated surface area
11 m²

Multi-purpose room

Calculated surface area
83 m²

Night hall

Calculated surface area
10 m²

Shower room

Calculated surface area
7 m²

Shower room

Calculated surface area
7 m²

Laundry area

Calculated surface area
7 m²

Attic

Calculated surface area
21 m²

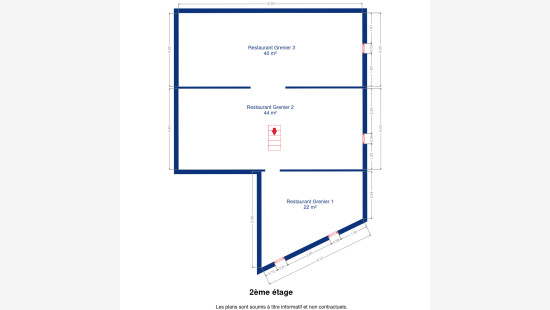
Attic

Calculated surface area
44 m²

Attic

Calculated surface area
40 m²

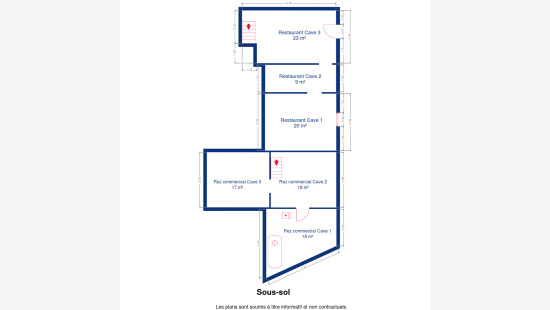
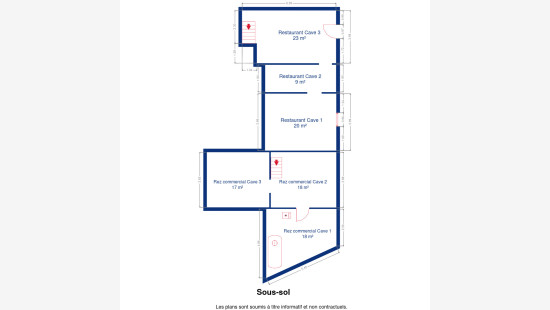
Basement

Calculated surface area
20 m²

Basement

Calculated surface area
9 m²

Basement

Calculated surface area
23 m²

Commercial premises

Calculated surface area
29 m²

Office

Calculated surface area
16 m²

Toilet

Calculated surface area
1 m²

Basement

Calculated surface area
18 m²

Basement

Calculated surface area
18 m²

Basement

Calculated surface area
17 m²

General

Protected heritage
No
Recorded inventory of immovable heritage
No

Energy & electricity

Electrical inspection
Inspection report - compliant
Utilities
Electricity
Sewer system connection
City water
Energy performance certificate
Yes
Energy label
C
E-level
C
Certificate number
20260724036689

Planning information

Urban Planning Permit
Property built before 1962
Urban Planning Obligation
Yes
In Inventory of Unexploited Business Premises
No
Subject of a Redesignation Plan
No
Summons
No judicial recovery measure or administrative measure imposed
Subdivision Permit Issued
No
Pre-emptive Right to Spatial Planning
No
Renovation Obligation
Non-applicable
In water sensetive area
Non-applicable
Close

Cyril Boclinville
Rue de Martel 3 , 6950 NASSOGNE