

Apartment with Terrace for Rent in Vilvoorde

€ 1 150/month

Description of the property

Contact Sara De Maeyer today to arrange a viewing via: https://mijnhuurprofiel.be/property/b53e221a-03bf-4813-b370-3b4be5f936e9

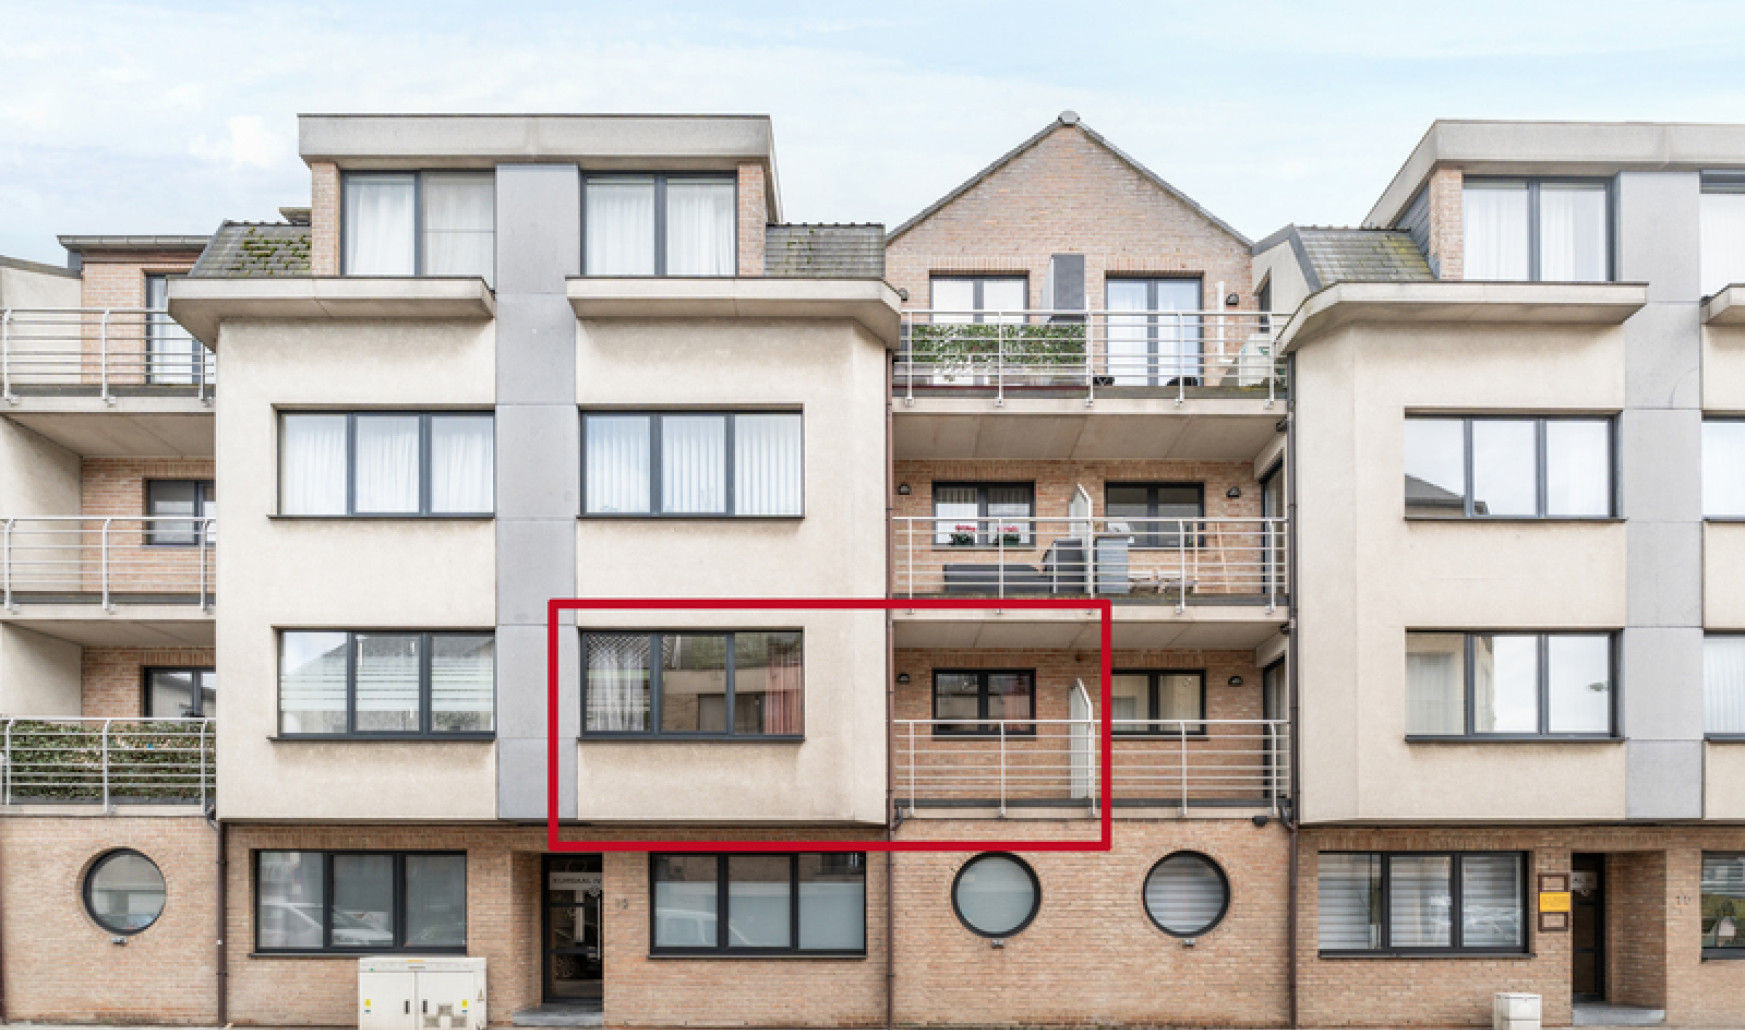
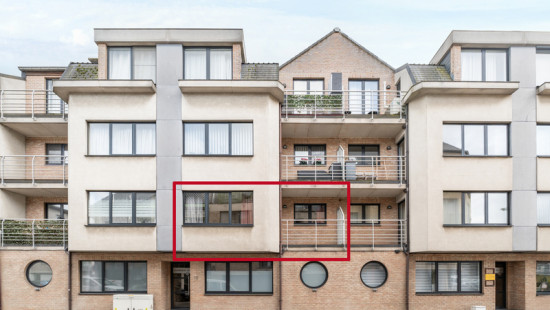
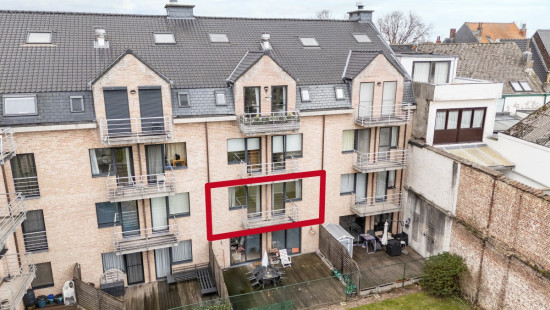
Modern apartment in the centre of Vilvoorde with a terrace and an included private parking space.
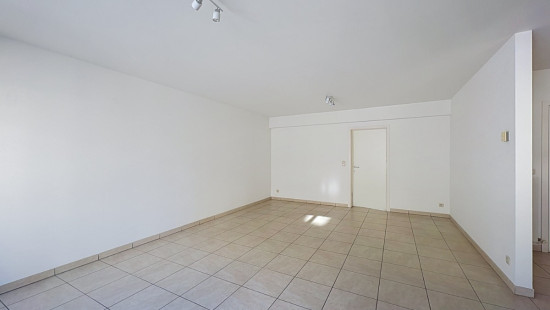
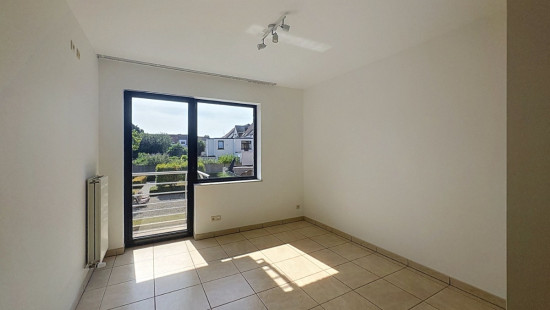
Built in 2004, this well-maintained apartment combines a practical layout with a central location close to schools, public transport, major access roads, and the hospital. The bright living room opens onto a cosy terrace, perfect for enjoying some peaceful outdoor relaxation. With an Energy Performance Certificate (EPC) rating of B, the apartment offers energy-efficient and comfortable living. A private parking space is also included, providing added convenience in the heart of Vilvoorde.
Main features:

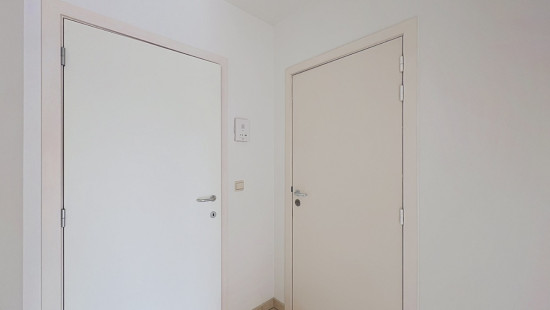
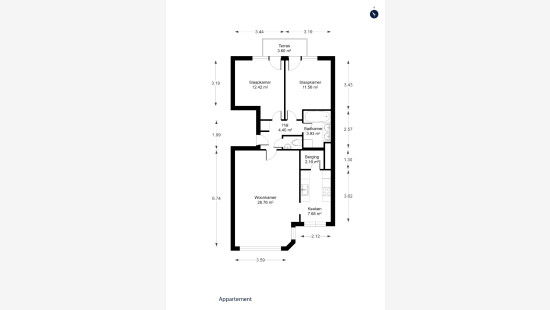
  • Entrance hall of 4.4 m² with easy access to the different rooms
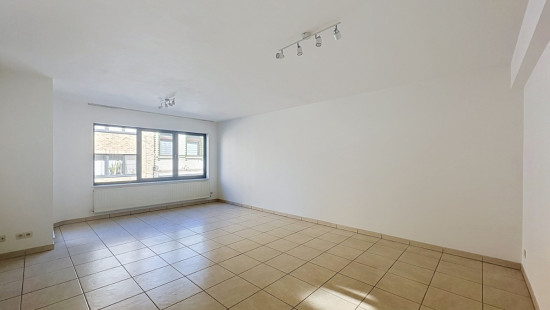
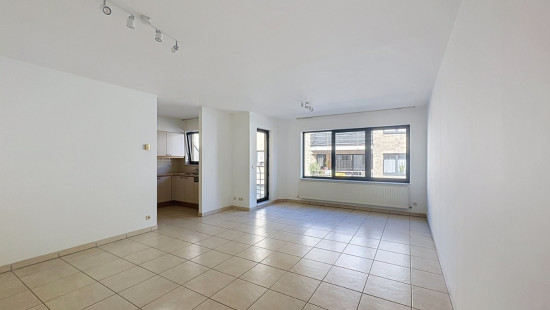
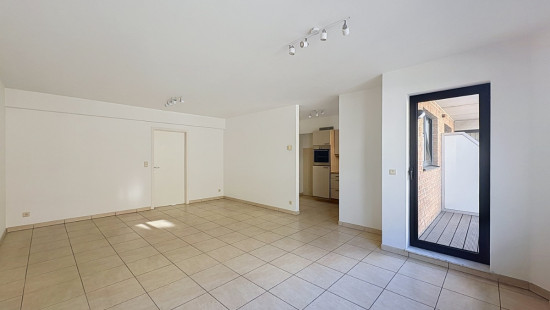
  • Spacious 26.76 m² living room with plenty of natural light
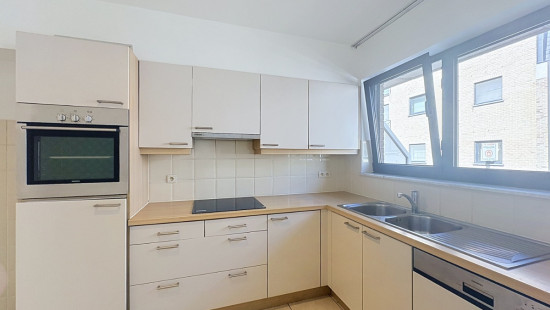
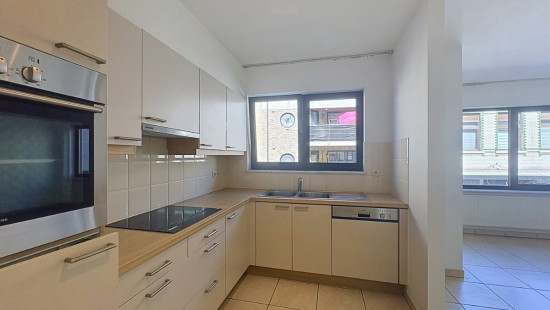
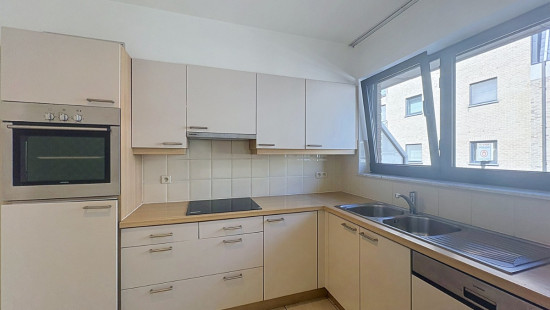
  • 7.68 m² kitchen equipped with a ceramic hob, oven, refrigerator, extractor hood, dishwasher, and double sink
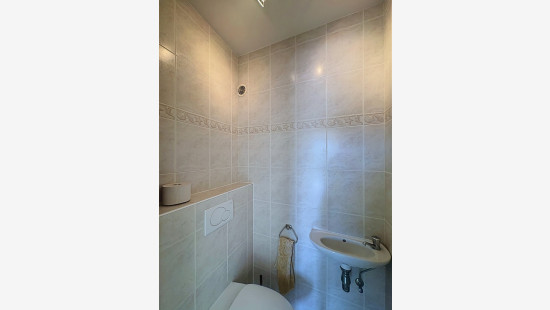
  • Separate toilet with hand basin
  • 2.1 m² storage/laundry room
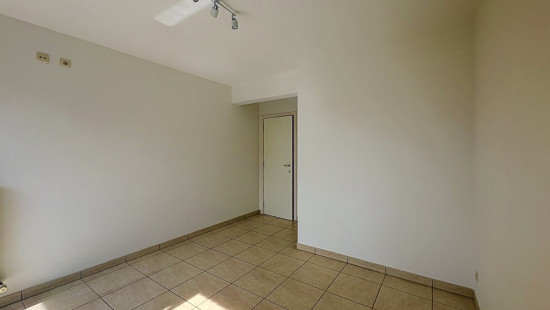
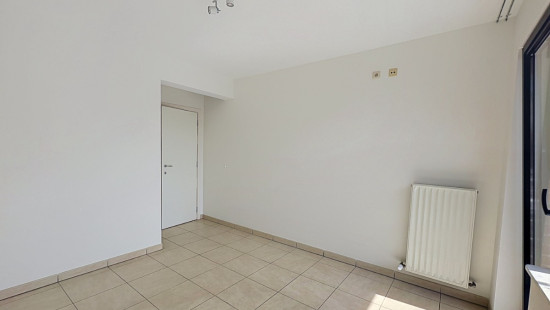
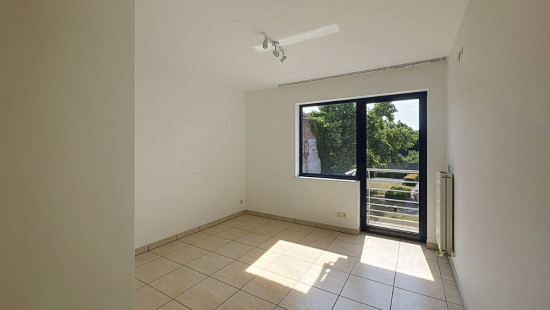
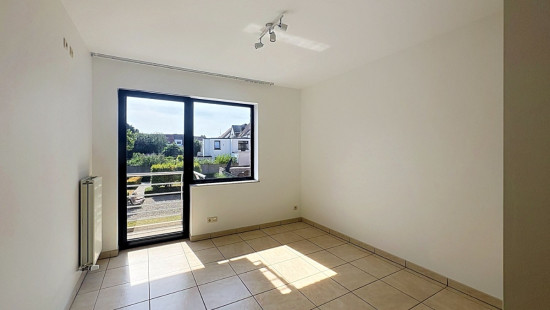
  • Two bedrooms of 12.42 m² and 11.56 m²
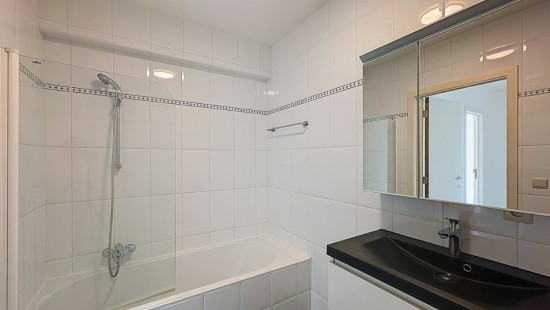
  • 3.93 m² bathroom with bathtub and vanity unit
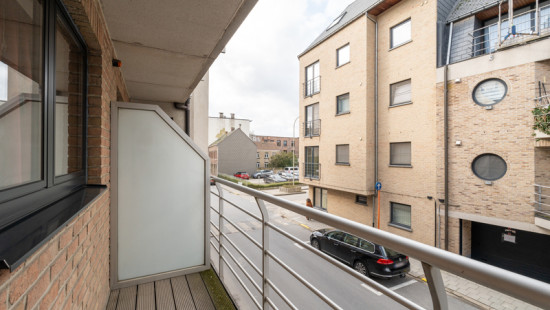
  • 3.6 m² terrace
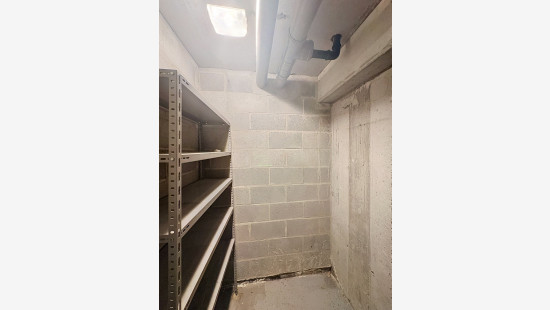
  • Private basement storage included
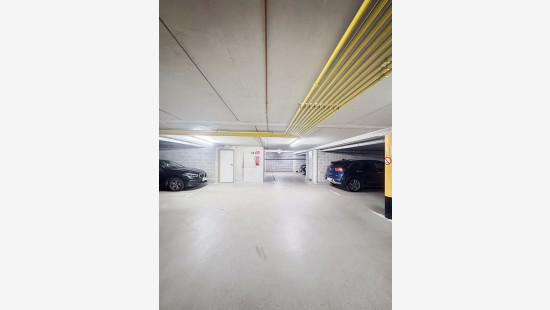
  • Private parking space included

Highlights:

  • EPC rating B for energy-efficient living
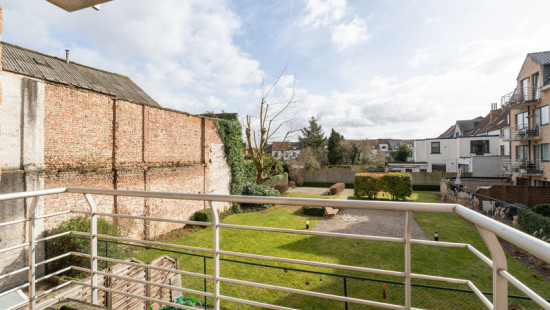
  • Cosy terrace overlooking the communal garden
  • Private parking space included in the centre of Vilvoorde

Monthly provision: €150 (maintenance and electricity of the common areas, lift maintenance, timer lighting, property management (syndic), and garden maintenance.)

Specifications

Characteristics

General

Habitable area (m²)
75.00m²
Surface type
Brut
Plot orientation
South
Surroundings
Centre
Near school
Close to public transport
Access roads
Hospital nearby
Taxable income
€1138,00
Monthly costs
€0.00
Provision
€150.00
Available from

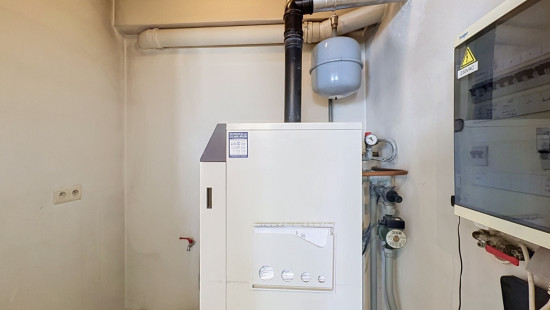
Heating

Heating type
Central heating
Individual heating
Heating elements
Convectors
Radiators
Heating material
Gas

Miscellaneous

Joinery
Aluminium
Isolation
Roof
See energy performance certificate
Warm water
Flow-through system on central heating

Building

Year built
2004
Floor
1
Amount of floors
3
Lift present
Yes

Entrance hall

Calculated surface area
4 m²

Toilet

Room items
With toilet basin

Living room, lounge

Calculated surface area
27 m²
Room properties
All comforts
Tiles

Kitchen

Calculated surface area
8 m²
Room properties
All comforts
Tiles
Room items
Double sink
Dishwasher
Extractor hood
Refrigerator
Oven
Hob (ceramic)

Storage

Calculated surface area
2 m²

Bathroom

Calculated surface area
4 m²
Room properties
Tiles
Room items
Bathtub
Wastafel enkel in meubel

Bedroom

Calculated surface area
12 m²
Room properties
All comforts
Tiles
1 bedroom(s) possible

Bedroom

Calculated surface area
12 m²
Room properties
All comforts
Tiles
1 bedroom(s) possible

Terrace

Calculated surface area
4 m²

Basement

Description
n 38

Parking space

Description
n 20

General

Protected heritage
No
Recorded inventory of immovable heritage
Yes

Energy & electricity

Electrical inspection
Inspection report - non-compliant
Utilities
Gas
Electricity
Sewer system connection
City water
Energy performance certificate
Yes
Energy label
B
Certificate number
20260224-0003808875-RES-1
Calculated specific energy consumption
118

Planning information

Urban Planning Permit
Permit issued
Urban Planning Obligation
Yes
In Inventory of Unexploited Business Premises
No
Subject of a Redesignation Plan
No
Summons
No judicial recovery measure or administrative measure imposed
Subdivision Permit Issued
No
Pre-emptive Right to Spatial Planning
Yes
Urban destination
Residential area
Flood Area
Property not located in a flood plain/area
P(arcel) Score
klasse D
G(building) Score
klasse D
Renovation Obligation
Non-applicable
In water sensetive area
Non-applicable
Close

Sara De Maeyer
Vlaanderenstraat 12 01/2, 1800 Vilvoorde