


Investment Building for Sale in Koekelberg

€ 650 000

Description of the property

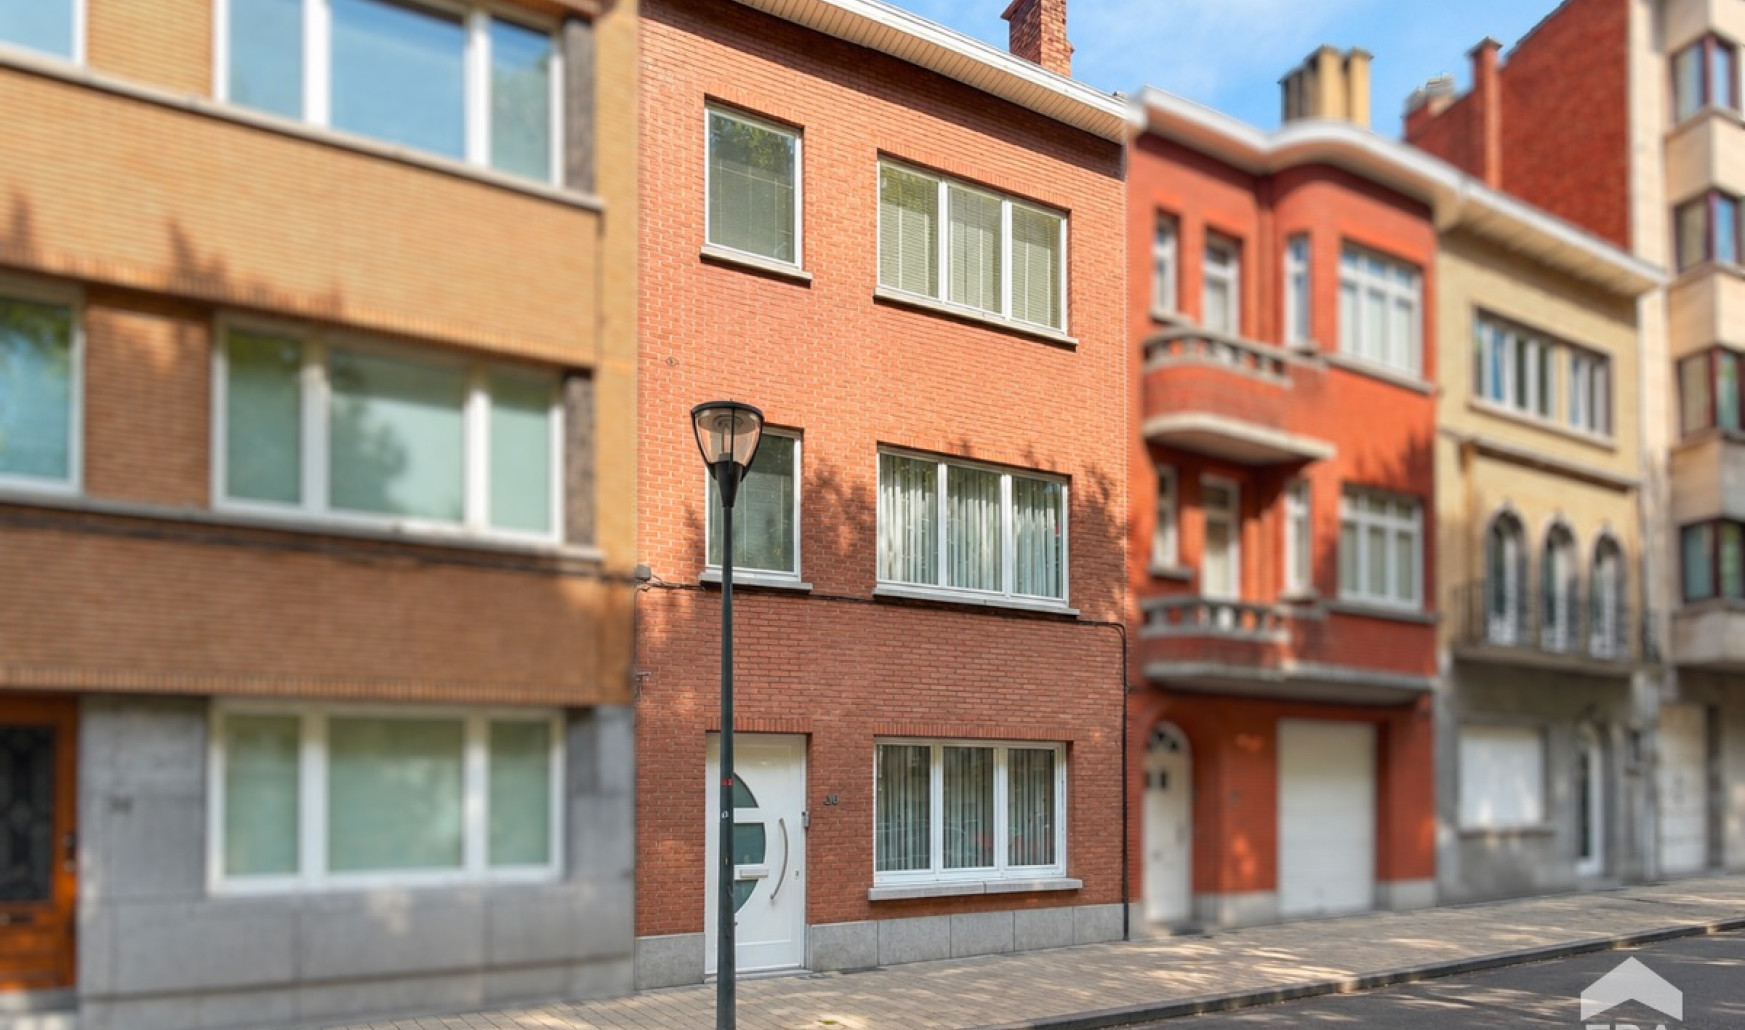
Koekelberg – Investment Building with 3 Registered Units, Garden and Terraces for Sale

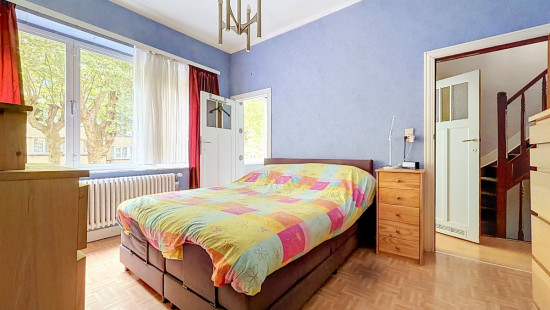
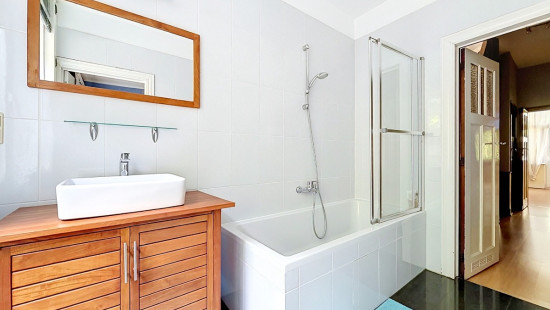
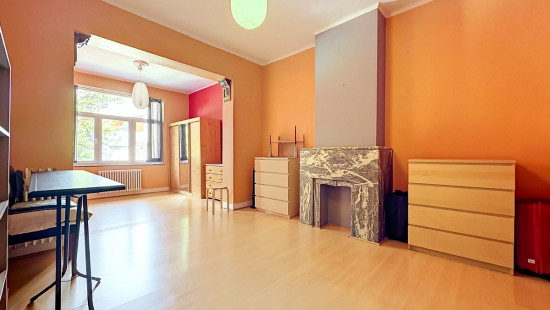
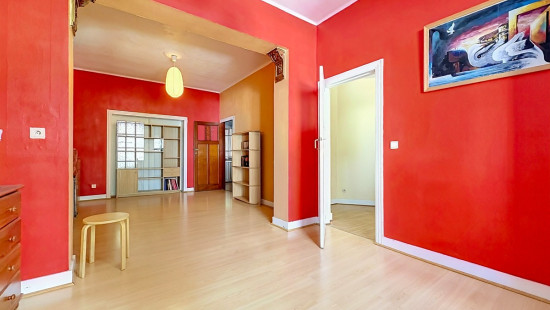
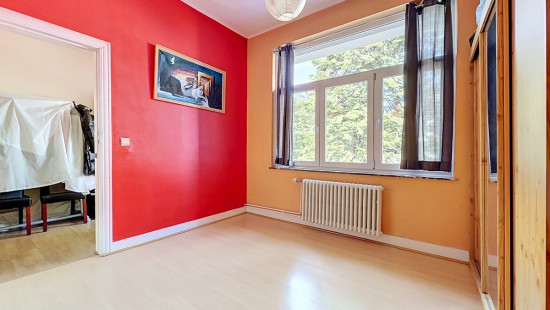
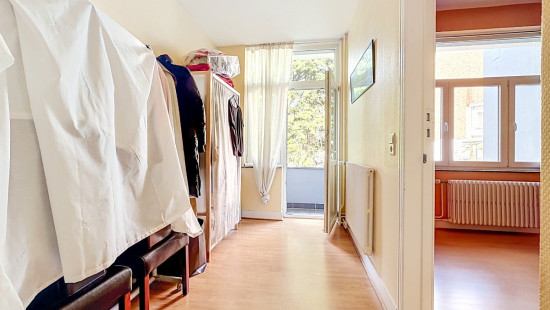
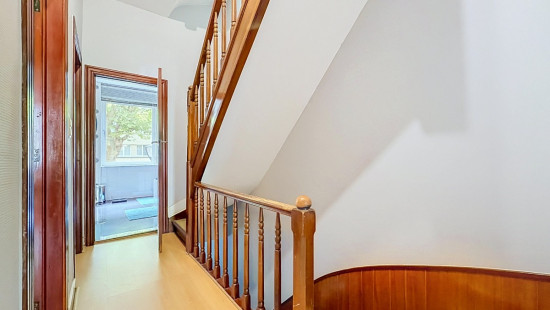
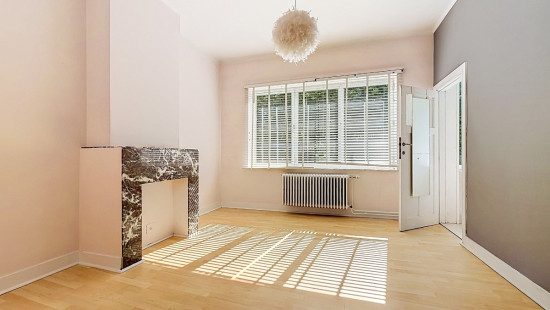
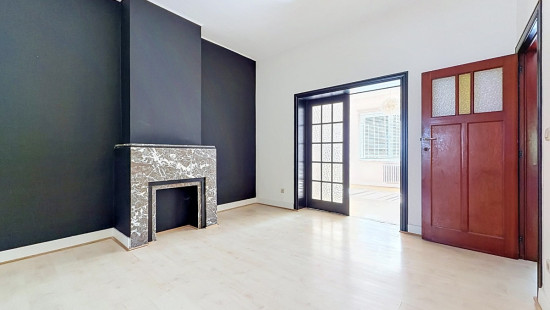
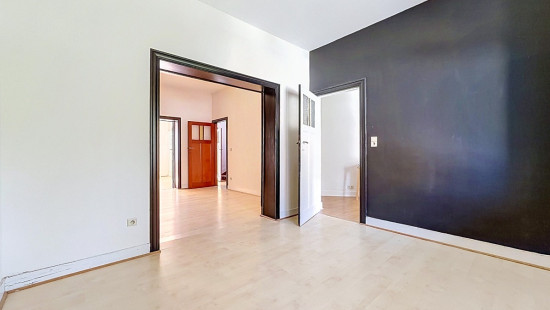
Located just a short walk from the Basilica of Koekelberg, in a highly sought-after and well-connected neighbourhood, this investment property comprises three officially registered units. It is currently used as a single-family home, offering excellent flexibility for both investors and owner-occupiers.

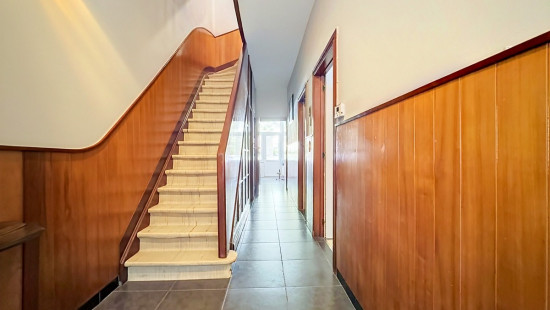
The building is in good overall condition and has benefited from several recent improvements, including a new boiler installed in 2026, as well as roof and rear façade insulation, enhancing its energy performance.

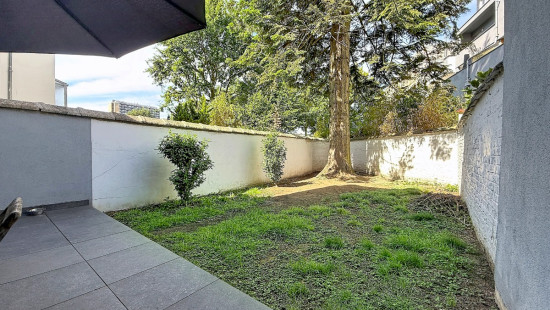
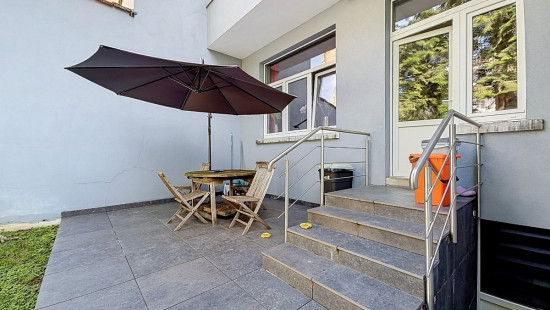
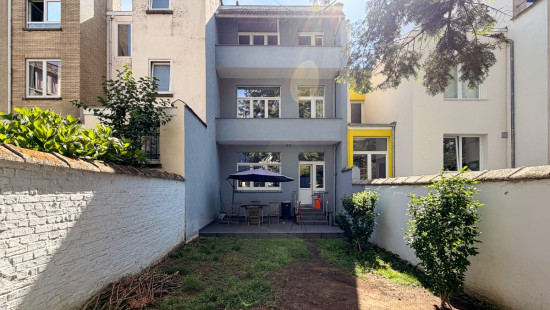
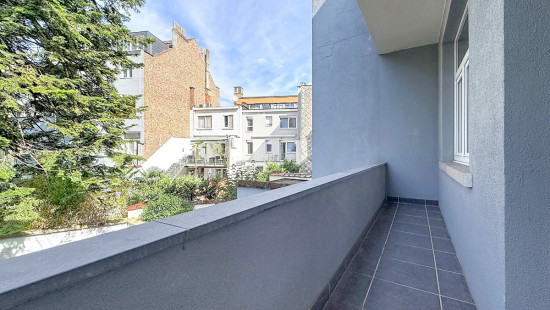
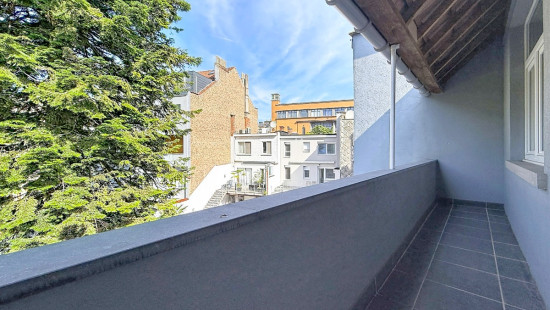
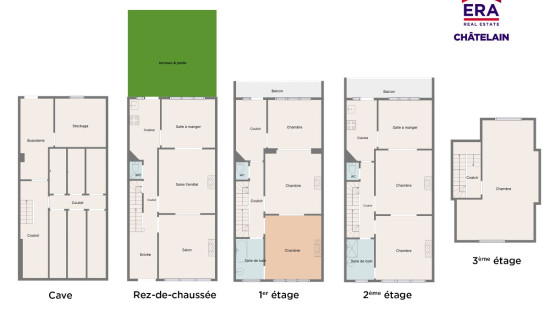
The property also features a terrace on each floor, a private garden, and several cellars, providing generous living and storage space.

Property layout :

  • 3 officially registered units
  • Currently used as a single-family house
  • One terrace on each floor
  • Private garden
  • Several cellars
  • New boiler (2026)
  • Roof insulation
  • Rear façade insulation


Highlights : 

  • Prime location close to the Basilica of Koekelberg
  • Flexible use: investment or family home
  • Terraces and private garden
  • Several cellars
  • Recently installed boiler
  • Energy-efficiency improvements completed
  • Good overall condition
  • Sought-after and well-connected neighbourhood
  • Close to public transport, shops, schools and green spaces


For more information or to arrange a viewing, contact us on +32 2 535 98 98.

Specifications

Characteristics

General

Habitable area (m²)
244.00m²
Soil area (m²)
200.00m²
Surface type
Brut
Surroundings
Commercial district
Near school
Close to public transport

Heating

Heating type
Individual heating
Heating elements
Radiators
Heating material
Gas

Miscellaneous

Joinery
Aluminium
PVC
Isolation
Roof
Warm water
Gas boiler

Building

Year built
1938
Lift present
No

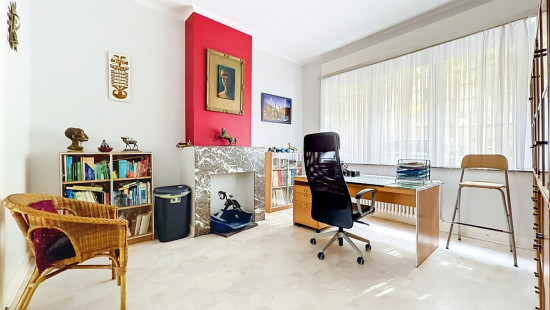
Office

Calculated surface area
16 m²

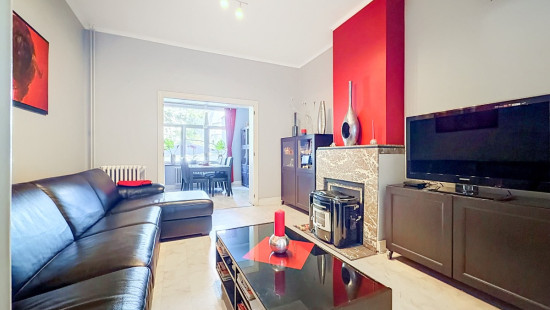
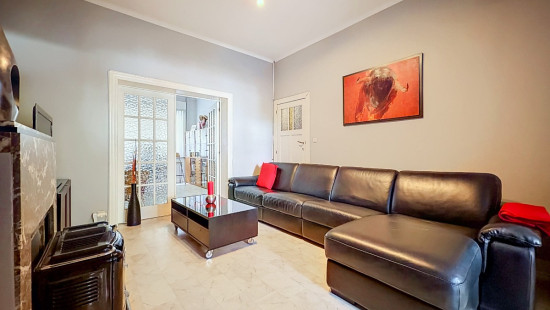
Living room, lounge

Calculated surface area
15 m²

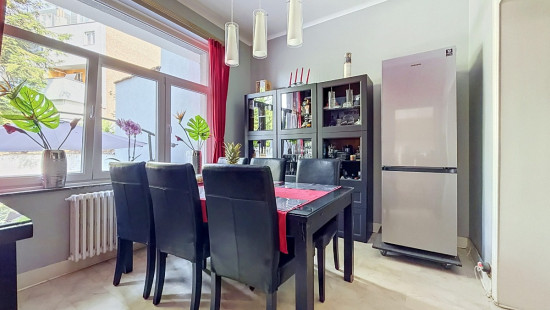
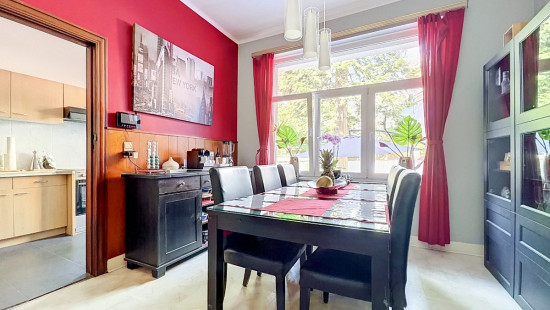
Dining room

Calculated surface area
12 m²

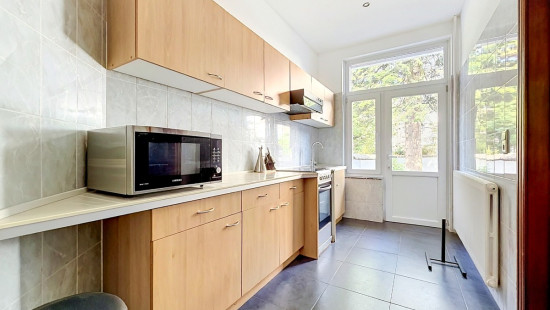
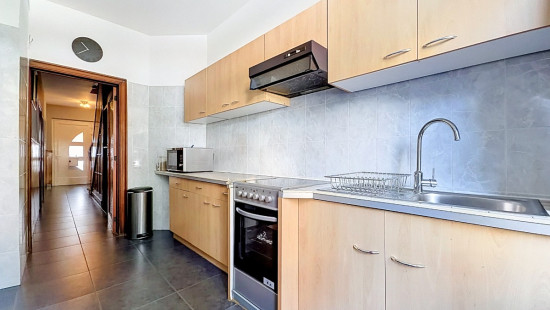
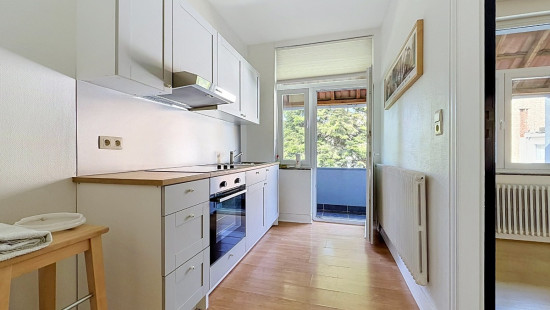
Kitchen

Calculated surface area
8 m²

Garden

Calculated surface area
50 m²

Terrace

Calculated surface area
20 m²

Hall

Calculated surface area
6 m²

Dressing room, walk-in closet

Calculated surface area
8 m²

Living room, lounge

Calculated surface area
27 m²

Terrace

Calculated surface area
6 m²

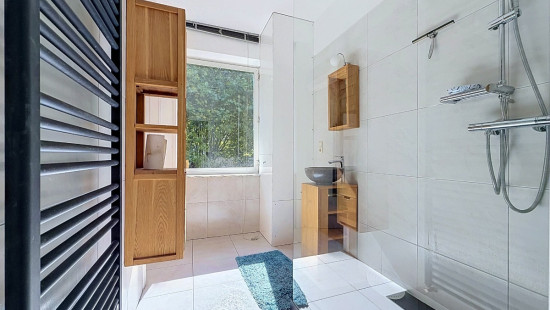
Bathroom

Calculated surface area
7 m²

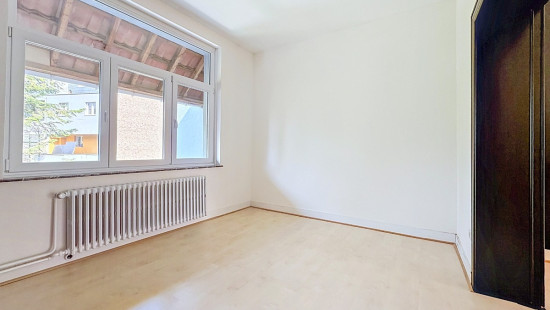
Bedroom

Calculated surface area
16 m²
1 bedroom(s) possible

Kitchen

Calculated surface area
8 m²

Terrace

Calculated surface area
6 m²

Living room, lounge

Calculated surface area
27 m²

Shower room

Calculated surface area
7 m²

Bedroom

Calculated surface area
15 m²
1 bedroom(s) possible

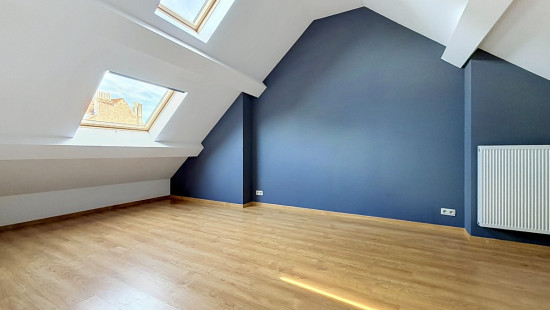
Attic

Calculated surface area
27 m²

General

Protected heritage
No
Recorded inventory of immovable heritage
No

Energy & electricity

Electrical inspection
Inspection report - non-compliant
Utilities
Gas
Electricity
City water
Energy performance certificate
Yes
Energy label
E
Calculated specific energy consumption
260
CO2 emission
50.00
Calculated total energy consumption
63570

Planning information

Urban Planning Permit
No permit issued
Urban Planning Obligation
No
In Inventory of Unexploited Business Premises
No
Subject of a Redesignation Plan
No
Subdivision Permit Issued
No
Pre-emptive Right to Spatial Planning
No
Flood Area
Property not located in a flood plain/area
Renovation Obligation
Non-applicable
In water sensetive area
Non-applicable
Close

Sanae Zerghani
Avenue de la Paix 30 , 1081 Koekelberg