Detached home with sunny garden in Hoeilaart

€ 1 600/month

Description of the property

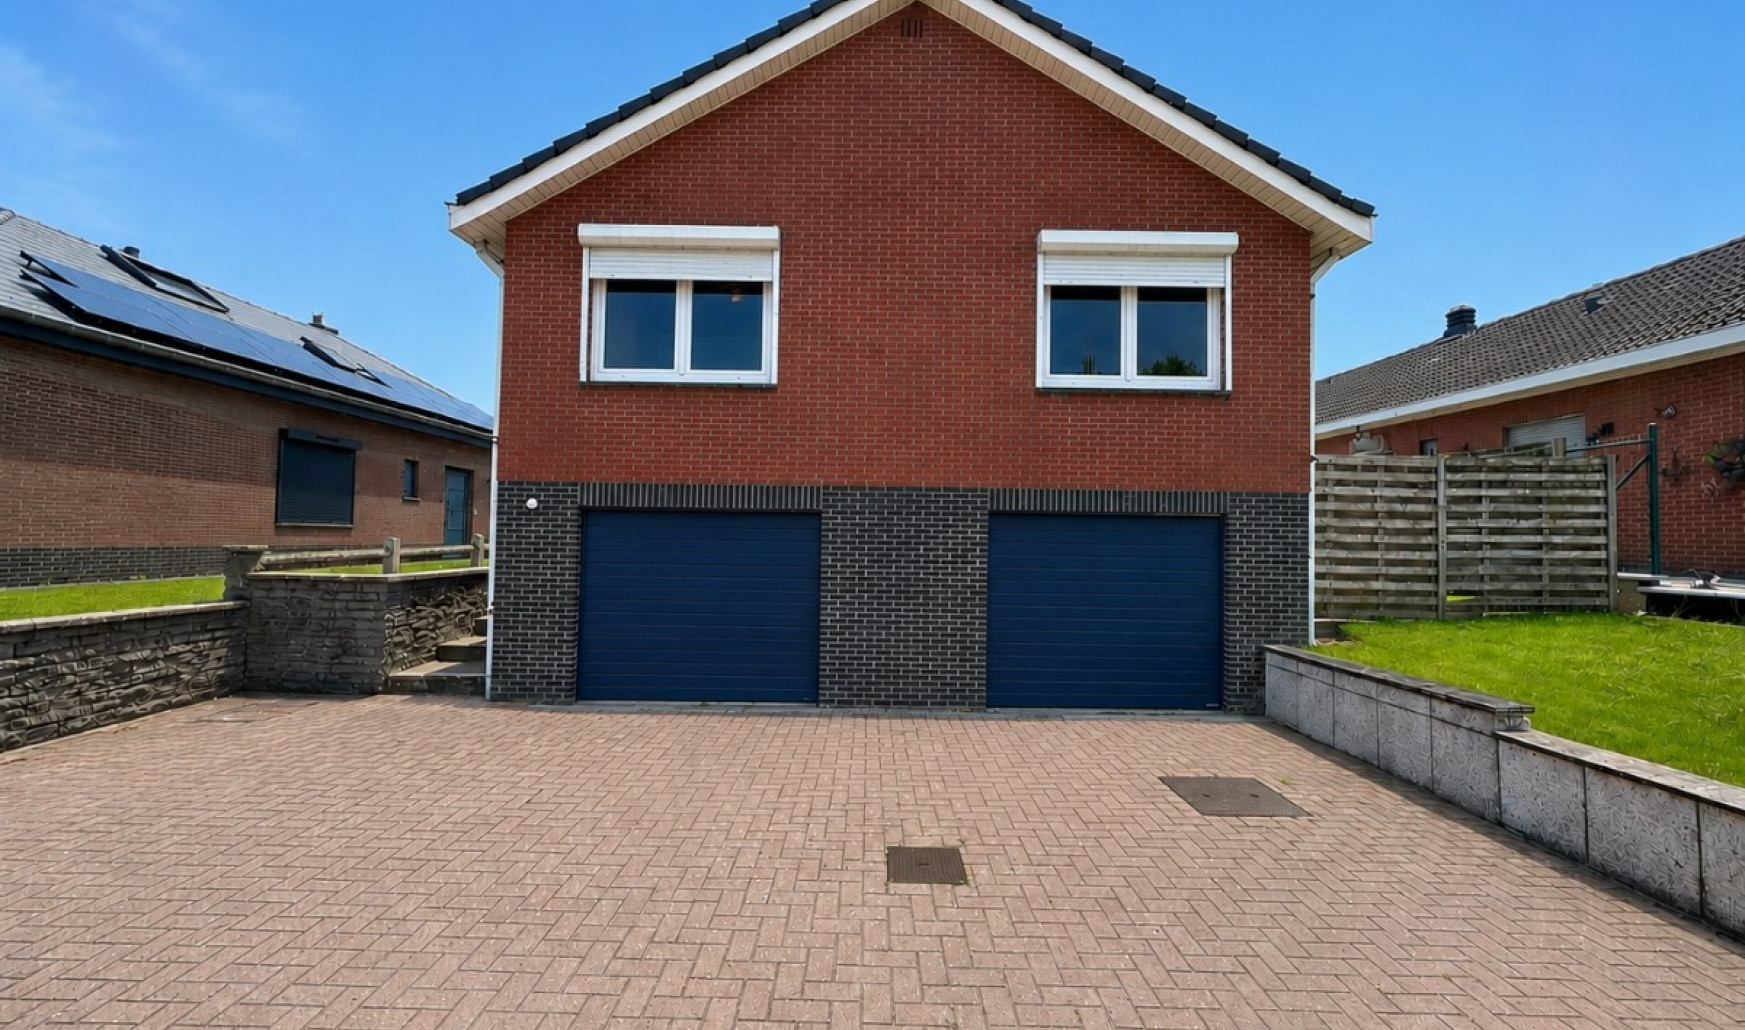
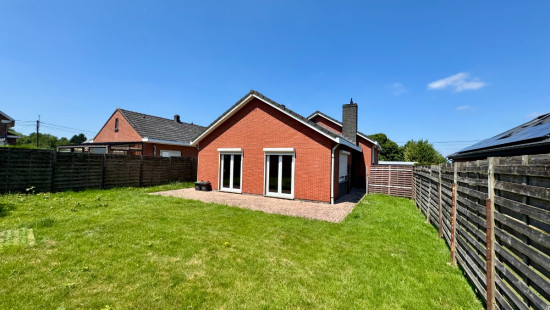
For rent: detached family home with 4 bedrooms, double garage and sunny garden in Hoeilaart
This property is located in a quiet residential area of Hoeilaart and combines comfort, natural light and excellent accessibility. Thanks to the nearby bus stop and the easy connection to the motorway, you can enjoy a peaceful living environment without compromising on mobility.
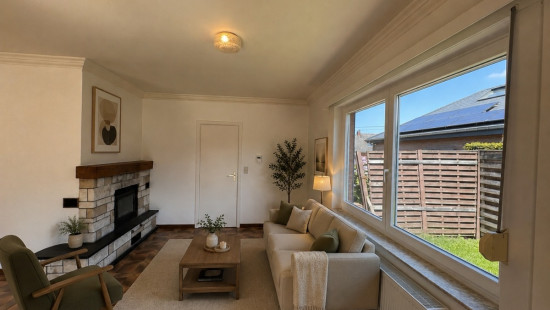
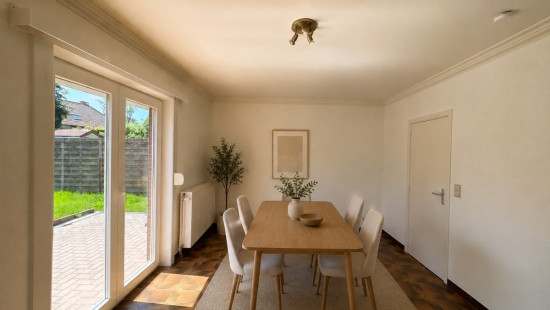
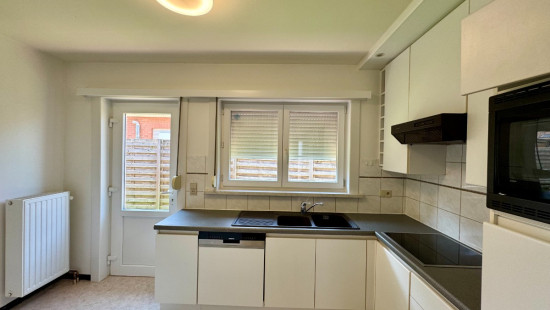
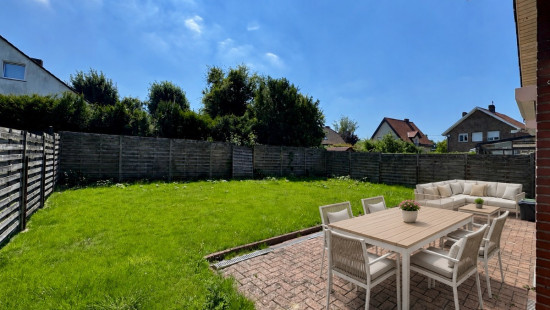
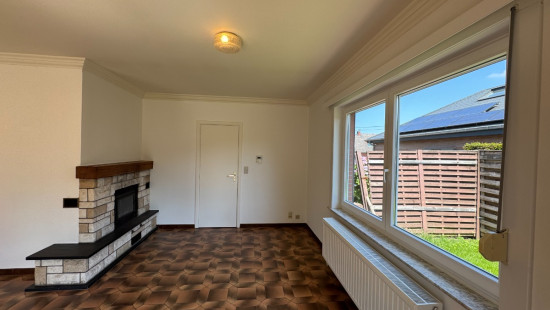
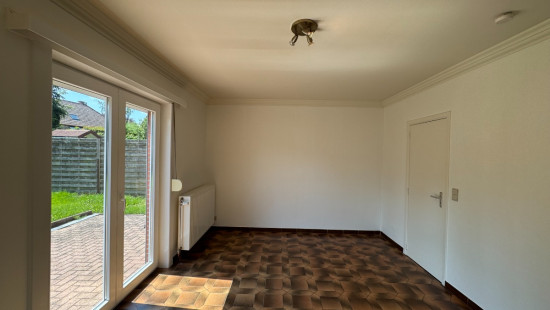
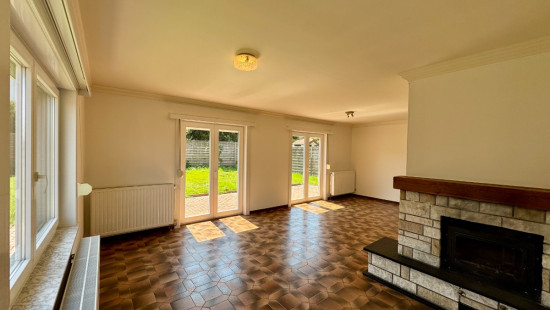
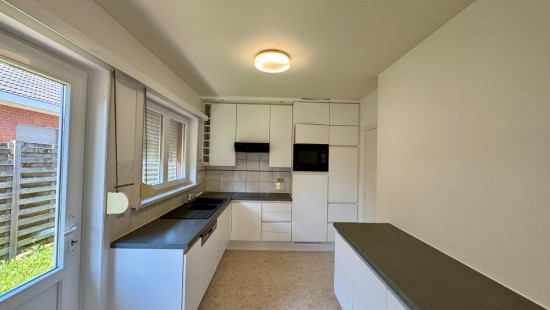
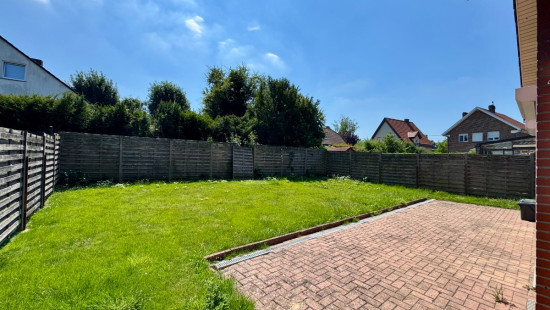
The bright living area with a cosy fireplace is the heart of the home. Large windows create a pleasant sense of space and provide direct access to the spacious terrace and the south-east-facing garden. The kitchen connects beautifully with the living area and also offers access to the garden.
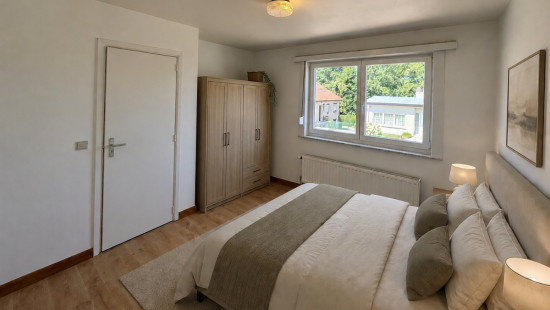
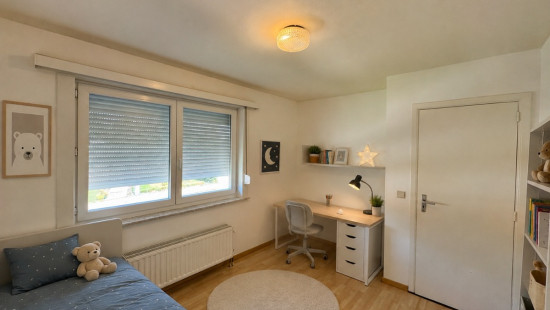
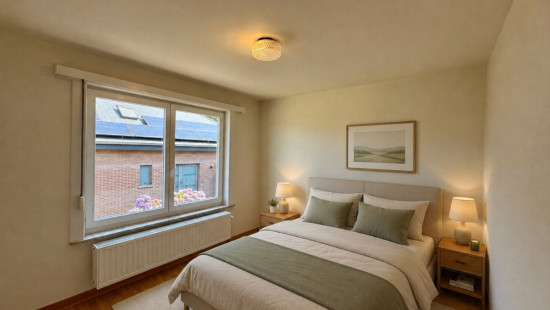
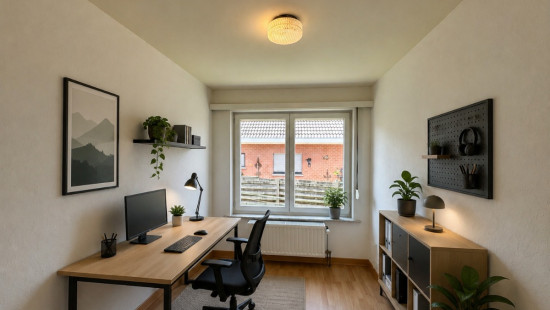
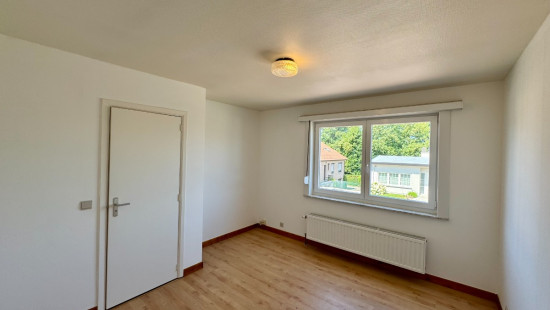
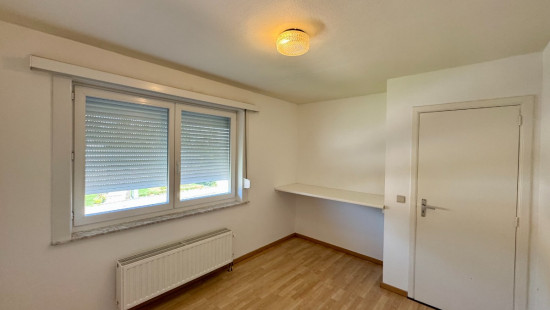
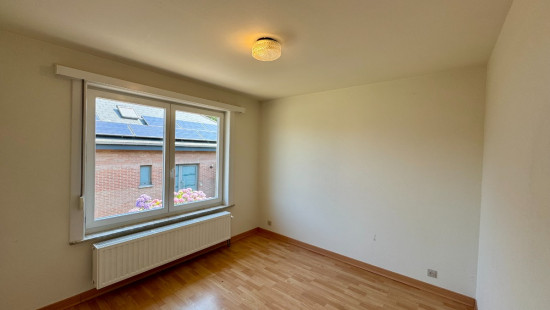
With four bedrooms, this home is ideal for families or for those looking for additional space for a home office or hobby room.

Layout of the property:
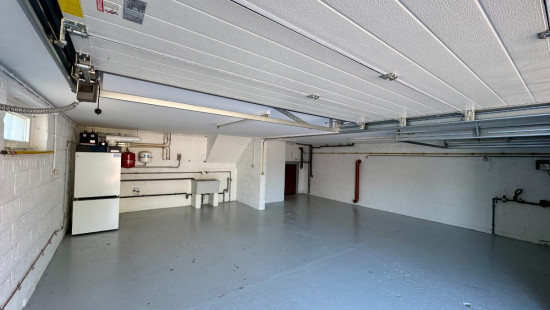
Ground floor: entrance hall with cloakroom and guest toilet, bright living room with fireplace, dining area, kitchen, spacious terrace, south-east-facing garden, double integrated garage and technical room with connections for washing machine and tumble dryer.
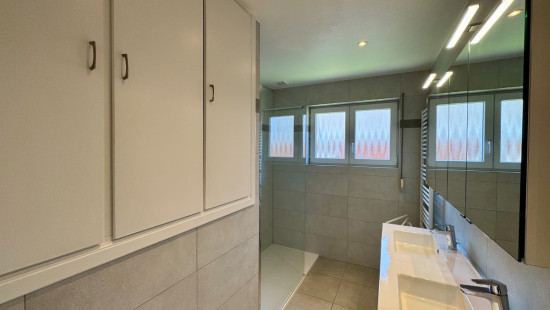
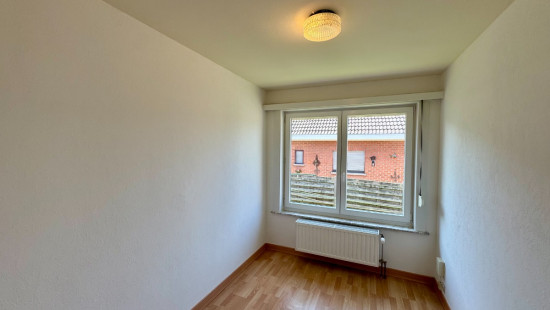
First floor: four bedrooms and a renovated bathroom with a large walk-in shower, double vanity unit and built-in storage cupboard.
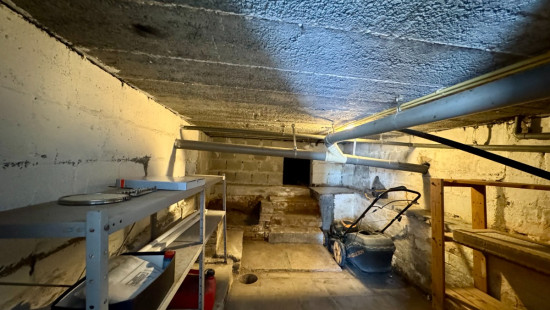
Additional features: crawl space, spacious driveway with parking facilities and roller shutters throughout the entire house.

Key features:

  • Detached home in a quiet residential area.
  • Four bedrooms and a bright living space with direct access to the terrace and garden.
  • Double integrated garage and a spacious driveway.

Interested? Request your viewing via the link below.
https://mijnhuurprofiel.be/property/ced78a68-5641-45b1-9bb9-dac3dab9406c

Specifications

Characteristics

General

Habitable area (m²)
138.00m²
Soil area (m²)
484.00m²
Surface type
Brut
Surroundings
Near school
Close to public transport
Near railway station
Access roads
Monthly costs
€0.00
Available from

Heating

Heating type
Central heating
Heating elements
Built-in fireplace
Radiators
Heating material
Gas

Miscellaneous

Joinery
Double glazing
Isolation
See energy performance certificate
Warm water
Flow-through system on central heating

Building

Lift present
No

Entrance hall

Calculated surface area
5 m²
Width
2.16
Length
2.53
Room items
Built-in cabinets, fitted wardrobe

Toilet

Calculated surface area
2 m²
Width
0.84
Length
2.03
Room items
With toilet basin

Living room, lounge

Calculated surface area
13 m²
Width
3.67
Length
3.47
Room items
Built-in fireplace

Dining room

Calculated surface area
13 m²
Width
3.46
Length
3.75

Kitchen

Calculated surface area
10 m²
Width
2.46
Length
3.99
Room items
Dishwasher
Extractor hood
Refrigerator
Combination oven
Hob (induction)

Bedroom

Calculated surface area
11 m²
Width
3.55
Length
3.08
Room properties
Laminate
Description
Suitable for a double bed
1 bedroom(s) possible

Bedroom

Calculated surface area
7 m²
Width
2.23
Length
3.13
Room properties
Laminate
Description
Suitable as a single room
1 bedroom(s) possible

Bedroom

Calculated surface area
9 m²
Width
2.88
Length
3.14
Room properties
Laminate
Description
Suitable as a single room
1 bedroom(s) possible

Bedroom

Calculated surface area
12 m²
Width
3.79
Length
3.07
Room properties
Laminate
Description
Suitable for a double bed, TV connection available
1 bedroom(s) possible

Bathroom

Calculated surface area
7 m²
Width
2.03
Length
3.21
Room properties
Tiles
Room items
Walk-in shower
Built-in double washbasin
Ventilation system
Description
towel dryer

Garage

Calculated surface area
27 m²
Width
4.23
Length
6.32
Room items
Automatic garage door

Garage

Calculated surface area
22 m²
Width
3.22
Length
6.82
Room items
Automatic garage door

Terrace

Calculated surface area
44 m²
Width
4
Length
11

Garden

Calculated surface area
98 m²
Width
7
Length
14

General

Protected heritage
No
Recorded inventory of immovable heritage
No

Energy & electricity

Utilities
Sewer system connection
Energy performance certificate
Yes
Energy label
-
Certificate number
20201118-0002340612-RES-1
Calculated total energy consumption
318

Planning information

Urban Planning Permit
No permit issued
Urban Planning Obligation
No
In Inventory of Unexploited Business Premises
No
Subject of a Redesignation Plan
No
Subdivision Permit Issued
No
Pre-emptive Right to Spatial Planning
No
Flood Area
Property not located in a flood plain/area
Renovation Obligation
Non-applicable
In water sensetive area
Non-applicable
Close

Peter Vanzegbroek
Vriendschapstraat 34 , 1560 Hoeilaart