

Energy-efficient apartment with river view

€ 515 000

Visit on 13/06 from 14:30 to 15:30

Description of the property

[[ THIS PROPERTY IS PARTICIPATING IN THE ERA OPEN HOUSE DAY ON 13/6 FROM 14:30 TO 15:30 ]]

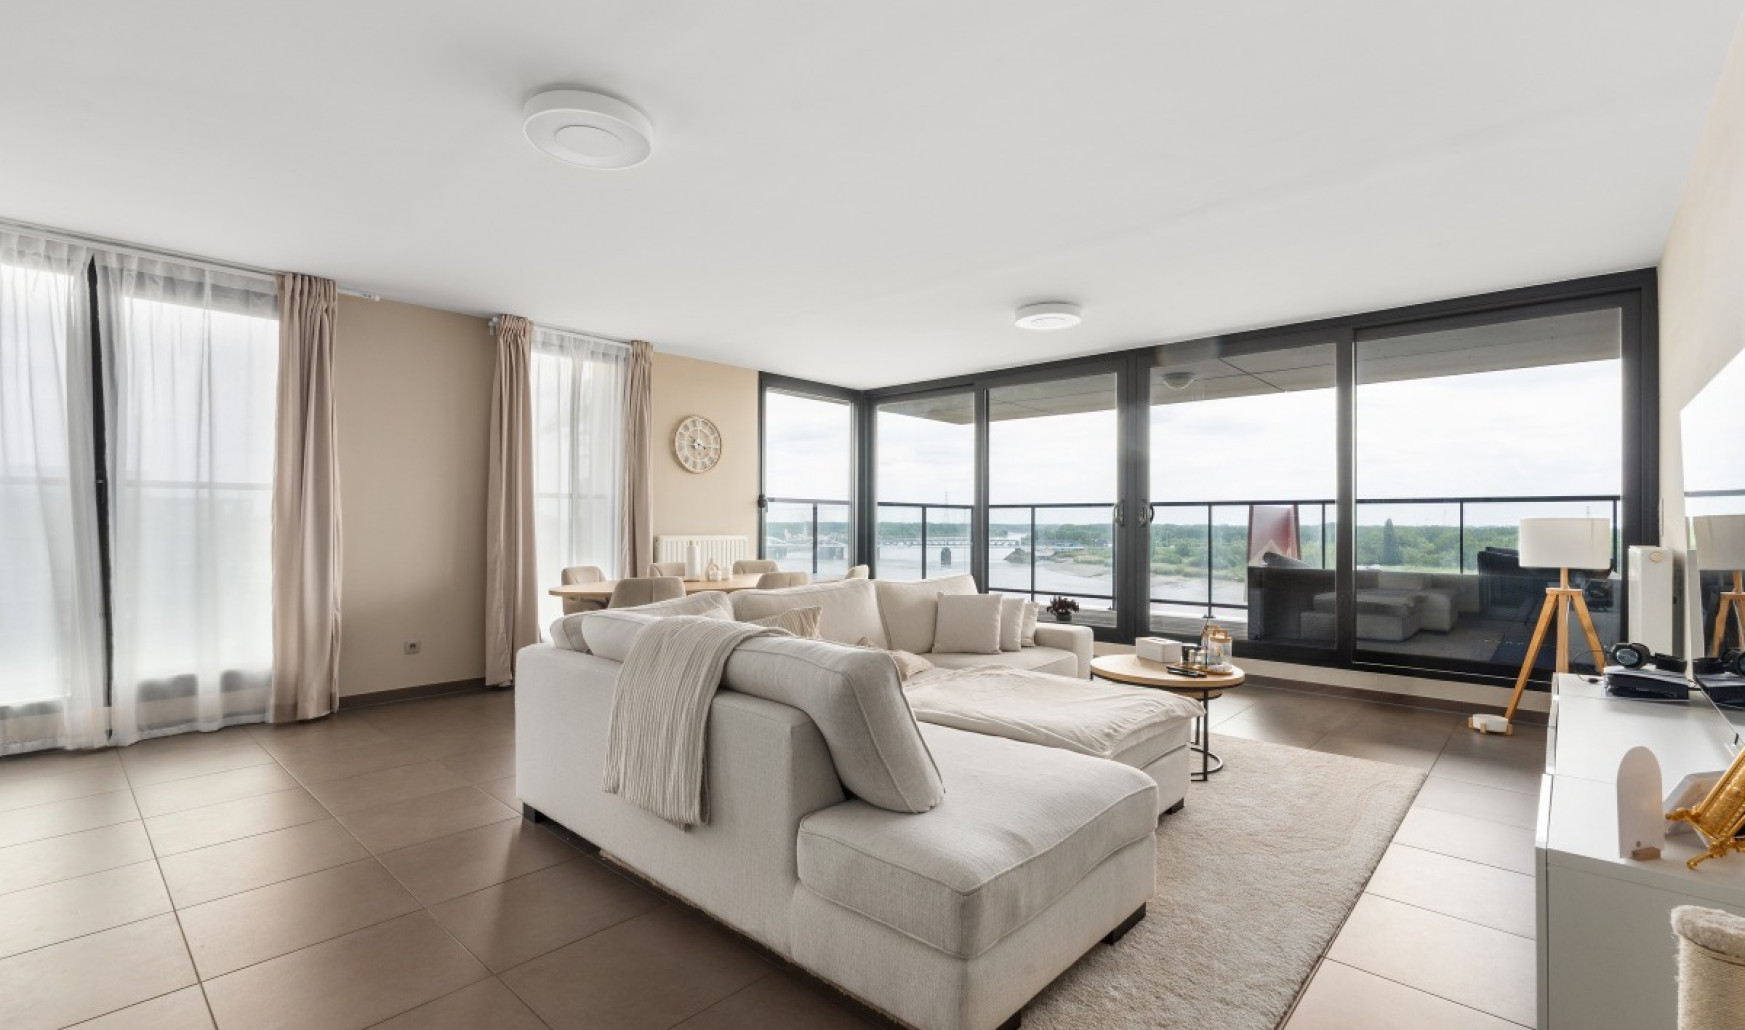
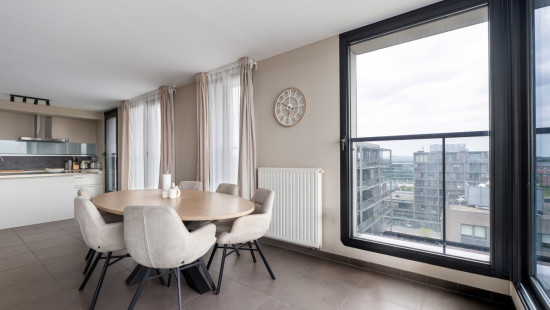
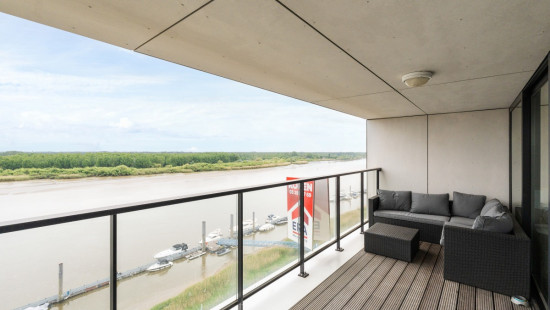
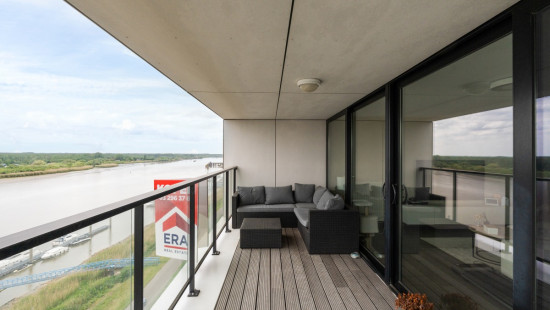
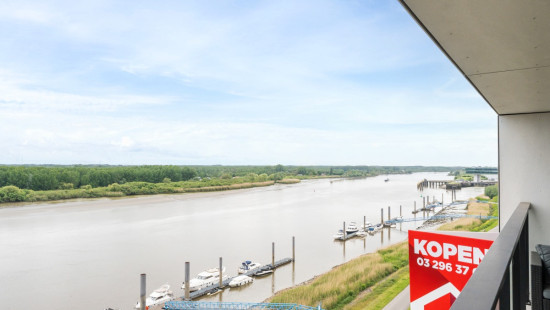
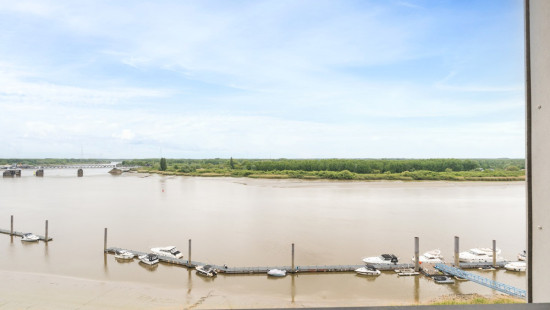
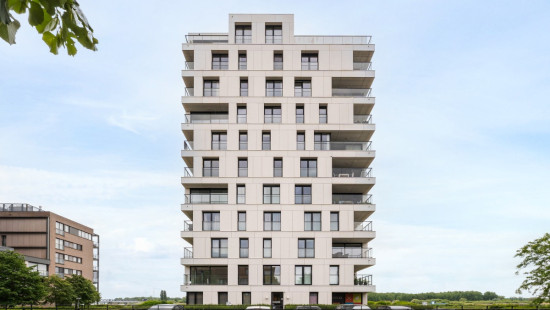
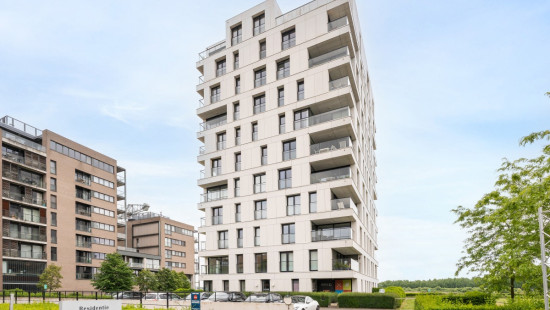
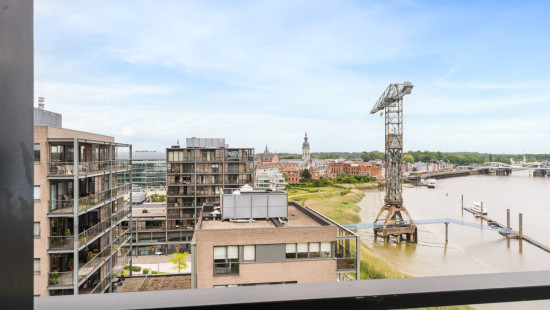
For sale: modern apartment in Temse, Philippe Saveryslaan, with a frontal view of the River Schelde.

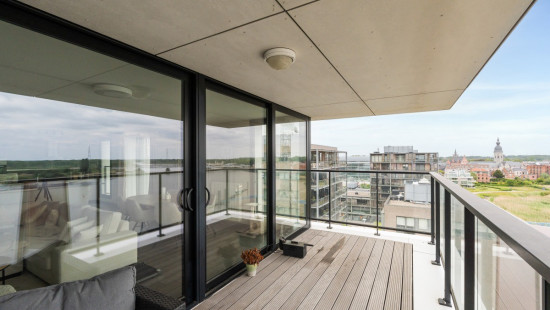
This energy-efficient apartment (built in 2010, EPC label A) offers a unique waterfront location combined with bright, open spaces. The spacious terrace provides stunning views over the Schelde, perfect for relaxing and watching the passing ships. Conveniently located near public transport and within walking distance of the riverside promenade.

Main rooms:
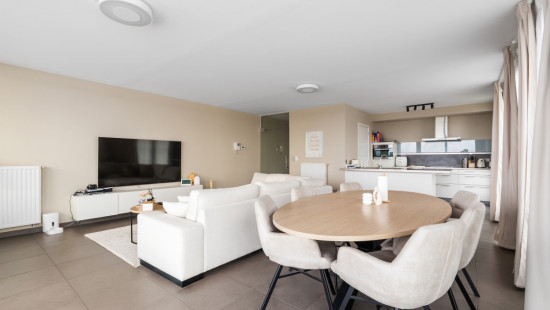
• Spacious living room (40 m²) with large windows and terrace access
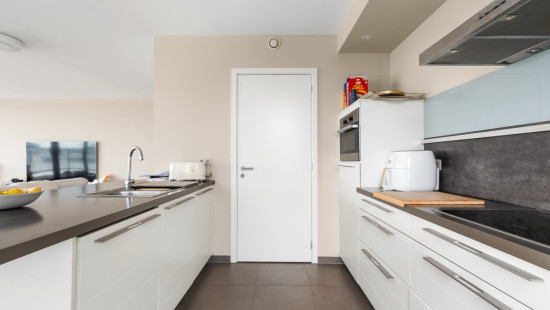
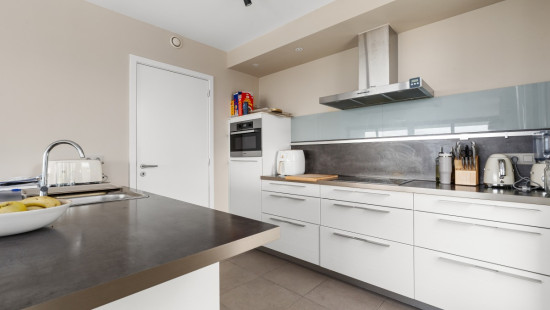
• Fully fitted kitchen (8 m²)
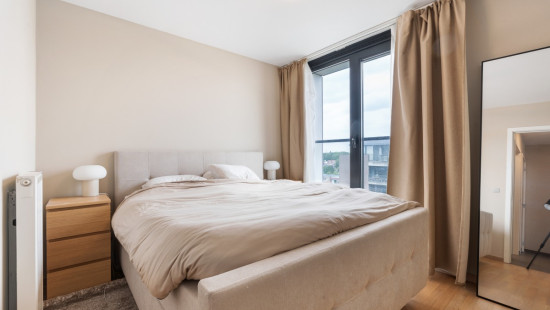
• Bedroom (12 m²)
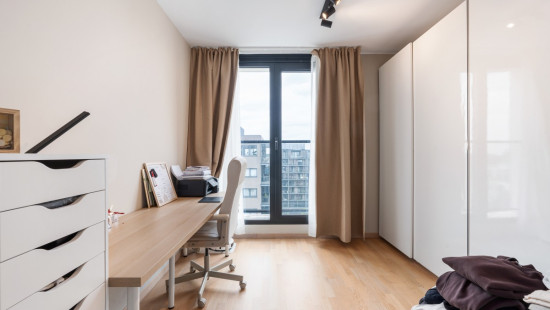
• Bedroom (10 m²)
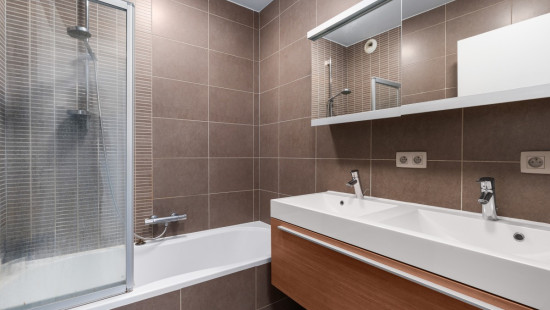
• Bathroom (4 m²) with bathtub and double sink in cabinet
• Toilet (2 m²) with hand basin
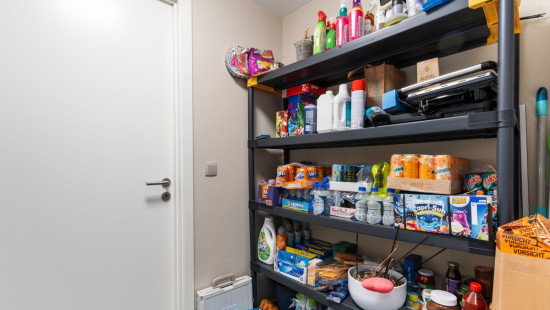
• Storage room (3 m²) with technical space
• Storage room (2 m²)
• Hall (12 m²)
• Terrace with frontal Schelde view

Highlights:
• Terrace with frontal view of the River Schelde
• Energy-efficient apartment with EPC label A
• Beautiful open spaces with abundant natural light

Contact your ERA agent today to arrange a viewing.

YOUR DREAM APARTMENT. FOUND!

Specifications

Characteristics

General

Habitable area (m²)
104.00m²
Soil area (m²)
4210.00m²
Surface type
Brut
Surroundings
On the edge of water
Close to public transport
Water views
Taxable income
€1026,00

Heating

Heating type
Central heating
Heating elements
Condensing boiler
Heating material
Gas

Miscellaneous

Joinery
Aluminium
Super-insulating high-efficiency glass
Isolation
Detailed information on request
Warm water
Boiler on central heating

Building

Year built
2010
Floor
8
Amount of floors
10
Miscellaneous
Ventilation
Lift present
Yes

Hall

Calculated surface area
12 m²

Living room, lounge

Calculated surface area
40 m²
Width
5.9
Length
6.5
Room properties
Furnished
Modern finish
Well-maintained
Rectangular shape

Kitchen

Calculated surface area
8 m²
Width
3.11
Length
2.7
Room properties
Furnished
Well-maintained
Room items
Fully fitted

Storage

Calculated surface area
3 m²
Room properties
Simple
Room items
Technical room

Toilet

Calculated surface area
2 m²
Room properties
Well-maintained
Room items
With toilet basin

Bedroom

Calculated surface area
12 m²
Width
3.2
Length
4.4
Room properties
Furnished
Well-maintained
1 bedroom(s) possible

Bedroom

Calculated surface area
10 m²
Width
3.4
Length
3
Room properties
Furnished
Well-maintained
1 bedroom(s) possible

Bathroom

Calculated surface area
4 m²
Width
1.85
Length
2.2
Room properties
Furnished
Well-maintained
Room items
Bathtub
Built-in double washbasin

Storage

Calculated surface area
2 m²
Room properties
Simple

Terrace

General

Protected heritage
No
Recorded inventory of immovable heritage
No

Energy & electricity

Utilities
Detailed information on request
Energy performance certificate
Yes
Energy label
A
Certificate number
20240305-0003164491-RES-1
Calculated specific energy consumption
99

Planning information

Urban Planning Permit
Permit issued
Urban Planning Obligation
Yes
In Inventory of Unexploited Business Premises
No
Subject of a Redesignation Plan
No
Subdivision Permit Issued
No
Pre-emptive Right to Spatial Planning
No
Urban destination
Residential area
Flood Area
Property not located in a flood plain/area
P(arcel) Score
klasse C
G(building) Score
klasse C
Renovation Obligation
Non-applicable
In water sensetive area
Non-applicable
Close

Jelle Maes
Philippe Saveryslaan 138 , 9140 Temse