

Nieuwbouwappartement met terras te koop in As
€ 320 500
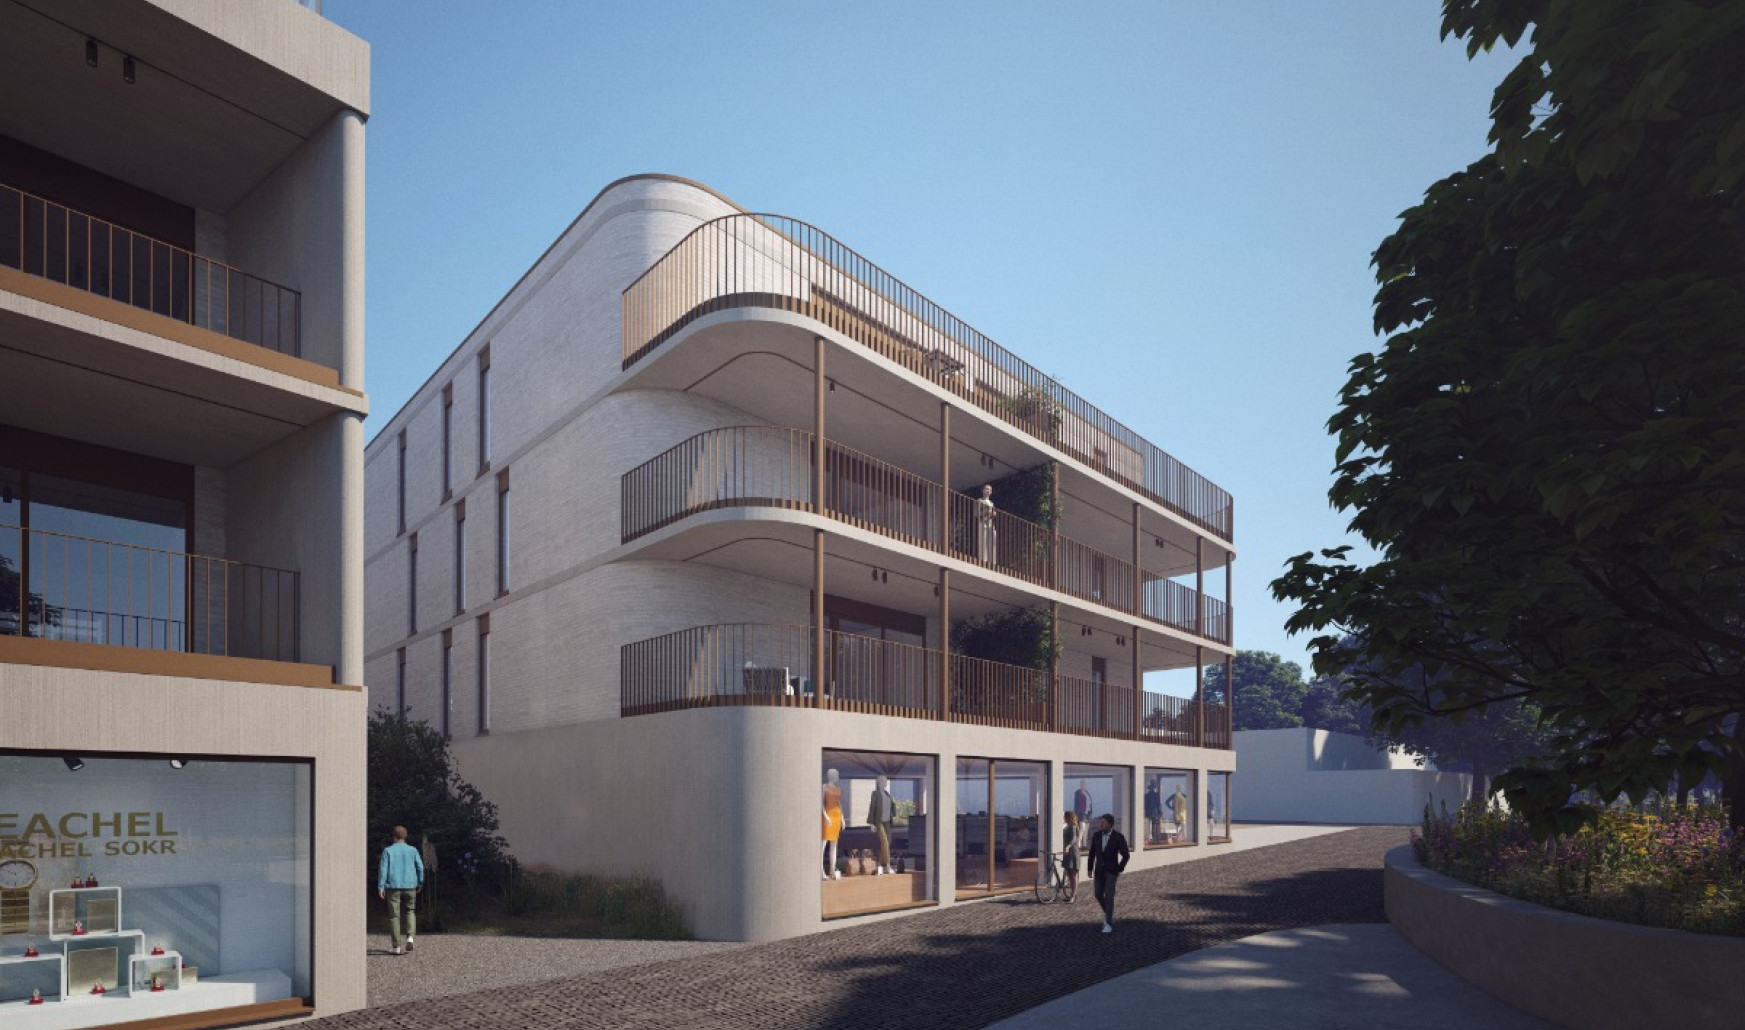
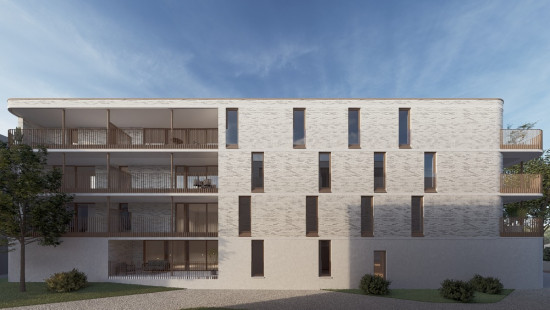

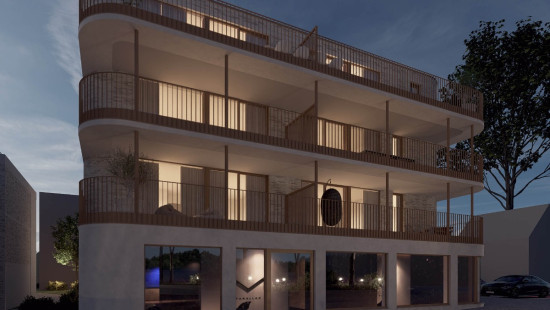
Afficher +9 photo(s)


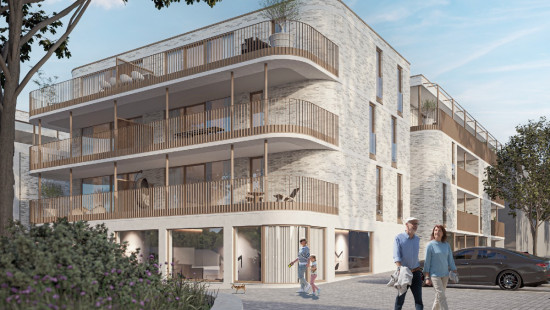
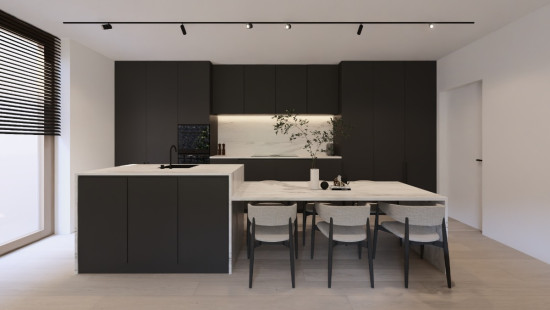
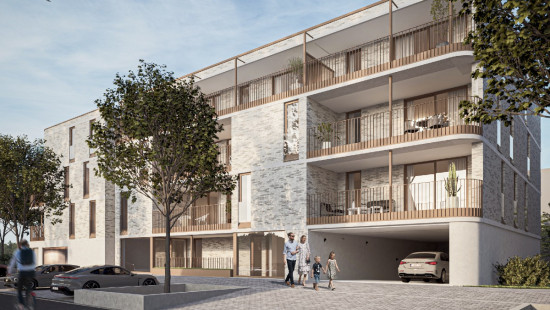
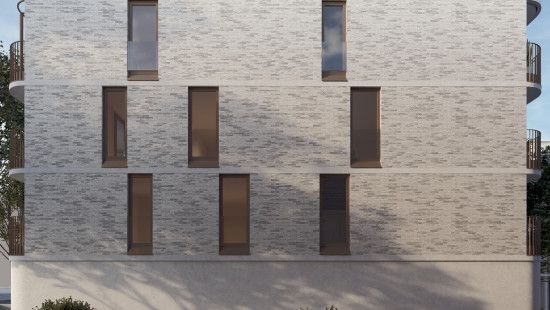
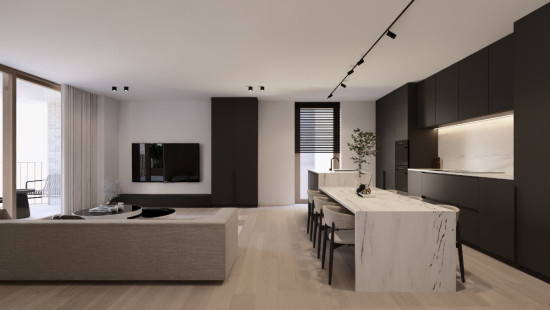
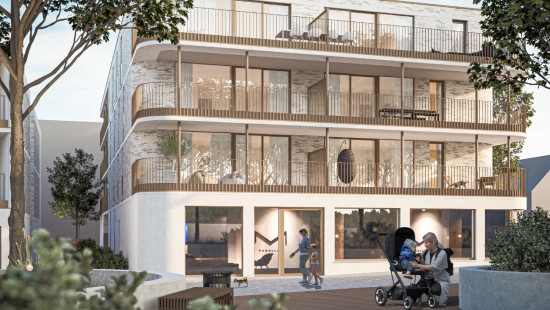
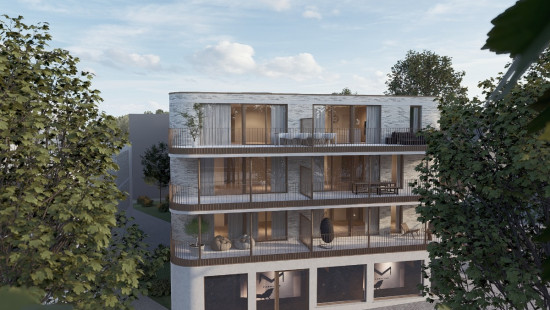
6% tva sous conditions
Appartement
2F
2 chambre(s)
1 salle(s) de bain(s)
99 m² de surface habitable
900 m² de surface de terrain
Code du bien : 1349577
Spécifications
Caractéristiques
Général
Habitable area (m²)
99.00m²
Soil area (m²)
900.00m²
Surface type
Brut
Surroundings
Centre
Résidentiel
Chauffage
Heating type
Chauffage central
Heating elements
Chauffage par le sol
Heating material
Electricité
Divers
Joinery
Aluminium
Isolation
Voir cahier des charges
Warm water
Pompe à chaleur
Bâtiment
Year built
2025
Floor
1
Miscellaneous
Parlophone
Système d'aération
Lift present
Oui
Détails
Hall d'entrée
Living
Cuisine
Débarras
Salle de bains
Toilette
Chambre à coucher
Terrasse
Chambre à coucher
Informations techniques et mentions légales
Général
Protected heritage
Non
Recorded inventory of immovable heritage
Non
Énergie et électricité
Electrical inspection
Attestation électrique - Conforme
Utilities
Gaz
Electricité
Raccordements aux égouts
Eau de ville
Internet
Energy label
-
Information urbanistique
Urban Planning Permit
Permis accordé
Urban Planning Obligation
Oui
In Inventory of Unexploited Business Premises
Non
Subject of a Redesignation Plan
Non
Subdivision Permit Issued
Non
Pre-emptive Right to Spatial Planning
Non
Urban destination
Woongebied;Woonuitbreidingsgebied

Fermer
| UNITÉ | Type | Subtype | Étage | Surface habitable | Nombre de chambres (min) | Niveau E | Prix (hors frais) | Plus d’infos |
|---|---|---|---|---|---|---|---|---|
| 0.1 | Appartement | Appartement | 0 | 112.50 m² | 2 | 30 | € 334 500 | Voir le bien |
| 0.2 | Appartement | Appartement | 0 | 86.80 m² | 1 | 30 | € 267 000 | Voir le bien |
| 0.3 | Appartement | Appartement | 0 | 71.10 m² | 1 | 30 | € 229 000 | Voir le bien |
| 1.1 | Appartement | Appartement | 1 | 98.80 m² | 2 | 30 | € 333 500 | Voir le bien |
| 1.2 | Appartement | Appartement | 1 | 95.30 m² | 2 | 30 | € 298 000 | Voir le bien |
| 1.3 | Appartement | Appartement | 1 | 80.00 m² | 1 | 30 | € 275 500 | Voir le bien |
| 1.4 | Appartement | Appartement | 1 | 99.00 m² | 2 | 30 | € 320 500 | |
| 2.1 | Appartement | Appartement | 2 | 98.80 m² | 2 | 30 | Sur demande | - |
| 2.2 | Appartement | Appartement | 2 | 95.30 m² | 2 | 30 | € 298 000 | Voir le bien |
| 2.3 | Appartement | Appartement | 2 | 80.00 m² | 1 | 30 | € 275 500 | Voir le bien |
| 2.4 | Appartement | Appartement | 2 | 99.00 m² | 2 | 30 | € 320 500 | Voir le bien |
| 2.6 | Appartement | Appartement | 2 | 113.30 m² | 3 | 30 | Sur demande | - |
| 3.2 | Appartement | Appartement | 3 | 111.10 m² | 2 | 30 | € 352 000 | Voir le bien |
| 3.4 | Appartement | Appartement | 3 | 112.60 m² | 2 | 30 | € 381 500 | Voir le bien |
| 1.5 | Appartement | Appartement | 1 | 97.20 m² | 2 | 30 | Vendu | - |
| 1.6 | Appartement | Appartement | 1 | 113.30 m² | 3 | 30 | Vendu | - |
| 2.5 | Appartement | Appartement | 2 | 97.20 m² | 2 | 30 | Vendu | - |
| 3.1 | Appartement | Appartement | 3 | 98.80 m² | 2 | 30 | Vendu | - |
| 3.3 | Appartement | Appartement | 3 | 124.00 m² | 3 | 30 | Vendu | - |
| 3.5 | Appartement | Appartement | 3 | 113.40 m² | 3 | 30 | Vendu | - |
Téléchargements
/5.5848002,51.0051292,14,0/1100x520@2x?access_token=pk.eyJ1IjoiZXJhYmVsZ2l1bSIsImEiOiJjbHJpYXc0N2YwMm42MnZxcTJwdnl2a24yIn0.Dv_njRzBlb3G65DNtZrFkQ "Kerkplein 1 , 3665 As")